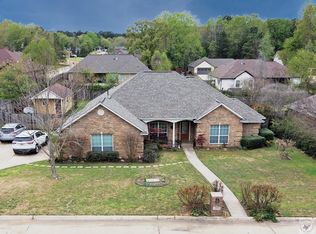
This well maintained & spacious home is located in Wake Village nestled in a well established & comfortable neighborhood. This 3 bedroom/2 bathroom home offers a formal dining room off the foyer which can be used as an office. The foyer opens into a den with a gas-log fireplace. The kitchen has a spacious eat-at bar and an adorable breakfast nook that would fit a nice-size table & chairs. The enclosed sunroom can be used as a flex/bonus space like a family room, an in-home gym, playroom, or any other needed space because it is heated & cooled. The large windows in this space provide the perfect amount of natural light & offer great views of the completely fenced & landscaped backyard. There is a storage building along with a storage closet in the 2-car garage. BONUS - This property has a full-home Generac Generator.
Pending
$299,900
435 Whippoorwill Ln, Wake Village, TX 75501
3beds
2,373sqft
Single Family Residence
Built in 1995
0.29 Acres Lot
$296,500 Zestimate®
$126/sqft
$-- HOA
What's special
Enclosed sunroomStorage buildingSpacious eat-at barAdorable breakfast nook
- 280 days
- 15
- 2
Zillow last checked:
Listing updated:
Listed by:
Brianne Harris 903-278-1433,
eXp Realty LLC
Source: LGVBOARD,MLS#: 20260368
Facts & features
Interior
Bedrooms & bathrooms
- Bedrooms: 3
- Bathrooms: 2
- Full bathrooms: 2
Rooms
- Room types: Utility Room, Sunroom, Bonus Room, 2 Living Areas
Bedroom
- Features: Master Bedroom Split
Bathroom
- Features: Shower and Jacuzzi Tub, Separate Lavatories, Walk-In Closet(s), Tile Counters
Dining room
- Features: Breakfast Room, Separate Formal Dining
Heating
- Central Electric
Cooling
- Central Electric
Appliances
- Included: Elec Range/Oven, Dishwasher, Electric Water Heater
- Laundry: Laundry Room, Electric Dryer Hookup, Washer Hookup
Features
- High Ceilings, Ceiling Fan(s), Pantry, Ceiling Fans, High Speed Internet
- Flooring: Carpet, Tile, Laminate
- Has fireplace: Yes
- Fireplace features: Living Room
Interior area
- Total interior livable area: 2,373 sqft
Property
Parking
- Total spaces: 2
- Parking features: Garage, Garage Faces Side, Garage Door Opener, Workshop in Garage, Attached, Rear/Side Entry, Parking Pad, Concrete
- Attached garage spaces: 2
- Has uncovered spaces: Yes
Features
- Levels: One
- Stories: 1
- Patio & porch: Patio
- Exterior features: Sprinkler System, Rain Gutters
- Pool features: None
- Fencing: Wood
Lot
- Size: 0.29 Acres
- Features: Landscaped, Curbs/Gutters
Details
- Additional structures: Storage, Storage Buildings
- Parcel number: 27187001300
Construction
Type & style
- Home type: SingleFamily
- Architectural style: Traditional
- Property subtype: Single Family Residence
Materials
- Brick
- Foundation: Slab
- Roof: Composition,Ridge Vent
Condition
- Year built: 1995
Utilities & green energy
- Sewer: Public Sewer
- Water: Public Water, City
- Utilities for property: Electricity Available, Cable Available
Community & HOA
Community
- Senior community: Yes
- Subdivision: Village North 10th
Location
- Region: Wake Village
Financial & listing details
- Price per square foot: $126/sqft
- Tax assessed value: $259,252
- Annual tax amount: $5,042
- Price range: $299.9K - $299.9K
- Date on market: 1/17/2026
- Listing terms: FHA,Conventional,VA Loan,Must Qualify,USDA Loan
- Exclusions: none
- Road surface type: Asphalt
Estimated market value
$296,500
$282,000 - $311,000
$1,998/mo
Price history
| Date | Event | Price |
|---|---|---|
| 2/28/2026 | Pending sale | $299,900$126/sqft |
Source: TMLS #200772 Report a problem | ||
| 12/12/2025 | Listed for sale | $299,900$126/sqft |
Source: TMLS #200772 Report a problem | ||
Public tax history
| Year | Property taxes | Tax assessment |
|---|---|---|
| 2025 | -- | $259,252 +2.6% |
| 2024 | -- | $252,652 +4.3% |
| 2023 | -- | $242,201 +10% |
| 2022 | $2,356 | $220,183 +10% |
| 2021 | $2,356 | $200,166 +4.3% |
| 2020 | $2,356 | $191,903 +4.3% |
| 2019 | $2,356 | $184,018 +4.8% |
| 2018 | $2,356 | $175,606 +1.7% |
| 2017 | $2,356 | $172,680 |
| 2016 | $2,356 -5.7% | $172,680 +3.8% |
| 2015 | $2,498 | $166,382 +3.3% |
| 2014 | $2,498 | $160,991 |
| 2013 | -- | $160,991 +2.2% |
| 2012 | -- | $157,592 -1.7% |
| 2011 | -- | $160,391 |
| 2010 | -- | $160,391 +11% |
| 2009 | -- | $144,536 +0.8% |
| 2008 | -- | $143,379 |
Find assessor info on the county website
Monthly payment
Est. payment
Payment breakdown
Explore the cost of this home by adjusting the details. Changes won't be saved.Climate risks
Neighborhood: 75501
Nearby schools
Schools provided by the listing agent
- District: Texarkana ISD
Source: LGVBOARD. This data may not be complete. We recommend contacting the local school district to confirm school assignments for this home.
- $295,1003 bd2 ba1.9k sqft433 Whippoorwill Ln, Wake Village, TX 75501Off Market
- $273,300-- bd-- ba1.9k sqft437 Whippoorwill Ln, Wake Village, TX 75501Off Market
- $25,000-- bd-- ba-- sqft521 Mitchell Ryan, Wake Village, TX 75501Off Market
- $250,200-- bd-- ba1.6k sqft430 Whippoorwill Ln, Wake Village, TX 75501Off Market
Similar homes
- $299,5003 bd2 ba1.8k sqft122 Corley Cir, Wake Village, TX 75501For SaleMLS ID #26006969, Brian Henry, RE/MAX Preferred. GTARMLS
- $275,0004 bd2 ba2k sqft144 Arizona Ave, Wake Village, TX 75501For Sale
 MLS ID #204572, Tracy Spradlin. TMLS
 - $310,0003 bd2 ba1.9k sqft116 Corley Cir, Wake Village, TX 75501For Sale
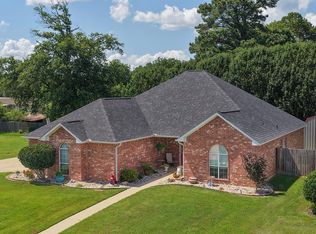 MLS ID #205459, Krystal Osborne. TMLS
 - $274,9003 bd2 ba1.9k sqft193 Peter Alan, Wake Village, TX 75501For Sale
 MLS ID #205423, Doris Morris. TMLS
 - $275,0004 bd2 ba2.3k sqft3603 Wyatt Ln, Texarkana, TX 75503For Sale
 MLS ID #26035215, Amber G Stewart, Elite Realty Group. CARMLS
