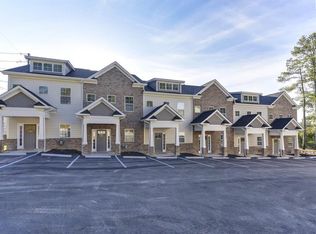
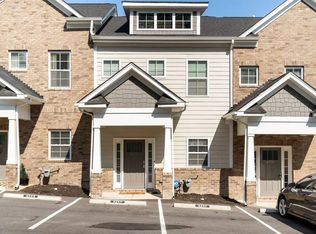
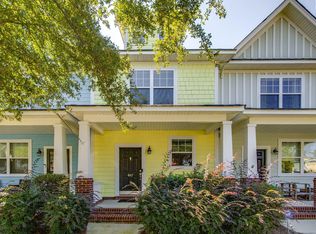
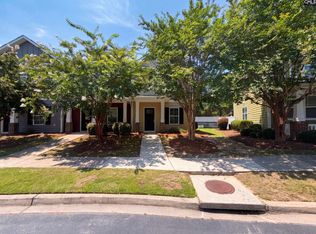
Welcome home to this impeccably maintained 2-bedroom, 2.5-bathroom townhouse nestled in a quiet, gated community. Designed for effortless modern living, this move-in-ready residence combines privacy, upscale finishes, and an unbeatable location near Columbia’s top shopping, dining, and major employment hubs.Interior HighlightsOpen-Concept Main Level: Light-filled living spaces featuring durable Luxury Vinyl Plank flooring, creating a seamless flow between the great room and kitchen.Chef-Inspired Kitchen: Modern culinary space fitted with granite countertops, stainless steel appliances, and a spacious central island for prepping and gathering.Dual Primary Suites: Two large upstairs bedrooms, each featuring a private full bathroom for total comfort and privacy.Guest-Friendly Layout: Includes a conveniently located main-floor powder room perfect for entertaining family and friends.Prime Location & ProximityShopping & Dining: Just minutes to Whole Foods, Target, and Marshalls.Universities & Downtown: Quick 10-minute commute to the University of South Carolina (USC) and vibrant downtown Columbia.Transit & Community Hubs: Easy access to I-77, Fort Jackson, Dorn VA Medical Center, and a direct drive to Shaw AFB. CMLS has not reviewed and, therefore, does not endorse vendors who may appear in listings. Disclaimer: CMLS has not reviewed and, therefore, does not endorse vendors who may appear in listings.
For sale
Price cut: $9.1K (10/2)
$259,900
4353 Azalea Dr, Columbia, SC 29205
2beds
1,301sqft
Townhouse
Built in 2020
6,534 Square Feet Lot
$259,400 Zestimate®
$200/sqft
$125/mo HOA
What's special
Quiet gated communityStainless steel appliancesTwo large upstairs bedroomsChef-inspired kitchenLight-filled living spacesDual primary suitesGranite countertops
- 62 days
- 281
- 17
Zillow last checked:
Listing updated:
Listed by:
Kathy Johnson,
Coldwell Banker Realty
Source: Consolidated MLS,MLS#: 640195
Facts & features
Interior
Bedrooms & bathrooms
- Bedrooms: 2
- Bathrooms: 3
- Full bathrooms: 2
- 1/2 bathrooms: 1
- Partial bathrooms: 1
- Main level bathrooms: 1
Primary bedroom
- Features: Bath-Private, Closet-Private
- Level: Second
Bedroom 2
- Features: Bath-Private, Closet-Private
- Level: Second
Great room
- Level: Main
Kitchen
- Features: Kitchen Island, Granite Counters, Backsplash-Other, Cabinets-Painted
- Level: Main
Heating
- Central
Cooling
- Central Air
Appliances
- Included: Smooth Surface, Dishwasher, Disposal, Refrigerator, Microwave Above Stove
- Laundry: Laundry Closet
Features
- Flooring: Luxury Vinyl, Carpet
- Has basement: No
- Has fireplace: No
Interior area
- Total structure area: 1,301
- Total interior livable area: 1,301 sqft
Property
Parking
- Total spaces: 2
- Parking features: No Garage
Features
- Stories: 2
- Frontage length: 0
Lot
- Size: 6,534 Square Feet
Details
- Parcel number: 138100125
Construction
Type & style
- Home type: Townhouse
- Architectural style: Craftsman
- Property subtype: Townhouse
Materials
- Fiber Cement-Hardy Plank
- Foundation: Slab
Condition
- New construction: No
- Year built: 2020
Utilities & green energy
- Sewer: Public Sewer
- Water: Public
- Utilities for property: Electricity Connected
Community & HOA
Community
- Subdivision: AZALEA PLACE
HOA
- Has HOA: Yes
- HOA fee: $125 monthly
Location
- Region: Columbia
Financial & listing details
- Price per square foot: $200/sqft
- Date on market: 8/5/2026
- Listing agreement: Exclusive Right To Sell
- Road surface type: Paved
Estimated market value
$259,400
$246,000 - $272,000
$2,004/mo
Price history
| Date | Event | Price |
|---|---|---|
| 10/2/2026 | Price change | $259,900-3.4%$200/sqft |
Source:  Consolidated MLS #640195 Report a problem Consolidated MLS #640195 Report a problem | ||
| 8/12/2026 | Price change | $269,000+1.5%$207/sqft |
Source: Consolidated MLS #640195 Report a problem | ||
| 8/10/2026 | Price change | $264,900-1.5%$204/sqft |
Source: Consolidated MLS #640195 Report a problem | ||
| 8/6/2026 | Listed for sale | $269,000+17%$207/sqft |
Source: Consolidated MLS #640195 Report a problem | ||
| 11/10/2022 | Price change | $1,700-10.5%$1/sqft |
Source: Zillow Rental Manager Report a problem | ||
| 10/13/2022 | Listed for rent | $1,900$1/sqft |
Source: Zillow Rental Manager Report a problem | ||
| 9/15/2021 | Listing removed | -- |
Source: Consolidated MLS #508527 Report a problem | ||
| 5/27/2021 | Listed for sale | $229,900$177/sqft |
Source: Consolidated MLS #508527 Report a problem | ||
| 5/20/2021 | Listing removed | -- |
Source: Consolidated MLS #508527 Report a problem | ||
| 1/5/2021 | Price change | $229,900-4.2%$177/sqft |
Source: Weaver Realty, LLC #508527 Report a problem | ||
| 10/27/2020 | Price change | $239,900-4%$184/sqft |
Source: Weaver Realty, LLC #496180 Report a problem | ||
| 6/11/2020 | Listed for sale | $249,900$192/sqft |
Source: Weaver Realty, LLC #496180 Report a problem | ||
Public tax history
Tax history is unavailable.
Monthly payment
Est. payment
Payment breakdown
Explore the cost of this home by adjusting the details. Changes won't be saved.Climate risks
Neighborhood: Sherwood Forest
Nearby schools
Schools provided by the listing agent
- Elementary: Rosewood
- Middle: Hand
- High: Dreher
- District: Richland One
Source: Consolidated MLS. This data may not be complete. We recommend contacting the local school district to confirm school assignments for this home.

Similar homes
- $240,0003 bd3 ba1.5k sqft612 Lake Forest Rd, Columbia, SC 29209For Sale
 MLS ID #644019, Courtney Westerlund. Consolidated MLS
 - $179,9992 bd2 ba1.1k sqft17 Magnolia Glen Ln, Columbia, SC 29205For Sale
 MLS ID #641536, Elizabeth Cameron. Consolidated MLS
 - $190,0002 bd3 ba1.1k sqft847 Forest Park Rd, Columbia, SC 29209For Sale
 MLS ID #644309, Candy M Limehouse. Consolidated MLS
 - $190,0002 bd3 ba1.2k sqft857 Forest Park Rd, Columbia, SC 29209For Sale
 MLS ID #640042, Thomas Shoupe. Consolidated MLS
