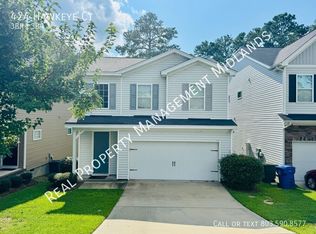
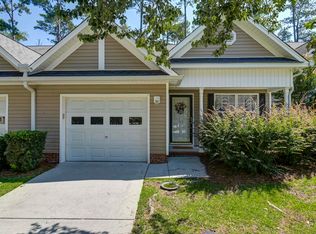
Act quickly—opportunities like this are becoming harder to find! Welcome to 422 Hawkeye Drive in Hopkins, SC, a beautifully maintained 3-bedroom, 2.5-bath home that combines comfort, functionality, and value in one attractive package. With inventory remaining competitive in desirable areas, this home provides the space and features buyers are searching for. Step inside to bright, open living spaces filled with natural light and designed for both everyday living and effortless entertaining. The spacious kitchen provides abundant cabinet and counter space, creating the perfect gathering spot for family meals, holiday celebrations, and casual get-togethers.The primary suite provides a peaceful retreat with a private bath and generous closet space, while two additional bedrooms create flexibility for guests, a home office, nursery, or hobby room. A convenient half bath on the main level adds extra functionality for family and visitors.Outside, enjoy a backyard ready for cookouts, playtime, gardening, or simply relaxing after a busy day. Whether you're hosting friends or enjoying a quiet evening at home, this outdoor space adds even more appeal.Conveniently located near Fort Jackson, downtown Columbia, shopping, dining, schools, and major commuter routes, this home delivers the perfect balance of neighborhood charm and everyday convenience. Disclaimer: CMLS has not reviewed and, therefore, does not endorse vendors who may appear in listings.
For sale
$250,000
422 Hawkeye Ct, Columbia, SC 29206
3beds
1,949sqft
Single Family Residence
Built in 2017
4,791 Square Feet Lot
$249,000 Zestimate®
$128/sqft
$58/mo HOA
What's special
Spacious kitchenGenerous closet space
- 5 days
- 206
- 23
Likely to sell faster than
Zillow last checked:
Listing updated:
Listed by:
Tammy Reghay Phone:704-451-4851,
eXp Realty LLC
Source: Consolidated MLS,MLS#: 643007
Facts & features
Interior
Bedrooms & bathrooms
- Bedrooms: 3
- Bathrooms: 3
- Full bathrooms: 2
- 1/2 bathrooms: 1
- Partial bathrooms: 1
- Main level bathrooms: 1
Primary bedroom
- Features: Walk-In Closet(s)
- Level: Second
Bedroom 2
- Level: Second
Bedroom 3
- Level: Second
Kitchen
- Features: Kitchen Island
- Level: Main
Living room
- Features: Ceiling Fan
- Level: Main
Heating
- Central
Cooling
- Central Air
Appliances
- Laundry: Laundry Closet
Features
- Has basement: No
- Has fireplace: No
Interior area
- Total structure area: 1,949
- Total interior livable area: 1,949 sqft
Property
Parking
- Total spaces: 2
- Parking features: Garage - Attached
- Attached garage spaces: 2
Features
- Stories: 2
Lot
- Size: 4,791 Square Feet
Details
- Parcel number: 167110743
Construction
Type & style
- Home type: SingleFamily
- Architectural style: Traditional
- Property subtype: Single Family Residence
Materials
- Vinyl
- Foundation: Slab
Condition
- New construction: No
- Year built: 2017
Utilities & green energy
- Sewer: Public Sewer
- Water: Public
- Utilities for property: Electricity Connected
Community & HOA
Community
- Subdivision: EAGLE PARK
HOA
- Has HOA: Yes
- HOA fee: $696 annually
Location
- Region: Columbia
Financial & listing details
- Price per square foot: $128/sqft
- Tax assessed value: $140,000
- Annual tax amount: $4,932
- Date on market: 9/14/2026
- Listing agreement: Exclusive Right To Sell
- Road surface type: Paved
Estimated market value
$249,000
$237,000 - $261,000
$2,144/mo
Price history
| Date | Event | Price |
|---|---|---|
| 9/14/2026 | Listed for sale | $250,000+900%$128/sqft |
Source:  Consolidated MLS #643007 Report a problem Consolidated MLS #643007 Report a problem | ||
| 4/4/2025 | Listing removed | $2,044$1/sqft |
Source: Zillow Rentals Report a problem | ||
| 3/7/2025 | Price change | $2,044+1.4%$1/sqft |
Source: Zillow Rentals Report a problem | ||
| 2/22/2025 | Price change | $2,015+1.3%$1/sqft |
Source: Zillow Rentals Report a problem | ||
| 11/4/2022 | Listed for rent | $1,989+20.3%$1/sqft |
Source: Zillow Rental Network Premium Report a problem | ||
| 3/24/2021 | Listing removed | -- |
Source: Zillow Rental Network Premium Report a problem | ||
| 3/2/2021 | Listed for rent | $1,654+5%$1/sqft |
Source: Zillow Rental Network Premium Report a problem | ||
| 12/17/2019 | Listing removed | $1,575$1/sqft |
Source: GOALProperties.com Report a problem | ||
| 9/27/2019 | Listed for rent | $1,575+5%$1/sqft |
Source: GOALProperties.com Report a problem | ||
| 6/6/2018 | Listing removed | $1,500$1/sqft |
Source: GOAL Properties Charlotte - Property # 530033 Report a problem | ||
| 5/2/2018 | Listed for rent | $1,500$1/sqft |
Source: GOAL Properties Charlotte - Property # 530033 Report a problem | ||
| 4/4/2018 | Listing removed | $25,000$13/sqft |
Source: Weaver Realty, LLC #421754 Report a problem | ||
| 4/11/2017 | Listed for sale | $25,000-5.7%$13/sqft |
Source: Weaver Realty, LLC #421754 Report a problem | ||
| 11/4/2016 | Listing removed | $26,500$14/sqft |
Source: Keller Williams - Columbia-Northeast #373599 Report a problem | ||
| 3/17/2016 | Listed for sale | $26,500$14/sqft |
Source: Keller Williams - Columbia-Northeast #373599 Report a problem | ||
| 4/14/2015 | Listing removed | $26,500$14/sqft |
Source: Keller Williams - Columbia-Northeast #373599 Report a problem | ||
| 1/27/2015 | Listed for sale | $26,500$14/sqft |
Source: Fowler Realty & Land Services, LLC #369814 Report a problem | ||
Public tax history
| Year | Property taxes | Tax assessment |
|---|---|---|
| 2022 | $4,932 -0.7% | $8,400 |
| 2021 | $4,965 -1.2% | $8,400 |
| 2020 | $5,023 -0.2% | $8,400 |
| 2019 | $5,034 +431.7% | $8,400 +438.5% |
| 2018 | $947 | $1,560 +290% |
| 2017 | $947 | $400 |
| 2016 | -- | $400 |
| 2015 | $234 +1.9% | $400 -93.9% |
| 2014 | $229 +0.4% | $6,600 +1550% |
| 2013 | $229 | $400 |
| 2012 | -- | $400 -74.4% |
| 2011 | -- | $1,560 +290% |
| 2010 | -- | $400 |
| 2009 | -- | $400 |
Find assessor info on the county website
Monthly payment
Est. payment
Payment breakdown
Explore the cost of this home by adjusting the details. Changes won't be saved.Climate risks
Neighborhood: 29206
Nearby schools
Schools provided by the listing agent
- Elementary: Forest Lake
- Middle: Dent
- High: Richland Northeast
- District: Richland Two
Source: Consolidated MLS. This data may not be complete. We recommend contacting the local school district to confirm school assignments for this home.

Similar homes
- $249,0003 bd2 ba1.1k sqft108 Amelia Forest Ln, Columbia, SC 29209For Sale
 MLS ID #643299, David Jones. Consolidated MLS
 - $225,0003 bd3 ba1.6k sqft153 Eagle Park Dr, Columbia, SC 29206For Sale
 MLS ID #638278, Amy Romleski. Consolidated MLS
 - $230,0003 bd2 ba1.1k sqft6751 Formosa Dr, Columbia, SC 29206For Sale
 MLS ID #639164, Eugene Swank. Consolidated MLS
 - $249,5003 bd2 ba1.3k sqft236 Ponte Vedra Dr, Columbia, SC 29206For Sale
 MLS ID #638440, Michaela Young. Consolidated MLS
