Under contract-accepting backup offers. Spacious pool home in the heart of Port Charlotte with endless potential! Featuring vaulted ceilings and a split open, airy layout, this home offers generous living space perfect for entertaining or everyday comfort. The large kitchen provides plenty of cabinet and counter space and overlooks the main living areas. New roof in 2023, Hurricane shutters, sliding glass doors, and mature landscaping enhance both functionality and curb appeal. A unique flex space in the garage adds versatility for a home office, gym, workshop, or additional storage. This property is a fixer-upper and needs updating along with some TLC, making it a great opportunity for investors, seasonal residents, or buyers looking to add their personal touch and build equity. Enjoy Florida living with your private solar heated pool with covered lanai, and convenient location near shopping, dining, schools, and everyday amenities. Just 6 miles from Port Charlotte Harbor, offering easy access to boating, waterfront parks, fishing, and sunsets along the Gulf Coast. Priced to sell, sold As-Is— don’t miss this opportunity!
Under contract
Price cut: $30K (7/21)
$219,900
4354 Boggs St, Pt Charlotte, FL 33948
3beds
1,458sqft
:
Get pre-qualified$1,473/mo
Single Family Residence
Built in 1989
10,000 Square Feet Lot
$215,800 Zestimate®
$151/sqft
$-- HOA
What's special
Covered lanaiPrivate solar heated poolVaulted ceilingsSplit open airy layoutHurricane shuttersSliding glass doors
- 56 days |
- 4,580 |
- 419 |
Zillow last checked:
Listing updated:
Listed by:
Maddisen Alden 941-855-0648,
ERA ADVANTAGE REALTY, INC. 941-255-5300
Source: Stellar MLS,MLS#: C7526345 Originating MLS: Port Charlotte
Originating MLS: Port Charlotte
Facts & features
Interior
Bedrooms & bathrooms
- Bedrooms: 3
- Bathrooms: 2
- Full bathrooms: 2
Primary bedroom
- Features: Walk-In Closet(s)
- Level: First
Primary bathroom
- Level: First
Dining room
- Level: First
Kitchen
- Features: Built-in Closet
- Level: First
Living room
- Level: First
Heating
- Electric
Cooling
- Central Air
Appliances
- Included: Range
- Laundry: Laundry Room
Features
- Ceiling Fan(s), Open Floorplan, Vaulted Ceiling(s)
- Flooring: Ceramic Tile
- Has fireplace: No
Interior area
- Total structure area: 2,163
- Total interior livable area: 1,458 sqft
Video & virtual tour
Property
Parking
- Total spaces: 2
- Parking features: Garage - Attached
- Attached garage spaces: 2
Features
- Levels: One
- Stories: 1
- Exterior features: Balcony
- Has private pool: Yes
- Pool features: In Ground, Screen Enclosure, Solar Heat
Lot
- Size: 10,000 Square Feet
- Dimensions: 80 x 125
Details
- Parcel number: 402230329007
- Zoning: RSF3.5
- Special conditions: None
Construction
Type & style
- Home type: SingleFamily
- Property subtype: Single Family Residence
Materials
- Block, Stucco
- Foundation: Slab
- Roof: Shingle
Condition
- New construction: No
- Year built: 1989
Utilities & green energy
- Sewer: Public Sewer, Septic Tank
- Water: Public
- Utilities for property: BB/HS Internet Available, Cable Available, Electricity Connected, Public, Sewer Available, Water Connected
Community & HOA
Community
- Pet fee: $0 monthly
- Subdivision: PORT CHARLOTTE SEC 037
HOA
- Has HOA: No
Location
- Region: Pt Charlotte
Financial & listing details
- Price per square foot: $151/sqft
- Tax assessed value: $251,805
- Annual tax amount: $4,921
- Date on market: 5/31/2026
- Cumulative days on market: 45 days
- Listing terms: Cash
- Ownership: Fee Simple
- Total actual rent: 0
- Electric utility on property: Yes
- Road surface type: Concrete
Estimated market value
$215,800
$205,000 - $227,000
$2,973/mo
Price history
| Date | Event | Price |
|---|---|---|
| 7/24/2026 | Contingent | $219,900$151/sqft |
Source:  Stellar MLS #C7526345 Report a problem Stellar MLS #C7526345 Report a problem | ||
| 7/21/2026 | Price change | $219,900-12%$151/sqft |
Source: Stellar MLS #C7526345 Report a problem | ||
| 7/13/2026 | Listed for sale | $249,900$171/sqft |
Source: Stellar MLS #C7526345 Report a problem | ||
| 7/8/2026 | Contingent | $249,900$171/sqft |
Source: Stellar MLS #C7526345 Report a problem | ||
| 7/7/2026 | Pending sale | $249,900$171/sqft |
Source: Stellar MLS #C7526345 Report a problem | ||
| 6/13/2026 | Listed for sale | $249,900$171/sqft |
Source: Stellar MLS #C7526345 Report a problem | ||
| 6/8/2026 | Pending sale | $249,900$171/sqft |
Source: Stellar MLS #C7526345 Report a problem | ||
| 5/31/2026 | Listed for sale | $249,900+93.7%$171/sqft |
Source: Stellar MLS #C7526345 Report a problem | ||
| 8/9/2020 | Listing removed | $1,550$1/sqft |
Source: ERA ADVANTAGE REALTY, INC. #C7431517 Report a problem | ||
| 7/31/2020 | Listed for rent | $1,550+6.9%$1/sqft |
Source: ERA ADVANTAGE REALTY, INC. #C7431517 Report a problem | ||
| 6/12/2017 | Listing removed | $1,450$1/sqft |
Source: ERA Advantage Realty, Inc. #C7239629 Report a problem | ||
| 5/17/2017 | Listed for rent | $1,450$1/sqft |
Source: ERA Advantage Realty, Inc. #C7239629 Report a problem | ||
| 2/26/2010 | Listing removed | $129,000+63.3%$88/sqft |
Source: Five Star Realty #C6991936 Report a problem | ||
| 7/27/2009 | Sold | $79,000-38.8%$54/sqft |
Source: Public Record Report a problem | ||
| 11/22/2008 | Price change | $129,000-11%$88/sqft |
Source: Five Star Realty #C6991936 Report a problem | ||
| 8/1/2008 | Listed for sale | $145,000+13.4%$99/sqft |
Source: Five Star Realty #C6991936 Report a problem | ||
| 9/16/2002 | Sold | $127,900+65.7%$88/sqft |
Source: Public Record Report a problem | ||
| 2/19/1998 | Sold | $77,200$53/sqft |
Source: Public Record Report a problem | ||
Public tax history
| Year | Property taxes | Tax assessment |
|---|---|---|
| 2025 | $4,922 +0.6% | $226,674 +10% |
| 2024 | $4,894 +0.1% | $206,067 +10% |
| 2023 | $4,891 +8% | $187,334 +10% |
| 2022 | $4,527 +17.4% | $170,304 +10% |
| 2021 | $3,856 +6.4% | $154,822 +10% |
| 2020 | $3,625 +25.4% | $140,747 +10% |
| 2019 | $2,891 +12.2% | $127,952 +10% |
| 2018 | $2,577 | $116,320 -10.9% |
| 2017 | $2,577 +6.7% | $130,577 +35.8% |
| 2016 | $2,415 +6% | $96,132 +10% |
| 2015 | $2,278 +9.1% | $87,393 +10% |
| 2014 | $2,087 +60.9% | $79,448 +21% |
| 2013 | $1,297 +12.4% | $65,659 +10% |
| 2012 | $1,154 +14.8% | $59,690 |
| 2011 | $1,005 -33.9% | $59,690 -32.8% |
| 2010 | $1,522 +14.8% | $88,890 -26.9% |
| 2009 | $1,326 | $121,619 -7% |
| 2007 | -- | $130,818 |
| 2006 | -- | $130,818 +18.6% |
| 2005 | -- | $110,293 +9.7% |
| 2004 | -- | $100,530 |
| 2003 | -- | $100,530 |
Find assessor info on the county website
Monthly payment
Est. payment
Payment breakdown
Explore the cost of this home by adjusting the details. Changes won't be saved.Climate risks
Neighborhood: 33948
Nearby schools
GreatSchools rating
- 4/10Meadow Park Elementary SchoolGrades: PK-5Distance: 2.2 mi
- 5/10Murdock Middle SchoolGrades: 6-8Distance: 2.8 mi
- 2/10Port Charlotte High SchoolGrades: 9-12Distance: 2.8 mi
Schools provided by the listing agent
- Elementary: Meadow Park Elementary
- Middle: Murdock Middle
- High: Port Charlotte High
Source: Stellar MLS. This data may not be complete. We recommend contacting the local school district to confirm school assignments for this home.
- $169,6002 bd2 ba917 sqft4346 Boggs St, Pt Charlotte, FL 33948Off Market
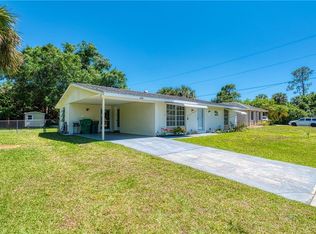
- $20,000-- bd-- ba-- sqft4362 Boggs St, Port Charlotte, FL 33948Off Market
- $250,8003 bd2 ba1.1k sqft4355 Sansedro St, Port Charlotte, FL 33948Off Market
- $20,00010,018 Square Feet4338 Boggs St, Port Charlotte, FL 33948Off Market

- $284,5003 bd2 ba1.4k sqft4370 Boggs St, Pt Charlotte, FL 33948Off Market
- $162,5002 bd2 ba912 sqft4355 Boggs St, Pt Charlotte, FL 33948Sold
- $259,5003 bd2 ba1.5k sqft4339 Sansedro St, Pt Charlotte, FL 33948Off Market
- $285,0003 bd2 ba1.5k sqft4363 Sansedro St, Port Charlotte, FL 33948Sold
A local agent can set up tours, give advice and negotiate with sellers.
A local lender can help you make sure your offer is ready when you are.
Similar homes
- $244,9003 bd2 ba1.3k sqft18025 Le Grand Ave, Port Charlotte, FL 33948For Sale
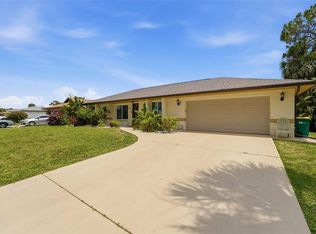
 MLS ID #D6147753, Sam Beaugrand, LASBURY-TRACY REALTY INC.. Stellar MLS
 - $225,0002 bd2 ba1.2k sqft1018 Red Bay Ter, Pt Charlotte, FL 33948For Sale
 MLS ID #C7527247, Heidi Schrock, RE/MAX PALM REALTY. Stellar MLS
 - $198,0002 bd2 ba1k sqft141 Avens St, Port Charlotte, FL 33948For Sale
 MLS ID #C7525577, Brian Helgemo, COMPASS FLORIDA. Stellar MLS
 - $248,5003 bd2 ba1.1k sqft389 Millport St NW, Pt Charlotte, FL 33948For Sale
 MLS ID #A4647971, Robert Hanna, PREFERRED SHORE LLC. Stellar MLS
 - $272,0003 bd2 ba1.6k sqft19519 Midway Blvd, Port Charlotte, FL 33948For SaleMLS ID #C7526050, Bobbie Leahey, EXP REALTY LLC. Stellar MLS
- $265,0002 bd2 ba1.5k sqft3213 Pellam Blvd, Pt Charlotte, FL 33948For SaleMLS ID #N6144179, Dorene Fitzgerald, EXIT KING REALTY. Stellar MLS
- $210,0003 bd2 ba1.1k sqft3181 Normandy Dr, Pt Charlotte, FL 33952For SaleMLS ID #C7526728, Amanda Snyder, REALTY ONE GROUP MVP. Stellar MLS
- $300,0003 bd2 ba1.3k sqft18271 Temple Ave, Pt Charlotte, FL 33948For SaleMLS ID #OM725494, Joe Brown, MOMENTUM REALTY - OCALA. Stellar MLS
- $210,0002 bd2 ba1.1k sqft3260 Pinetree St, Pt Charlotte, FL 33952For SaleMLS ID #O6411750, Karen Albright, OPENDOOR BROKERAGE LLC. Stellar MLS
- $199,9993 bd2 ba1.3k sqft114 Revere St NW, Pt Charlotte, FL 33952For SaleMLS ID #TB8520533, Nehad Darwish, DIVINE ESTATES REALTY LLC. Stellar MLS
- $219,9952 bd2 ba1.2k sqft21358 Burkhart Dr, Pt Charlotte, FL 33952For SaleMLS ID #C7527397, Galina Loza, KW PEACE RIVER PARTNERS. Stellar MLS
- $320,0003 bd2 ba1.6k sqft4257 Rose Arbor Cir, Pt Charlotte, FL 33948For SaleMLS ID #D6144995, Mary Lou McKinley, AGGRESSIVE REALTY. Stellar MLS
- $285,0003 bd2 ba1.7k sqft1181 Seacrest Dr NW, Pt Charlotte, FL 33948For SaleMLS ID #N6140445, Holli Bryant, AMERICAN REALTY OF VENICE, INC. Stellar MLS
- $260,0003 bd2 ba1.6k sqft351 & 359 Kindred Blvd, Pt Charlotte, FL 33954For SaleMLS ID #A4698100, Linh Pham, NEXTHOME EXCELLENCE. Stellar MLS
- $224,0003 bd2 ba1.6k sqft2189 Lynx Run #2189, North Pt, FL 34288For SaleMLS ID #C7525720, Heidi Schrock, RE/MAX PALM REALTY. Stellar MLS
- $180,0003 bd2 ba1.1k sqft3300 Loveland Blvd Unit 2904, Punta Gorda, FL 33980For SaleMLS ID #C7519934, Bradly Linenberg, COLDWELL BANKER REALTY. Stellar MLS
- $249,9003 bd2 ba1.5k sqft1629 Birchcrest Blvd, Port Charlotte, FL 33952For SaleMLS ID #C7522953, Judith Valdes, CENTURY 21 SUNBELT REALTY. Stellar MLS
- $205,0002 bd2 ba1.1k sqft3371 Pinetree St, Pt Charlotte, FL 33952For SaleMLS ID #N6141982, Christian Panin, PLLC, HOMESMART. Stellar MLS
- $315,0002 bd2 ba1k sqft2477 Cannolot Blvd, Pt Charlotte, FL 33948For SaleMLS ID #C7526930, Maryanna Zito, RE/MAX PALM REALTY. Stellar MLS
- $240,0002 bd2 ba1.2k sqft2320 Alton Rd, Pt Charlotte, FL 33952For Sale
 MLS ID #2026024808, Brady McGuire, RE/MAX Palm Realty. Florida Gulf Coast MLS
