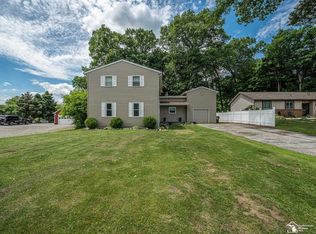
Discover beach living in this completely remodeled home just two houses away from Lake Erie. At 4354 S 5th Street you will be able to enjoy peace of mind for generations to come. The sellers have taken their responsibility of creating a sturdy and functional home incredibly seriously, down to the studs and all. Our list of brand news include : kitchen, furnace, hwt, duct work, foam insulation, electrical, windows, concrete, & vinyl siding . This open floorplan with neutral colors throughout will allow you to design the beach oasis you've always dreamed of! From the beautiful grey LVP flooring to the brand new stainless steel appliances (that are included!) you can move right in and make it your own. There is a very convenient full bath and laundry room right off the kitchen and the living room is an enormous blank canvas. There are also windows galore, offering you beautiful views and tons of natural light. Moving upstairs there are two large bedrooms with a huge flex area that could be used for bunk beds, living space, gaming, etc. Also offering a ton of windows & there is a large full bathroom as well.
This home sits on a double lot with a brand new poured concrete driveway and huge brand new Trex deck on the side of the home, allowing for ample views of the lake.
If beach living is your summer night's dream, this property certainly is for you! Come see for yourself all the posibilites that await you.
For sale
$289,900
4354 S 5th St, Luna Pier, MI 48157
2beds
1,448sqft
Single Family Residence
Built in ----
4,356 Square Feet Lot
$285,000 Zestimate®
$200/sqft
$-- HOA
What's special
- 45 days |
- 640 |
- 33 |
Zillow last checked:
Listing updated:
Listed by:
Rachel Adler 734-676-6833,
Premiere Realty Group LLC 734-676-6833
Source: Realcomp II,MLS#: 20261037312
Loading...
Facts & features
Interior
Bedrooms & bathrooms
- Bedrooms: 2
- Bathrooms: 2
- Full bathrooms: 2
Primary bedroom
- Level: Second
- Area: 180
- Dimensions: 20 X 9
Bedroom
- Level: Second
- Area: 126
- Dimensions: 9 X 14
Other
- Level: Entry
- Area: 80
- Dimensions: 10 X 8
Other
- Level: Second
- Area: 45
- Dimensions: 9 X 5
Flex room
- Level: Second
- Area: 266
- Dimensions: 19 X 14
Kitchen
- Level: Entry
- Area: 180
- Dimensions: 20 X 9
Laundry
- Level: Entry
- Area: 81
- Dimensions: 9 X 9
Living room
- Level: Entry
- Area: 960
- Dimensions: 40 X 24
Heating
- Forced Air, Natural Gas
Cooling
- Central Air
Appliances
- Included: Dishwasher, Free Standing Gas Range, Free Standing Refrigerator, Microwave
Features
- Has basement: No
- Has fireplace: No
Interior area
- Total interior livable area: 1,448 sqft
- Finished area above ground: 1,448
Property
Parking
- Parking features: No Garage
Features
- Levels: Two
- Stories: 2
- Entry location: GroundLevel
- Patio & porch: Deck
- Pool features: None
Lot
- Size: 4,356 Square Feet
- Dimensions: 100 x 45
Details
- Additional structures: Sheds
- Parcel number: 5114004800
- Special conditions: Short Sale No,Standard
Construction
Type & style
- Home type: SingleFamily
- Architectural style: Colonial
- Property subtype: Single Family Residence
Materials
- Vinyl Siding
- Foundation: Crawl Space
Condition
- New construction: No
- Major remodel year: 2023
Details
- Warranty included: Yes
Utilities & green energy
- Electric: Circuit Breakers
- Sewer: Public Sewer
- Water: Public
Community & HOA
Community
- Subdivision: LAKEWOOD REP
HOA
- Has HOA: No
Location
- Region: Luna Pier
Financial & listing details
- Price per square foot: $200/sqft
- Tax assessed value: $37,600
- Annual tax amount: $2,072
- Date on market: 5/26/2026
- Cumulative days on market: 46 days
- Listing agreement: Exclusive Right To Sell
- Listing terms: Cash,Conventional,FHA,Va Loan
- Exclusions: Exclusion(s) Do Not Exist
Estimated market value
$285,000
$271,000 - $299,000
$1,531/mo
Price history
| Date | Event | Price |
|---|---|---|
| 5/26/2026 | Listed for sale | $289,900+5.4%$200/sqft |
Source:  Realcomp II #20261037312 Report a problem Realcomp II #20261037312 Report a problem | ||
| 1/21/2026 | Listing removed | $275,000$190/sqft |
Source: Realcomp II #20251006975 Report a problem | ||
| 9/29/2025 | Pending sale | $275,000$190/sqft |
Source: Realcomp II #20251006975 Report a problem | ||
| 9/25/2025 | Contingent | $275,000$190/sqft |
Source: Realcomp II #20251006975 Report a problem | ||
| 8/7/2025 | Price change | $275,000+1.9%$190/sqft |
Source: Realcomp II #20251006975 Report a problem | ||
| 7/8/2025 | Pending sale | $269,900$186/sqft |
Source: Realcomp II #20251006975 Report a problem | ||
| 6/10/2025 | Listed for sale | $269,900$186/sqft |
Source: Realcomp II #20251006975 Report a problem | ||
Public tax history
| Year | Property taxes | Tax assessment |
|---|---|---|
| 2015 | $843 | $22,500 +7.1% |
| 2014 | $843 +6% | $21,000 -1.9% |
| 2013 | $795 +21.6% | $21,400 -1.8% |
| 2012 | $654 -0.8% | $21,800 -0.9% |
| 2011 | $659 -7.9% | $22,000 -8.1% |
| 2010 | $716 +0.5% | $23,941 -0.3% |
| 2009 | $712 +6.2% | $24,014 +4.4% |
| 2008 | $670 -24.9% | $23,002 +2.3% |
| 2007 | $893 +2.3% | $22,485 -27.1% |
| 2006 | $873 +3.4% | $30,835 -3.5% |
| 2005 | $844 | $31,943 +7.1% |
| 2003 | -- | $29,823 |
Find assessor info on the county website
Monthly payment
Est. payment$--/mo
Payment breakdown
Explore the cost of this home by adjusting the details. Changes won't be saved.All calculations are estimates and provided by Zillow, Inc. for informational purposes only. Actual amounts may vary.
HOA fees may include property taxes on listings classified as Co-Ops. Contact the listing agent and/or owner for fee details.
Mortgage interest rates are dependent on a number of factors, including credit score, down payment, and repayment length. Interest rate data provided by Zillow Group Marketplace, Inc. as of 1/1/1970 from various mortgage lenders with which we have lead or other similar arrangements; the Estimated Payment is an average of those rates.
See how much you could borrow to make a competitive offer.
Climate risks
Neighborhood: 48157
Nearby schools
GreatSchools rating
- 8/10Mason Central SchoolGrades: PK-5Distance: 2.5 mi
- 7/10Mason Middle SchoolGrades: 6-8Distance: 2.6 mi
- NAMason Senior High SchoolGrades: 9-12Distance: 2.6 mi

A local agent can set up tours, give advice and negotiate with sellers.




- Michigan
- Monroe County
- Luna Pier
- 48157
- 4354 S 5th St
Nearby cities
Nearby zip codes
Other Luna Pier Topics
