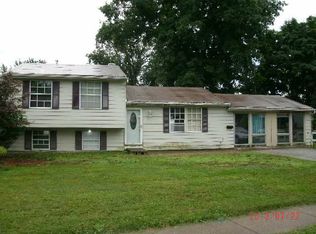
Welcome home to 2912 Northshore Drive. Nestled in the Shoreland Area of Point Place, this home is close to Marinas, boat launches and water view dining. Many recent updates to this home include: Roof, Siding, Overhead garage doors, gutters, Kitchen, Bathroom, Paint and Flooring. Book your showing Today!
Under contract
$249,900
2912 Northshore Dr, Toledo, OH 43611
3beds
1,508sqft
Single Family Residence
Built in 1972
8,276 Square Feet Lot
$243,100 Zestimate®
$166/sqft
$-- HOA
What's special
- 102 days |
- 88 |
- 6 |
Zillow last checked:
Listing updated:
Listed by:
Kevin Welch 419-345-6389,
RE/MAX Preferred Associates
Source: NORIS,MLS#: 10007235
Facts & features
Interior
Bedrooms & bathrooms
- Bedrooms: 3
- Bathrooms: 1
- Full bathrooms: 1
Bedroom 2
- Level: Main
- Dimensions: 11 x 11
Bedroom 3
- Level: Main
- Dimensions: 10 x 10
Other
- Level: Main
- Dimensions: 12 x 11
Dining room
- Level: Main
- Dimensions: 12 x 12
Kitchen
- Level: Main
- Dimensions: 12 x 12
Laundry
- Level: Lower
- Dimensions: 10 x 10
Living room
- Level: Main
- Dimensions: 15 x 18
Other
- Description: Rec
- Level: Lower
- Dimensions: 13 x 18
Other
- Description: 3 Season Porch
- Level: Main
- Dimensions: 12 x 12
Heating
- Forced Air, Natural Gas
Cooling
- Central Air
Appliances
- Included: Dishwasher, Microwave, Water Heater, Dryer, Electric Oven, Electric Range, Refrigerator, Washer
- Laundry: In Basement
Features
- Entrance Foyer
- Flooring: Carpet, Luxury Vinyl, Plank
- Windows: Shutters
- Has basement: Yes
- Has fireplace: No
- Common walls with other units/homes: No Common Walls
Interior area
- Total structure area: 1,508
- Total interior livable area: 1,508 sqft
- Finished area below ground: 480
Video & virtual tour
Property
Parking
- Total spaces: 2
- Parking features: Off Street, Attached Garage, Driveway, Garage Door Opener
- Garage spaces: 2
- Has uncovered spaces: Yes
Features
- Levels: Bi-Level
- Patio & porch: Screened Porch, Enclosed Porch, Rear Porch
Lot
- Size: 8,276 Square Feet
- Dimensions: 70X120
- Features: Corner Lot, Irregular Lot
Details
- Parcel number: 8369734
Construction
Type & style
- Home type: SingleFamily
- Architectural style: Split Level
- Property subtype: Single Family Residence
Materials
- Aluminum Siding, Board & Batten Siding, Concrete, Frame, Vinyl Siding
- Foundation: Combination
- Roof: Asphalt,Shingle
Condition
- New construction: No
- Year built: 1972
Utilities & green energy
- Electric: 100 Amp Service, Circuit Breakers
- Sewer: Public Sewer, Sanitary Sewer
- Water: Public
- Utilities for property: Cable Available, Electricity Connected, Natural Gas Connected, Sewer Connected, Water Connected
Community & HOA
Community
- Subdivision: Shoreland Heights
HOA
- Has HOA: No
Location
- Region: Toledo
Financial & listing details
- Price per square foot: $166/sqft
- Tax assessed value: $129,200
- Annual tax amount: $2,655
- Date on market: 5/8/2026
- Listing terms: Cash,Conventional,FHA,VA Loan
- Electric utility on property: Yes
- Road surface type: Asphalt
Estimated market value
$243,100
$231,000 - $255,000
$1,480/mo
Price history
| Date | Event | Price |
|---|---|---|
| 7/22/2026 | Contingent | $249,900$166/sqft |
Source: NORIS #10007235 Report a problem | ||
| 7/1/2026 | Listed for sale | $249,900$166/sqft |
Source: NORIS #10007235 Report a problem | ||
| 5/18/2026 | Contingent | $249,900$166/sqft |
Source: NORIS #10007235 Report a problem | ||
| 5/8/2026 | Listed for sale | $249,900+233.2%$166/sqft |
Source: NORIS #10007235 Report a problem | ||
| 8/29/2025 | Sold | $75,000$50/sqft |
Source: Public Record Report a problem | ||
Public tax history
| Year | Property taxes | Tax assessment |
|---|---|---|
| 2025 | $2,655 +3.6% | $45,220 |
| 2024 | $2,563 +17.7% | $45,220 +31.4% |
| 2023 | $2,177 -1% | $34,405 |
| 2022 | $2,199 +0% | $34,405 |
| 2021 | $2,199 +12.3% | $34,405 +22% |
| 2020 | $1,957 +104.1% | $28,210 |
| 2019 | $959 -46.1% | $28,210 |
| 2018 | $1,778 +16.6% | $28,210 +16.8% |
| 2017 | $1,525 +1.3% | $24,150 -65% |
| 2016 | $1,505 +0.4% | $69,000 |
| 2015 | $1,498 +18.5% | $69,000 +185.7% |
| 2014 | $1,265 | $24,150 |
| 2013 | $1,265 +3.2% | $24,150 |
| 2012 | $1,225 -22.5% | $24,150 -19% |
| 2011 | $1,582 +10% | $29,830 |
| 2010 | $1,438 +0.3% | $29,830 |
| 2009 | $1,434 -7.1% | $29,830 -13.9% |
| 2008 | $1,543 +10.6% | $34,660 |
| 2007 | $1,395 -0.7% | $34,660 |
| 2006 | $1,406 -18% | $34,660 -8.5% |
| 2004 | $1,714 +29.4% | $37,870 |
| 2003 | $1,324 +12.3% | $37,870 +19% |
| 2002 | $1,180 +6.2% | $31,820 |
| 2001 | $1,110 -66.2% | $31,820 |
| 2000 | $3,284 | $31,820 |
Find assessor info on the county website
Monthly payment
Est. payment
Payment breakdown
Explore the cost of this home by adjusting the details. Changes won't be saved.Climate risks
Neighborhood: 43611
Nearby schools
GreatSchools rating
- 6/10Shoreland Elementary SchoolGrades: K-6Distance: 1.2 mi
- 3/10Whitmer High SchoolGrades: 8-12Distance: 7 mi
- 7/10Jefferson Junior High SchoolGrades: 7-8Distance: 7 mi
Schools provided by the listing agent
- Elementary: Shoreland
- High: Whitmer
Source: NORIS. This data may not be complete. We recommend contacting the local school district to confirm school assignments for this home.
- $185,0003 bd1 ba1.5k sqft6214 Holliday Dr, Toledo, OH 43611Off Market
- $207,1003 bd2 ba1.5k sqft2922 Northshore Dr, Toledo, OH 43611Off Market
- $190,6004 bd1 ba1.6k sqft6208 Holliday Dr, Toledo, OH 43611Off Market
- $270,3004 bd2 ba1.8k sqft6221 Randon Dr, Toledo, OH 43611Off Market
- $200,5004 bd1 ba1.6k sqft2915 Northshore Dr, Toledo, OH 43611Off Market
- $235,0004 bd3 ba1.6k sqft6215 Randon Dr, Toledo, OH 43611Sold
- $203,0003 bd1 ba1.5k sqft2909 Northshore Dr, Toledo, OH 43611Off Market
- $221,3004 bd2 ba1.5k sqft6221 Holliday Dr, Toledo, OH 43611Off Market
A local agent can set up tours, give advice and negotiate with sellers.
A local lender can help you make sure your offer is ready when you are.
Similar homes
- $215,0003 bd3 ba1.3k sqft5405 Thornbrook Trl, Toledo, OH 43611For Sale
 MLS ID #10010383, Jane P. Lumbrezer, Oak Valley. Ltd.. NORIS
 - $239,9003 bd2 ba1.5k sqft277 Shoreham Ln, Toledo, OH 43612For Sale
 MLS ID #10011382, Erika Fowler, Real Estate 4U. NORIS
 - $259,9003 bd2 ba1.4k sqft7576 Chapelview Ct, Temperance, MI 48182For Sale

 MLS ID #50210222, Melanie Wiens, Wiens And Roth Real Estate - Lambertville. MiRealSource
 - $199,9003 bd2 ba1.3k sqft6051 E Benalex Dr, Toledo, OH 43612For Sale
 MLS ID #10011523, Debbie Lin Katich, The Danberry Co. NORIS
 - $239,9003 bd2 ba1.6k sqft2622 W Alexis Rd, Toledo, OH 43613For SaleMLS ID #10009645, Christopher Aaron Jaquillard, Serenity Realty LLC. NORIS
- $229,9003 bd1 ba1.6k sqft1363 W Temperance Rd, Temperance, MI 48182For SaleMLS ID #50217100, Justin Kurtz, Real Estate One Monroe. MiRealSource
- $280,0004 bd2 ba1.9k sqft7710 Fir Dr, Temperance, MI 48182For SaleMLS ID #50217864, Sadie Vervoort, The Danberry Company - Temperance. MiRealSource
- $249,9003 bd2 ba1.1k sqft5323 Bentbrook Dr, Sylvania, OH 43560For SaleMLS ID #10011680, Stacey Erard, RE/MAX Preferred Associates. NORIS
- $185,0004 bd2 ba1.3k sqft3529 Willow Brook Ln, Toledo, OH 43611For SaleMLS ID #10011087, Tyler Tresize, Blacktree Realty LLC. NORIS
- $219,9003 bd2 ba1.1k sqft5102 Planet Ave, Toledo, OH 43623For SaleMLS ID #10011695, Heidi Jenkins, Serenity Realty LLC. NORIS
- $249,9003 bd3 ba1.2k sqft2843 Strauss Ave, Toledo, OH 43606For SaleMLS ID #10010909, MJ Bali, RE/MAX Preferred Associates. NORIS
- $225,0003 bd2 ba1.2k sqft7627 Covert Rd, Toledo, OH 43617For SaleMLS ID #10011387, Amanda Latscha, Key Realty LTD. NORIS
- $249,9003 bd2 ba1.6k sqft8408 Memorial Hwy, Ottawa Lake, MI 49267For SaleMLS ID #50216246, Kimberly Zaracki, Key Realty One LLC - Summerfield. MiRealSource
- $237,0003 bd2 ba1.8k sqft611 Miami St, Toledo, OH 43605For SaleMLS ID #10004552, Beth A. Rose, Beth Rose Real Estate & Auctio. NORIS
- $190,0003 bd1 ba1.1k sqft2500 Candace St, Erie, MI 48133For SaleMLS ID #50205000, Terry Dushane, Dream Big Realty LLC. MiRealSource
- $185,0003 bd2 ba1.1k sqft5128 Rowland Rd, Toledo, OH 43613For SaleMLS ID #10011520, Andrew Grier, The Danberry Co. NORIS
- $219,9003 bd1 ba1.3k sqft5311 Fern Dr, Toledo, OH 43613For SaleMLS ID #10009815, Robin L Lehmann, Key Realty LTD. NORIS
- $194,0002 bd2 ba1.4k sqft5903 Davida Dr, Toledo, OH 43612For SaleMLS ID #10011340, Tammy A. Frye, RE/MAX Preferred Associates. NORIS
- $289,9003 bd4 ba1.7k sqft3217 Darlington Rd, Toledo, OH 43606For SaleMLS ID #10011799, Anne Jamal Al-Hammoudi, LPG Realty. NORIS
- $199,9003 bd2 ba1.7k sqft1737 Hinsdale Dr, Toledo, OH 43614For SaleMLS ID #10011709, Kimberly Carey, NextHome Elevate. NORIS
