Good space with some updates! In the heart of Sylvania this home offers generous size Living Room, Cozy Family Room with large window overlooking rear yard, Good size finished basement/rec. area juts recently finished with a new full wall to wall tiled bath, great for those family gatherings. Main floor bedroom could be a Den, Has a private garage enterance, Updated bathrooms, All replacement windows, excluding Kitchen windlow, New Laminate floor entire main floor, and basement, New garage paint and epoxy floors, Large back yard that could be amazing with some care. Short walk to Olander park.
Under contract
Price increase: $9.9K (7/4)
$289,900
6922 Gettysburg Dr, Sylvania, OH 43560
4beds
1,718sqft
Single Family Residence
Built in 1967
10,454 Square Feet Lot
$294,200 Zestimate®
$169/sqft
$-- HOA
What's special
Updated bathroomsAll replacement windows
- 49 days |
- 283 |
- 4 |
Likely to sell faster than
Zillow last checked:
Listing updated:
Listed by:
Rabha M. Saie 419-376-6116,
Key Realty
Source: NORIS,MLS#: 10010050
Facts & features
Interior
Bedrooms & bathrooms
- Bedrooms: 4
- Bathrooms: 3
- Full bathrooms: 2
- 1/2 bathrooms: 1
Bedroom 2
- Level: Main
- Dimensions: 13 x 9
Bedroom 3
- Level: Upper
- Dimensions: 12 x 11
Bedroom 4
- Level: Upper
- Dimensions: 12 x 11
Bedroom 5
- Level: Upper
- Dimensions: 11 x 10
Dining room
- Level: Main
- Dimensions: 12 x 9
Family room
- Features: Fireplace
- Level: Main
- Dimensions: 21 x 12
Game room
- Level: Lower
- Dimensions: 19 x 18
Kitchen
- Features: Bay Window
- Level: Main
- Dimensions: 13 x 9
Living room
- Features: Living Room/Dining Combo
- Level: Main
- Dimensions: 19 x 13
Heating
- Forced Air, Natural Gas
Cooling
- Central Air
Appliances
- Included: Dishwasher, Microwave, Water Heater, Dryer, Gas Range, Refrigerator, Washer
- Laundry: In Basement
Features
- Other
- Flooring: Carpet, Tile, Laminate
- Basement: Finished,Partial,Unfinished
- Number of fireplaces: 1
- Fireplace features: Family Room, Gas
- Common walls with other units/homes: No Common Walls
Interior area
- Total structure area: 1,718
- Total interior livable area: 1,718 sqft
- Finished area below ground: 400
Video & virtual tour
Property
Parking
- Total spaces: 2
- Parking features: Off Street, Attached Garage, Driveway, Garage Door Opener
- Garage spaces: 2
- Has uncovered spaces: Yes
Features
- Levels: One and One Half
- Patio & porch: Rear Patio
- Fencing: Other
Lot
- Size: 10,454 Square Feet
- Dimensions: 80X130
Details
- Parcel number: 8223317
Construction
Type & style
- Home type: SingleFamily
- Architectural style: Other
- Property subtype: Single Family Residence
Materials
- Aluminum Siding, Brick, Steel Siding
- Foundation: Combination, Crawl Space, Other
- Roof: Shingle
Condition
- New construction: No
- Year built: 1967
Utilities & green energy
- Sewer: Sanitary Sewer
- Water: Public
- Utilities for property: Electricity Connected, Natural Gas Connected, Water Connected
Community & HOA
Community
- Subdivision: Lincoln Woods
HOA
- Has HOA: No
Location
- Region: Sylvania
Financial & listing details
- Price per square foot: $169/sqft
- Tax assessed value: $234,400
- Annual tax amount: $5,331
- Date on market: 7/4/2026
- Listing terms: Cash,Conventional,FHA,VA Loan
- Electric utility on property: Yes
Estimated market value
$294,200
$279,000 - $309,000
$2,570/mo
Price history
| Date | Event | Price |
|---|---|---|
| 7/23/2026 | Contingent | $289,900$169/sqft |
Source: NORIS #10010050 Report a problem | ||
| 7/4/2026 | Price change | $289,900+3.5%$169/sqft |
Source: NORIS #10010050 Report a problem | ||
| 10/21/2025 | Price change | $280,000-3.4%$163/sqft |
Source: NORIS #6136964 Report a problem | ||
| 10/9/2025 | Listed for sale | $290,000+40.8%$169/sqft |
Source: NORIS #6136964 Report a problem | ||
| 12/22/2021 | Sold | $206,000+8.4%$120/sqft |
Source: NORIS #6079544 Report a problem | ||
| 11/8/2021 | Contingent | $190,000$111/sqft |
Source: NORIS #6079544 Report a problem | ||
| 11/5/2021 | Listed for sale | $190,000$111/sqft |
Source: NORIS #6079544 Report a problem | ||
Public tax history
| Year | Property taxes | Tax assessment |
|---|---|---|
| 2025 | $5,331 +2.8% | $82,040 |
| 2024 | $5,183 +4.9% | $82,040 +20.3% |
| 2023 | $4,942 -0.1% | $68,180 |
| 2022 | $4,949 +10.9% | $68,180 |
| 2021 | $4,464 +8.4% | $68,180 +18.9% |
| 2020 | $4,118 +108.1% | $57,365 |
| 2019 | $1,979 -49.9% | $57,365 |
| 2018 | $3,954 +4.2% | $57,365 +11.9% |
| 2017 | $3,795 +2% | $51,275 -65% |
| 2016 | $3,720 +6.3% | $146,500 |
| 2015 | $3,499 +9.1% | $146,500 +197% |
| 2014 | $3,207 | $49,320 |
| 2013 | $3,207 +3.2% | $49,320 |
| 2012 | $3,108 +1.8% | $49,320 -1.9% |
| 2011 | $3,053 +8.8% | $50,270 |
| 2010 | $2,806 +0.8% | $50,270 |
| 2009 | $2,783 -8.2% | $50,270 -13% |
| 2008 | $3,032 +11.6% | $57,750 |
| 2007 | $2,717 -13.3% | $57,750 |
| 2006 | $3,133 +3% | $57,750 +6.7% |
| 2004 | $3,041 +8.3% | $54,120 |
| 2003 | $2,809 -0.3% | $54,120 +11% |
| 2002 | $2,818 +13% | $48,760 |
| 2001 | $2,494 -48.4% | $48,760 |
| 2000 | $4,833 | $48,760 |
Find assessor info on the county website
Monthly payment
Est. payment
Payment breakdown
Explore the cost of this home by adjusting the details. Changes won't be saved.Climate risks
Neighborhood: 43560
Nearby schools
GreatSchools rating
- 7/10Sylvan Elementary SchoolGrades: K-5Distance: 0.6 mi
- 7/10Sylvania McCord Junior High SchoolGrades: 6-8Distance: 0.5 mi
- 8/10Sylvania Southview High SchoolGrades: 9-12Distance: 1 mi
Schools provided by the listing agent
- Elementary: Sylvan
- High: Southview
Source: NORIS. This data may not be complete. We recommend contacting the local school district to confirm school assignments for this home.
- $310,3003 bd2 ba1.6k sqft6914 Gettysburg Dr, Sylvania, OH 43560Off Market

- $339,3004 bd2 ba2.1k sqft6930 Gettysburg Dr, Sylvania, OH 43560Off Market
- $376,6003 bd2 ba1.9k sqft4357 Maddie Ln, Sylvania, OH 43560Off Market

- $259,7003 bd2 ba1.9k sqft4801 Sylvan Ct, Sylvania, OH 43560Off Market

- $229,1003 bd1 ba1.5k sqft4803 Sylvan Ct, Sylvania, OH 43560Off Market
- $341,5004 bd3 ba1.9k sqft6906 Gettysburg Dr, Sylvania, OH 43560Off Market
- $278,1003 bd1 ba1.7k sqft6936 Gettysburg Dr, Sylvania, OH 43560Off Market
- $220,9003 bd1 ba1.1k sqft4802 Sylvan Ct, Sylvania, OH 43560Off Market
A local agent can set up tours, give advice and negotiate with sellers.
A local lender can help you make sure your offer is ready when you are.
Similar homes
- $299,9003 bd2 ba2k sqft5433 Bentbrook Drive, Sylvania, OH 43560For Sale
 MLS ID #10010088, Sean M Siwa, Key Realty LTD. NORIS
 - $329,9003 bd3 ba1.9k sqft3640 Woodspring Rd, Sylvania, OH 43560For Sale
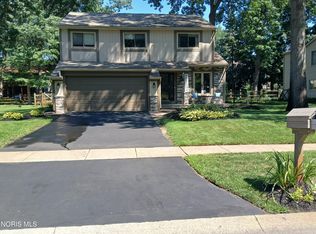 MLS ID #10011628, David A. Shock, Key Realty LTD. NORIS
 - $305,0004 bd2 ba1.9k sqft6012 Greenacre Rd, Toledo, OH 43615For Sale
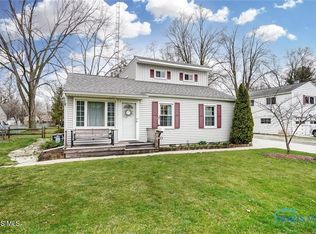 MLS ID #10012121, Lisa Marie Palmer, Serenity Realty LLC. NORIS
 - $389,9004 bd3 ba2.5k sqft6809 Gaines Mill Dr, Sylvania, OH 43560For Sale
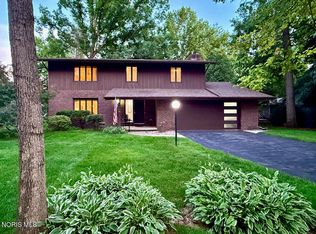 MLS ID #10010722, Todd C. Richard, Loss Realty Group. NORIS
 - $294,0004 bd3 ba2.1k sqft4028 W Laskey Rd, Toledo, OH 43623For SaleMLS ID #10011020, Steven Koleno, Beycome Brokerage Realty LLC. NORIS
- $249,9003 bd2 ba1.1k sqft5323 Bentbrook Dr, Sylvania, OH 43560For SaleMLS ID #10011680, Stacey Erard, RE/MAX Preferred Associates. NORIS
- $294,9004 bd3 ba1.9k sqft4723 Imperial Dr, Toledo, OH 43623For SaleMLS ID #10011312, Kenneth A. Hicks, Key Realty LTD. NORIS
- $290,0004 bd3 ba1.8k sqft6167 White Oak Dr, Toledo, OH 43615For SaleMLS ID #10011414, Carol Venia-Stokes, DiSalle Real Estate Co. NORIS
- $289,9004 bd3 ba1.8k sqft1861 Lynbrook Dr, Toledo, OH 43614For SaleMLS ID #10011462, Andrew Lee, LPG Realty. NORIS
- $252,5003 bd2 ba1.9k sqft3445 Woodley Rd, Toledo, OH 43606For SaleMLS ID #10011036, Michael Colbert, Key Realty LTD. NORIS
- $285,0004 bd2 ba1.8k sqft1518 Eastgate Rd, Toledo, OH 43614For SaleMLS ID #10010401, Annette Foster, RE/MAX Preferred Associates. NORIS
- $289,9005 bd3 ba2.2k sqft5813 W Temperance Rd, Ottawa Lake, MI 49267For Sale
 MLS ID #50210381, Tyler Tresize, Blacktree Realty. MiRealSource
 - $335,0004 bd2 ba1.8k sqft4516 W Sylvania Ave, Toledo, OH 43623For SaleMLS ID #10009071, Candee Babcock, Howard Hanna. NORIS
- $280,0004 bd2 ba1.9k sqft7710 Fir Dr, Temperance, MI 48182For SaleMLS ID #50217864, Sadie Vervoort, The Danberry Company - Temperance. MiRealSource
- $224,9003 bd1 ba1.5k sqft2401 Vaness Dr, Toledo, OH 43615For SaleMLS ID #10011511, Robin L Lehmann, Key Realty LTD. NORIS
- $229,0003 bd1 ba1.1k sqft3212 Keemont Dr, Toledo, OH 43613For Sale By Owner
- $279,0004 bd2 ba1.4k sqft7057 Elmwood Rd, Temperance, MI 48182For SaleMLS ID #479715, Gino Chiappetta. Northern Michigan MLS
- $285,0004 bd2 ba1.4k sqft1450 S Lallendorf Rd, Oregon, OH 43616For SaleMLS ID #10010850, Glen Whitten, Ohio Property Group, LLC. NORIS
- $198,5002 bd2 ba1.7k sqft6626 Kingsbridge Dr, Sylvania, OH 43560For SaleMLS ID #10011911, Allison Gebhart, The Danberry Co. NORIS
- $299,9003 bd2 ba2.1k sqft1347 Rutledge Dr, Temperance, MI 48182For SaleMLS ID #50214997, Scott Fader, Joseph Walter Realty LLC. MiRealSource
