COMING SOON – THIS PROPERTY NOT AVAILABLE FOR SHOWINGS.Farmhouse style meets acreage living on 5.67 acres with incredible views! Set at the end of a private circle, this hobby farm offers room for animals, a chicken coop/run, 9 raised garden beds with irrigation, beehives, creek frontage and approximately 1 irrigated, maintained acre. Enjoy city water, natural gas, fiber optic and all hard-surface roads. Inside, find approx. 4,000 finished SF, zoned HVAC, an 8-burner gas range, double ovens, pot filler, hidden coffee station and pullout cabinetry. The walkout lower level offers an in-law suite with full kitchen, bedroom, bath, tiered theater and gym/office. Outside, enjoy a sport pool with slide, basketball and volleyball, plus an outbuilding/pool house with TV and WiFi. Add gorgeous views, side deck, extended 24' deep garage with hot/cold water, and space to spread out while staying within commuting distance of Omaha.
Coming soon 10/24
$1,250,000
4355 Big Sky Cir, Fort Calhoun, NE 68023
4beds
4,000sqft
Single Family Residence
Built in 2021
5.67 Acres Lot
$1,105,500 Zestimate®
$313/sqft
$83/mo HOA
What's special
- 3 days
- 532
- 62
Zillow last checked:
Listing updated:
Listed by:
Erin Oberhauser 402-677-1883,
Nebraska Realty
Source: GPRMLS,MLS#: 22628868
Facts & features
Interior
Bedrooms & bathrooms
- Bedrooms: 4
- Bathrooms: 5
- Full bathrooms: 3
- 1/2 bathrooms: 1
- 1/4 bathrooms: 1
- Main level bathrooms: 1
Primary bedroom
- Level: Second
Bedroom 2
- Level: Second
Bedroom 3
- Level: Second
Bedroom 4
- Level: Basement
Living room
- Level: Main
Basement
- Area: 1444
Heating
- Natural Gas, Forced Air
Cooling
- Central Air
Appliances
- Included: Humidifier, Range, Refrigerator, Water Softener, Dishwasher, Disposal, Microwave, Double Oven, Cooktop
Features
- High Ceilings, 2nd Kitchen, Ceiling Fan(s), Formal Dining Room
- Flooring: Carpet, Ceramic Tile, Luxury Vinyl, Plank
- Windows: LL Daylight Windows
- Basement: Walk-Out Access,Partially Finished
- Number of fireplaces: 2
- Fireplace features: Direct-Vent Gas Fire
Interior area
- Total structure area: 4,000
- Total interior livable area: 4,000 sqft
- Finished area above ground: 2,642
- Finished area below ground: 1,358
Property
Parking
- Total spaces: 7
- Parking features: Garage - Attached
- Attached garage spaces: 7
Features
- Levels: Two
- Patio & porch: Porch, Patio, Deck, Covered Patio
- Exterior features: Horse Permitted, Sprinkler System
- Has private pool: Yes
- Pool features: In Ground
- Has spa: Yes
- Spa features: Hot Tub/Spa
- Fencing: Partial,Other
- Waterfront features: Stream
Lot
- Size: 5.67 Acres
- Dimensions: 218 x 261 x 500 x 365 x 653
- Features: Over 5 up to 10 Acres, Cul-De-Sac, Subdivided, Pond on Lot
Details
- Additional structures: Outbuilding
- Parcel number: 890088303
- Horses can be raised: Yes
Construction
Type & style
- Home type: SingleFamily
- Property subtype: Single Family Residence
Materials
- Shingle Siding, Cement Siding
- Foundation: Concrete Perimeter
- Roof: Composition
Condition
- Not New and NOT a Model
- New construction: No
- Year built: 2021
Utilities & green energy
- Sewer: Septic Tank
- Water: Public
- Utilities for property: Cable Available, Electricity Available, Natural Gas Available, Water Available, Phone Available, Fiber Optic
Community & HOA
Community
- Security: Security System
- Subdivision: Hidden Acres
HOA
- Has HOA: Yes
- Services included: Snow Removal, Common Area Maintenance
- HOA fee: $1,000 annually
- HOA name: Hidden Acres
Location
- Region: Fort Calhoun
Financial & listing details
- Price per square foot: $313/sqft
- Tax assessed value: $783,360
- Annual tax amount: $9,725
- Date on market: 10/24/2026
- Listing terms: Conventional,Cash
- Ownership: Fee Simple
- Electric utility on property: Yes
Estimated market value
$1,105,500
$951,000 - $1.27M
$3,764/mo
Price history
| Date | Event | Price |
|---|---|---|
| 3/25/2021 | Sold | $195,000$49/sqft |
Source: Public Record Report a problem | ||
Public tax history
| Year | Property taxes | Tax assessment |
|---|---|---|
| 2024 | $8,935 -27.5% | $783,360 +4.8% |
| 2023 | $12,329 +25% | $747,275 +29.6% |
| 2022 | $9,864 +3695.6% | $576,515 +3674.2% |
| 2021 | $260 -11.1% | $15,275 |
| 2020 | $292 +11.6% | $15,275 +7.7% |
| 2019 | $262 +2.4% | $14,180 |
| 2018 | $256 -22.6% | $14,180 -21.3% |
| 2016 | $331 +11.2% | $18,020 +10.6% |
| 2015 | $298 | $16,295 |
Find assessor info on the county website
Monthly payment
Est. payment
Payment breakdown
Explore the cost of this home by adjusting the details. Changes won't be saved.Climate risks
Neighborhood: 68023
Nearby schools
Schools provided by the listing agent
- Elementary: Fort Calhoun
- Middle: Fort Calhoun
- High: Fort Calhoun
- District: Ft Calhoun
Source: GPRMLS. This data may not be complete. We recommend contacting the local school district to confirm school assignments for this home.
Similar homes
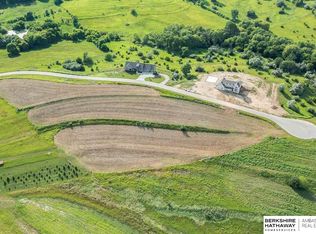
- $1,299,9004 bd3 ba3.5k sqft4472 County Road P43, Fort Calhoun, NE 68023For Sale
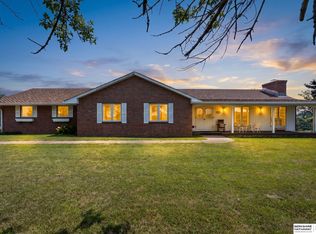
 MLS ID #22628578, Shannon Leisey, BHHS Ambassador Real Estate. GPRMLS
 - $1,375,0004 bd4 ba4.3k sqft7751 Loess Ln, Fort Calhoun, NE 68023For Sale
 MLS ID #22607011, Britney Boltinghouse, BHHS Ambassador Real Estate. GPRMLS
 - $1,200,0003 bd2 ba2.4k sqft4003 County Road P41, Fort Calhoun, NE 68023For Sale
 MLS ID #22623417, Tiffany Johnson, BHHS Ambassador Real Estate. GPRMLS
 - $945,0004 bd5 ba4.4k sqft5665 Glen Oaks Dr, Fort Calhoun, NE 68023For Sale
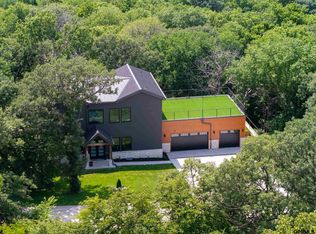 MLS ID #22628219, Carmen Navarro-Romero, Toast Real Estate. GPRMLS
 - $765,0003 bd3 ba2.5k sqft8565 County Road 41, Fort Calhoun, NE 68023For SaleMLS ID #22629084, Ron Rubin, Better Homes and Gardens R.E.. GPRMLS
- $799,9004 bd4 ba3.2k sqft5705 Glen Oaks Dr, Fort Calhoun, NE 68023For SaleMLS ID #22625972, Todd Bartusek, BHHS Ambassador Real Estate. GPRMLS
- $1,299,0005 bd5 ba4k sqft3878 Buckthorn Dr, Blair, NE 68008For SaleMLS ID #22623421, Diane Hughes, BHHS Ambassador Real Estate. GPRMLS
- $649,0004 bd3 ba2.9k sqft5158 County Road P39, Fort Calhoun, NE 68023For SaleMLS ID #22627118, Julie Hayes, NP Dodge RE Sales Inc WA Cty. GPRMLS
- $1,100,0004 bd4 ba4.4k sqft17227 Cattle Gate Ln, Kennard, NE 68034For SaleMLS ID #22626484, Nancy Heim-Berg, BHHS Ambassador Real Estate. GPRMLS
- $625,0004 bd5 ba4.6k sqft7413 N 116th Avenue Cir, Omaha, NE 68142For SaleMLS ID #22629264, Mike Story, NP Dodge RE Sales Inc 86Dodge. GPRMLS
- $1,455,0006 bd5 ba5.2k sqft1421 N 138th St, Omaha, NE 68154For SaleMLS ID #22628750, Jay Kunz, Nebraska Realty. GPRMLS
- $1,225,0005 bd5 ba5.7k sqft17808 S Reflection Ave, Bennington, NE 68007For SaleMLS ID #22627020, Jennifer Vacek, Better Homes and Gardens R.E.. GPRMLS
- $700,0004 bd4 ba3k sqft9861 N 60th St, Omaha, NE 68152For SaleMLS ID #22627107, Jonathon Nguyen, Nebraska Realty. GPRMLS
- $835,0004 bd4 ba4k sqft843 Arbor Dr, Blair, NE 68008For SaleMLS ID #22628992, Matthew Heller, NP Dodge RE Sales Inc WA Cty. GPRMLS
- $700,0004 bd5 ba4.1k sqft11574 Todd Dr, Blair, NE 68008For SaleMLS ID #22627018, Ryan & Laura Schwarz, BHHS Ambassador Real Estate. GPRMLS
- $699,9003 bd3 ba3.2k sqft814 S 92nd St, Omaha, NE 68114For SaleMLS ID #22628805, Mari Rensch, NP Dodge RE Sales Inc 86Dodge. GPRMLS
- $695,0006 bd4 ba4.2k sqft3229 N 162nd Avenue Cir, Omaha, NE 68116For SaleMLS ID #22629153, Mandy Visty, BHHS Ambassador Real Estate. GPRMLS
- $650,0006 bd4 ba4.7k sqft3826 Webster St, Omaha, NE 68131For SaleMLS ID #22628886, Tim Reeder, Better Homes and Gardens R.E.. GPRMLS
- $975,0004 bd5 ba4.5k sqft9936 Essex Dr, Omaha, NE 68114For SaleMLS ID #22628231, Christie Oberto, BHHS Ambassador Real Estate. GPRMLS
