Stunning new construction home situated on 31 acres of private, wooded land expected to be complete by December 2026! Enjoy the peace and seclusion of your own expansive property, offering plenty of space for outdoor recreation, exploring nature, riding ATVs, or simply enjoying the beauty of the surrounding woods. With ample room to build a detached garage, workshop, or additional outbuilding, this property offers incredible flexibility to suit your lifestyle. This beautifully designed modern farmhouse showcases exceptional craftsmanship and thoughtfully selected finishes throughout. The exterior features board-and-batten siding, stone accents, black Andersen windows, and coordinating black soffit, fascia, and gutters. A stamped concrete walkway welcomes you to the covered stamped concrete front porch, the perfect place to relax with your morning coffee while taking in the peaceful surroundings. Inside, the main level is designed for both comfortable everyday living and entertaining, featuring beautiful white oak luxury vinyl plank flooring throughout. The inviting family room is highlighted by a stunning fluted wood accent wall surrounding an electric fireplace with a custom wood mantel, built-in cabinetry, and floating shelves on each side. The gourmet kitchen is sure to impress with custom soft-close cabinetry, quartz countertops, a marble tile backsplash, under-cabinet lighting, and stainless-steel appliances. A butler's pantry with a beverage/wine cooler provides additional convenience, while a separate walk-in pantry with custom wood shelving offers plenty of storage. The spacious eat-in kitchen flows seamlessly into the family room, creating an ideal space for gathering with family and friends. The attached two-car garage features a finished epoxy floor and leads into a thoughtfully designed entryway complete with a custom-built boot bench. A stylish powder room with a floating vanity and a separate office/flex room complete the main level. Upstairs, the luxurious primary suite offers a private retreat featuring TWO spacious walk-in closets, one accessible from the bedroom and the other from the primary bathroom. The spa-inspired primary bath showcases a freestanding soaking tub, a stunning walk-in shower with a decorative ribbon-tiled accent wall, dual showerheads, and a rain showerhead. A custom built-in makeup vanity is perfectly positioned between two separate vanities, each featuring LED mirrors with integrated defoggers and dimmable lighting. Two additional generously sized bedrooms share a beautifully finished full bathroom with a dual-sink vanity and tub/shower combination. The spacious upper-level laundry room adds exceptional convenience with custom cabinetry, a utility sink, quartz countertops providing plenty of folding space, and a large linen closet. The fully finished lower level offers even more versatile living space with a fourth bedroom, full bathroom, and spacious recreation room. A separate exterior entrance, along with a second custom-built boot bench, makes this level ideal for a potential in-law suite, guest accommodations, or rental opportunity. Don't miss this rare opportunity to own a brand-new modern farmhouse on 31 private wooded acres, offering beautiful custom finishes, flexible living space, and the privacy you've been looking for. EXPECTED COMPLETION BY THE END OF 2026!
New construction
$999,500
4355 Tulip Dr, Pomfret, MD 20675
4beds
4,422sqft
Single Family Residence
Built in 2026
31.14 Acres Lot
$-- Zestimate®
$226/sqft
$-- HOA
What's special
Stone accentsPrivate wooded landBoard-and-batten sidingSecond custom-built boot benchPeaceful surroundingsCustom built-in makeup vanityCustom soft-close cabinetry
- 2 days
- 50
- 2
Zillow last checked:
Listing updated:
Listed by:
Christy Mausen 301-399-0138,
CENTURY 21 New Millennium 3016099000
Source: Bright MLS,MLS#: MDCH2060510
Facts & features
Interior
Bedrooms & bathrooms
- Bedrooms: 4
- Bathrooms: 4
- Full bathrooms: 3
- 1/2 bathrooms: 1
- Main level bathrooms: 1
Rooms
- Room types: Dining Room, Primary Bedroom, Bedroom 2, Bedroom 3, Bedroom 4, Kitchen, Family Room, Laundry, Office, Recreation Room, Bathroom 2, Bathroom 3
Primary bedroom
- Features: Attached Bathroom, Walk-In Closet(s)
- Level: Upper
Bedroom 2
- Features: Flooring - Carpet
- Level: Upper
Bedroom 3
- Features: Flooring - Carpet
- Level: Upper
Bedroom 4
- Features: Flooring - Carpet
- Level: Lower
Bathroom 2
- Level: Upper
Bathroom 3
- Features: Flooring - Ceramic Tile
- Level: Lower
Dining room
- Features: Flooring - Luxury Vinyl Plank
- Level: Main
Family room
- Features: Built-in Features, Fireplace - Electric
- Level: Main
Kitchen
- Features: Countertop(s) - Quartz, Flooring - Luxury Vinyl Plank, Eat-in Kitchen
- Level: Main
Laundry
- Features: Flooring - Ceramic Tile
- Level: Upper
Office
- Features: Flooring - Luxury Vinyl Plank
- Level: Main
Recreation room
- Features: Flooring - Carpet
- Level: Lower
Heating
- Heat Pump, Electric
Cooling
- Central Air, Electric
Appliances
- Included: Microwave, Cooktop, Dishwasher, Disposal, Oven, Refrigerator, Stainless Steel Appliance(s), Electric Water Heater
- Laundry: Upper Level, Washer/Dryer Hookups Only, Laundry Room
Features
- Soaking Tub, Bathroom - Walk-In Shower, Butlers Pantry, Combination Kitchen/Living, Crown Molding, Family Room Off Kitchen, Formal/Separate Dining Room, Kitchen Island, Pantry, Primary Bath(s), Recessed Lighting, Walk-In Closet(s), Built-in Features
- Basement: Finished
- Number of fireplaces: 1
- Fireplace features: Electric
Interior area
- Total structure area: 4,422
- Total interior livable area: 4,422 sqft
- Finished area above ground: 3,096
- Finished area below ground: 1,326
Property
Parking
- Total spaces: 2
- Parking features: Oversized, Asphalt, Attached
- Attached garage spaces: 2
- Has uncovered spaces: Yes
Accessibility
- Accessibility features: None
Features
- Levels: Three
- Stories: 3
- Pool features: None
Lot
- Size: 31.14 Acres
- Features: Backs to Trees, Cul-De-Sac, Hunting Available, Private, Wooded
Details
- Additional structures: Above Grade, Below Grade
- Parcel number: 0906033296
- Zoning: WCD
- Special conditions: Standard
Construction
Type & style
- Home type: SingleFamily
- Architectural style: Craftsman
- Property subtype: Single Family Residence
Materials
- Vinyl Siding, Stone
- Foundation: Block
Condition
- Excellent
- New construction: Yes
- Year built: 2026
Utilities & green energy
- Sewer: Private Septic Tank
- Water: Private
Community & HOA
Community
- Security: Fire Sprinkler System
- Subdivision: None Available
HOA
- Has HOA: No
Location
- Region: Pomfret
Financial & listing details
- Price per square foot: $226/sqft
- Tax assessed value: $255,600
- Annual tax amount: $3,614
- Date on market: 10/23/2026
- Listing agreement: Exclusive Right To Sell
- Listing terms: Cash,Conventional,FHA,VA Loan
- Ownership: Fee Simple
Estimated market value
Not available
Estimated sales range
Not available
Not available
Price history
| Date | Event | Price |
|---|---|---|
| 10/23/2026 | Listed for sale | $999,500$226/sqft |
Source:  Bright MLS #MDCH2060510 Report a problem | ||
Public tax history
Tax history is unavailable.
Monthly payment
Est. payment
Payment breakdown
Explore the cost of this home by adjusting the details. Changes won't be saved.Climate risks
Neighborhood: 20675
Nearby schools
Schools provided by the listing agent
- District: Charles County Public Schools
Source: Bright MLS. This data may not be complete. We recommend contacting the local school district to confirm school assignments for this home.
Similar homes
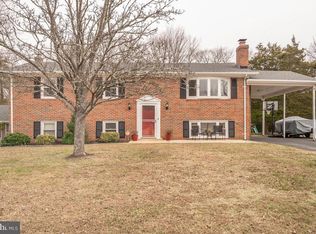
- $825,0007 bd6 ba6.2k sqft4340 Guinevere Ln, Pomfret, MD 20675For Sale

 MLS ID #MDCH2058576, Sharon Capitani, CENTURY 21 New Millennium. Bright MLS
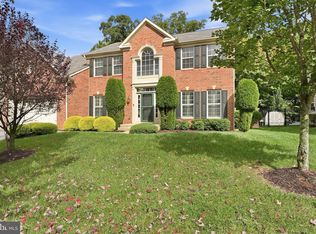
- $995,0004 bd3 ba2.6k sqft3875 Pearl St, White Plains, MD 20695For Sale
 MLS ID #MDCH2057300, Bill Franklin, Long & Foster Real Estate, Inc.. Bright MLS
- $699,0006 bd4 ba4.4k sqft3300 Totten Hollow Pl, White Plains, MD 20695For Sale
 MLS ID #MDCH2060496, Mercedes Rivera, Fairfax Realty Premier. Bright MLS
- $679,9994 bd4 ba4.1k sqft3632 Clairton St, Waldorf, MD 20603For Sale
 MLS ID #MDCH2059848, Marcus Neal, EXP Realty, LLC. Bright MLS
- $585,0005 bd4 ba3.2k sqft3105 Rendsburg Ct, Waldorf, MD 20603For SaleMLS ID #MDCH2060548, Melody Riggins, Keller Williams Capital Properties. Bright MLS
- $675,0004 bd4 ba4.2k sqft9197 Maytide St, Waldorf, MD 20603For SaleMLS ID #MDCH2060368, April Cain-van Overbeek, Samson Properties. Bright MLS
- $641,0005 bd4 ba4.2k sqft2254 Ravenna Ct, Waldorf, MD 20603For SaleMLS ID #MDCH2060440, Verria Hairston, Open Door Brokerage, LLC. Bright MLS
- $685,0004 bd4 ba4.9k sqft7522 Tottenham Dr, White Plains, MD 20695For SaleMLS ID #MDCH2060148, Merrellyn Lloyd-Miles, RE/MAX United Real Estate. Bright MLS
- $550,0005 bd4 ba3k sqft9075 Mitchell Rd, La Plata, MD 20646For SaleMLS ID #MDCH2060202, Billy Rabbitt, The Southside Group Real Estate. Bright MLS
- $655,0004 bd3 ba2.8k sqft9710 Faith Baptist Church Rd, White Plains, MD 20695For SaleMLS ID #MDCH2056502, Joie Ashworth, Weichert, REALTORS. Bright MLS
- $690,0004 bd4 ba4k sqft9275 Crescent Ln, La Plata, MD 20646For SaleMLS ID #MDCH2046468, Mary Agnes Lilly, Coldwell Banker Premier. Bright MLS
- $595,0004 bd4 ba3.1k sqft8455 Cardinal Ln, White Plains, MD 20695For SaleMLS ID #MDCH2059078, Alex Burrell-Hodges, Cottage Street Realty LLC. Bright MLS
- $520,0004 bd3 ba2.4k sqft9150 Cedar St, La Plata, MD 20646For SaleMLS ID #MDCH2060240, Frank Mcknew, RE/MAX Realty Group. Bright MLS
- $550,0004 bd4 ba3.1k sqft17811 Singh Ct, Accokeek, MD 20607For SaleMLS ID #MDPG2222988, Tony A Rivas, Pearson Smith Realty, LLC. Bright MLS
- $714,9004 bd4 ba6.2k sqft3368 Kilburn Ct, White Plains, MD 20695For SaleMLS ID #MDCH2059176, Tasha Jennings, Keller Williams Preferred Properties. Bright MLS
- $665,0004 bd4 ba4.7k sqft11456 James Joyce Ct, White Plains, MD 20695For SaleMLS ID #MDCH2058102, Debbie Friedrich, Berkshire Hathaway HomeServices PenFed Realty. Bright MLS
- $505,0004 bd3 ba2.8k sqft4620 Pickeral St, White Plains, MD 20695For SaleMLS ID #MDCH2058406, Mr. Turner, Wellington Knolls Real Estate. Bright MLS
- $700,0005 bd4 ba2.7k sqft8931 Cottongrass St, Waldorf, MD 20603For SaleMLS ID #MDCH2059904, Denis Nkeangnyi, Big Triangle Enterprises LLC. Bright MLS
- $549,0006 bd7 ba2.5k sqft7450 Bensville Rd, Waldorf, MD 20603For SaleMLS ID #MDCH2058306, Ben Zhuang, Samson Properties. Bright MLS
