Why wait months for a new build when an impeccable, upgraded home is ready to welcome you today? This spacious 4-bedroom, 2-bathroom family home on Boardwalk Ave is the perfect blend of comfort and style. With an open living area and abundant natural light, it offers an inviting space for your family and guests! The modern kitchen has plenty of space and creates a open plan that connects with both the dining room and living room area. From the windows you will see plenty of sunlight that creates such a nice ambience. The master suite features an en-suite bathroom and a walk-in closet, providing the privacy and convenience. Located in a friendly neighborhood, this home offers easy access to parks, schools AND shopping.
Pre-foreclosure
Est. $298,100
436 BOARDWALK AVENUE, HAINES CITY, FL 33844
4beds
1,867sqft
Single Family Residence
Built in 2022
5,493 Square Feet Lot
$298,100 Zestimate®
$160/sqft
$58/mo HOA
Overview
- 215 days |
- 7 |
- 0 |
Zillow last checked:
Listing updated:
Listed by:
Yanira Suarez 407-751-4043,
LPT REALTY, LLC 877-366-2213,
Roxana Lishner 407-346-9369,
LPT REALTY, LLC
Source: Stellar MLS,MLS#: O6176489 Originating MLS: Orlando Regional
Originating MLS: Orlando Regional
Facts & features
Interior
Bedrooms & bathrooms
- Bedrooms: 4
- Bathrooms: 2
- Full bathrooms: 2
Primary bedroom
- Features: Walk-In Closet(s)
- Level: First
- Dimensions: 15x12
Bedroom 2
- Features: Built-in Closet
- Level: First
- Dimensions: 11x10
Bedroom 3
- Features: Built-in Closet
- Level: First
- Dimensions: 11x10
Bedroom 4
- Features: Built-in Closet
- Level: First
- Dimensions: 11x11
Dining room
- Level: First
- Dimensions: 11x10
Kitchen
- Level: First
- Dimensions: 18x11
Living room
- Level: First
- Dimensions: 16x15
Heating
- Central
Cooling
- Central Air
Appliances
- Included: Dishwasher, Microwave, Range, Range Hood, Refrigerator
- Laundry: Inside, Other
Features
- Other
- Flooring: Carpet, Laminate
- Has fireplace: No
Interior area
- Total structure area: 2,400
- Total interior livable area: 1,867 sqft
Property
Parking
- Total spaces: 2
- Parking features: Garage - Attached
- Attached garage spaces: 2
Features
- Levels: One
- Stories: 1
- Exterior features: Irrigation System
- Fencing: Other
Lot
- Size: 5,493 Square Feet
Details
- Parcel number: 272727759003001280
- Special conditions: None
Construction
Type & style
- Home type: SingleFamily
- Property subtype: Single Family Residence
Materials
- Concrete
- Foundation: Block
- Roof: Shingle
Condition
- New construction: No
- Year built: 2022
Utilities & green energy
- Sewer: Public Sewer
- Water: Public
- Utilities for property: Electricity Connected, Sewer Connected, Solar
Community & HOA
Community
- Pet fee: $0 monthly
- Subdivision: GRACE RANCH PH 2
HOA
- Has HOA: Yes
- HOA fee: $58 monthly
- HOA name: Manager Prime Community
- HOA phone: 863-293-7400
Location
- Region: Haines City
Financial & listing details
- Price per square foot: $160/sqft
- Tax assessed value: $261,126
- Annual tax amount: $4,636
- Date on market: 2/5/2024
- Cumulative days on market: 94 days
- Ownership: Fee Simple
- Total actual rent: 0
- Electric utility on property: Yes
- Road surface type: Concrete
Visit our professional directory to find a foreclosure specialist in your area that can help with your home search.
Find a foreclosure agentForeclosure details
Estimated market value
$298,100
$283,000 - $313,000
$2,222/mo
Price history
| Date | Event | Price |
|---|---|---|
| 5/27/2024 | Sold | $299,911-9.1%$161/sqft |
Source:  Stellar MLS #O6176489 Report a problem Stellar MLS #O6176489 Report a problem | ||
| 5/9/2024 | Pending sale | $330,000$177/sqft |
Source: Stellar MLS #O6176489 Report a problem | ||
| 2/5/2024 | Listed for sale | $330,000+8.6%$177/sqft |
Source: Stellar MLS #O6176489 Report a problem | ||
| 6/30/2022 | Sold | $303,990$163/sqft |
Source: Public Record Report a problem | ||
Public tax history
| Year | Property taxes | Tax assessment |
|---|---|---|
| 2025 | $4,228 -5% | $261,126 -3% |
| 2024 | $4,450 +0.8% | $269,067 +1.4% |
| 2023 | $4,416 +530% | $265,257 +657.9% |
| 2022 | $701 +576.1% | $35,000 +594.4% |
| 2021 | $104 | $5,040 |
Find assessor info on the county website
Monthly payment
Climate risks
Neighborhood: 33844
Nearby schools
GreatSchools rating
- 2/10Sandhill Elementary SchoolGrades: PK-5Distance: 4.7 mi
- 3/10Lake Marion Creek Elementary SchoolGrades: 6-8Distance: 6.1 mi
- 3/10Haines City Senior High SchoolGrades: PK,9-12Distance: 0.3 mi
- $271,0003 bd2 ba1.4k sqft432 Boardwalk Ave, Haines City, FL 33844Off Market
- $290,7003 bd2 ba1.7k sqft428 Boardwalk Ave, Haines City, FL 33844Off Market
- $301,4004 bd2 ba1.8k sqft424 Boardwalk Ave, Haines City, FL 33844Off Market
- $289,9003 bd2 ba1.6k sqft448 Boardwalk Ave, Haines City, FL 33844Off Market
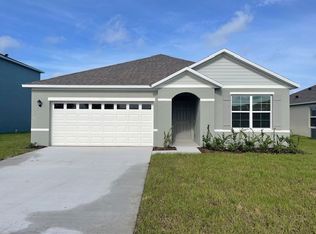
- $345,9005 bd3 ba2.6k sqft435 Boardwalk Ave, Haines City, FL 33844Off Market
- $319,0004 bd2 ba1.6k sqft1065 Silas St, Haines City, FL 33844Sold
- $275,8003 bd2 ba1.4k sqft423 Boardwalk Ave, Haines City, FL 33844Off Market
- $311,5004 bd2 ba1.6k sqft1073 Silas St, Haines City, FL 33844Off Market
Similar homes
- $295,0003 bd2 ba1.5k sqft1084 PATRIOT LOOP, HAINES CITY, FL 33844For Sale
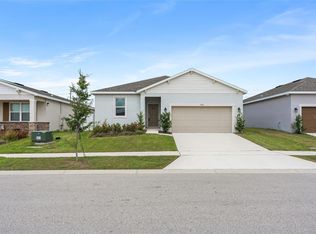
 MLS ID #O6430689, Thomas Nickley, Jr, KELLER WILLIAMS REALTY AT THE PARKS. Stellar MLS
 - $--4 bd2 ba1.9k sqft411 Eaglecrest Dr, Haines City, FL 33844Auction
 Xome
Xome - $329,9904 bd2 ba1.8k sqft476 BOARDWALK AVENUE, HAINES CITY, FL 33844For Sale
 MLS ID #S5154652, Mariely Rivera, LA ROSA REALTY LLC. Stellar MLS
 - $318,9954 bd2 ba1.8k sqft750 LAFAYETTE LANE, HAINES CITY, FL 33844For Sale
 MLS ID #L4963259, Sharina George, COLDWELL BANKER REALTY. Stellar MLS
 - $--3 bd2 ba1.6k sqft172 Roseville Dr, Haines City, FL 33844AuctionAuction.com 2
- $299,9003 bd2 ba1.7k sqft157 HENRY STEVENS DRIVE, HAINES CITY, FL 33844For SaleMLS ID #O6421827, Yanelis Lovera, LPT REALTY, LLC. Stellar MLS
- $329,9003 bd2 ba1.9k sqft352 BRIARBROOK LANE, HAINES CITY, FL 33844For SaleMLS ID #O6430674, Karen Sweat, IHOME REALTY FL LLC. Stellar MLS
- $295,0003 bd2 ba1.4k sqft391 BOARDWALK AVENUE, HAINES CITY, FL 33844For SaleMLS ID #O6398667, Nivia Baijnath, REALTY OF AMERICA. Stellar MLS
- $290,0003 bd2 ba1.3k sqft1403 MADISON CIRCLE, HAINES CITY, FL 33844For SaleMLS ID #G5115197, Antoine Hardy, DW&CO. REAL ESTATE, LLC. Stellar MLS
- $299,9003 bd2 ba1.4k sqft1609 FINNIGAN CIRCLE, HAINES CITY, FL 33844For SaleMLS ID #O6396022, Jason Anderson, JASON MITCHELL REAL ESTATE FLO. Stellar MLS
- $293,5903 bd2 ba1.4k sqft424 LIBERTY BEND, HAINES CITY, FL 33844New ConstructionStellar MLS
- $287,9003 bd2 ba1.6k sqft360 BOARDWALK AVENUE, HAINES CITY, FL 33844For SaleMLS ID #TB8483429, Lydia Cajigas, LPT REALTY, LLC. Stellar MLS
- $329,0904 bd3 ba1.9k sqft436 LIBERTY BEND, HAINES CITY, FL 33844New ConstructionStellar MLS
- $295,6903 bd2 ba1.4k sqft432 LIBERTY BEND, HAINES CITY, FL 33844New ConstructionStellar MLS
- $325,0003 bd2 ba1.7k sqft524 BOARDWALK AVENUE, HAINES CITY, FL 33844For SaleMLS ID #O6413479, Candace Garber, TRUDEALS REALTY CORP. Stellar MLS
- $312,9003 bd2 ba1.4k sqft1427 MADISON CIRCLE, HAINES CITY, FL 33844For SaleMLS ID #G5115324, Juan Quiles Marrero, IAD REAL ESTATE. Stellar MLS
- $269,0004 bd2 ba1.8k sqft662 FAIRVIEW AVENUE, HAINES CITY, FL 33844For SaleMLS ID #O6426923, Bertrand Le Helley, FCG REALTY. Stellar MLS
- $322,2104 bd2 ba1.8k sqft1710 FLAG STREET, HAINES CITY, FL 33844New ConstructionStellar MLS
- $287,9904 bd3 ba1.9k sqft1025 AMBLESIDE DRIVE, HAINES CITY, FL 33844New ConstructionStellar MLS
- $349,9003 bd2 ba1.6k sqft411 COUNTRY PINE ROAD, HAINES CITY, FL 33844For SaleMLS ID #P4939481, Hope Callihan, STACEY TOWNS REALTY LLC. Stellar MLS
