This home is a fantastic opportunity to embrace home ownership in the Albuquerque Area. Located just off of Los Altos golf course this home has great bones and is ready for new owners to make it their own. Some of the best features on this home are the large lot size with an additional Shed in the back, a functional floor plan with room for expansion and the location is perfect for quick trips to shopping areas, restaurants and quick access to the I-40. This home is a great foundational piece for anyones real estate goals and dreams.
Pre-foreclosure
Est. $260,400
436 General Hodges St NE, Albuquerque, NM 87123
3beds
1,374sqft
Single Family Residence
Built in 1957
7,405 Square Feet Lot
$260,400 Zestimate®
$190/sqft
$-- HOA
What's special
Functional floor planLarge lot size
- 171 days
- 21
- 0
Zillow last checked:
Listing updated:
Listed by:
Mark E Aragon 505-514-3380,
Realty One of New Mexico,
Olin J Ellsworth 505-908-4346,
Realty One of New Mexico
Source: SWMLS,MLS#: 1059870
Facts & features
Interior
Bedrooms & bathrooms
- Bedrooms: 3
- Bathrooms: 1
- Full bathrooms: 1
Primary bedroom
- Level: Main
- Area: 182
- Dimensions: 14 x 13
Kitchen
- Level: Main
- Area: 120
- Dimensions: 12 x 10
Living room
- Level: Main
- Area: 240
- Dimensions: 20 x 12
Heating
- Wall Furnace
Cooling
- Evaporative Cooling
Appliances
- Laundry: Electric Dryer Hookup
Features
- Main Level Primary
- Flooring: Carpet
- Windows: Single Pane
- Has basement: No
- Has fireplace: No
Interior area
- Total structure area: 1,374
- Total interior livable area: 1,374 sqft
Property
Accessibility
- Accessibility features: None
Features
- Levels: One
- Stories: 1
- Exterior features: Private Yard
- Fencing: Wall
Lot
- Size: 7,405 Square Feet
Details
- Additional structures: Outbuilding, Shed(s)
- Parcel number: 102005716425032814
- Zoning description: R-1C*
Construction
Type & style
- Home type: SingleFamily
- Property subtype: Single Family Residence
Materials
- Frame, Stucco
- Roof: Pitched,Shingle
Condition
- Resale
- New construction: No
- Year built: 1957
Utilities & green energy
- Sewer: Public Sewer
- Water: Public
- Utilities for property: Electricity Connected
Green energy
- Energy generation: None
Community & HOA
Location
- Region: Albuquerque
Financial & listing details
- Price per square foot: $190/sqft
- Tax assessed value: $215,800
- Annual tax amount: $1,588
- Date on market: 4/2/2024
- Cumulative days on market: 3 days
- Listing terms: Cash,Conventional,FHA,VA Loan
Foreclosure details
Estimated market value
$260,400
$247,000 - $273,000
$1,666/mo
Price history
| Date | Event | Price |
|---|---|---|
| 5/7/2024 | Sold | -- |
Source:  SWMLS #1059870 Report a problem SWMLS #1059870 Report a problem | ||
| 4/8/2024 | Pending sale | $225,000$164/sqft |
Source: SWMLS #1059870 Report a problem | ||
| 4/5/2024 | Listed for sale | $225,000+66.7%$164/sqft |
Source: SWMLS #1059870 Report a problem | ||
| 3/24/2021 | Listing removed | -- |
Source: Owner Report a problem | ||
| 10/29/2014 | Listing removed | $860$1/sqft |
Source: Owner Report a problem | ||
| 10/20/2014 | Listed for rent | $860$1/sqft |
Source: Owner Report a problem | ||
| 5/3/2011 | Listing removed | $135,000$98/sqft |
Source: Camco Realty #694744 Report a problem | ||
| 3/28/2011 | Price change | $135,000-1.5%$98/sqft |
Source: CENTURY 21 Camco Realty #694744 Report a problem | ||
| 1/22/2011 | Price change | $137,000-2.1%$100/sqft |
Source: CENTURY 21 Camco Realty #694744 Report a problem | ||
| 10/15/2010 | Listed for sale | $139,950$102/sqft |
Source: Century 21 CAMCO Realty #694744 Report a problem | ||
| 7/26/2006 | Sold | -- |
Source: Agent Provided Report a problem | ||
| 6/10/2005 | Sold | -- |
Source: Agent Provided Report a problem | ||
Public tax history
| Year | Property taxes | Tax assessment |
|---|---|---|
| 2025 | $3,039 +88.1% | $71,926 +87.8% |
| 2024 | $1,616 +1.7% | $38,294 +3% |
| 2023 | $1,589 +3.5% | $37,179 +3% |
| 2022 | $1,535 +3% | $36,096 +2.5% |
| 2021 | $1,491 +1.7% | $35,222 +3% |
| 2020 | $1,467 | $34,196 |
| 2019 | -- | $34,196 |
| 2018 | $1,377 -5.4% | $34,196 |
| 2017 | $1,457 +2.9% | $34,196 +2.8% |
| 2016 | $1,415 -95.6% | $33,267 +3% |
| 2015 | $32,298 +2325.6% | $32,298 +3% |
| 2014 | $1,332 | $31,357 +3% |
| 2013 | $1,332 | $30,444 |
| 2012 | -- | $30,444 +3% |
| 2011 | -- | $29,558 +3% |
| 2010 | -- | $28,700 -24.3% |
| 2009 | -- | $37,921 |
| 2008 | -- | $37,921 |
| 2007 | -- | $37,921 +25.9% |
| 2006 | -- | $30,130 +21.7% |
| 2005 | -- | $24,758 +3% |
| 2004 | -- | $24,038 +3% |
| 2003 | -- | $23,338 +3% |
| 2002 | -- | $22,658 +3% |
| 2001 | -- | $21,998 +0.3% |
| 2000 | -- | $21,931 |
Find assessor info on the county website
Monthly payment
Climate risks
Neighborhood: South Los Altos
Nearby schools
Schools provided by the listing agent
- Elementary: Hawthorne
- Middle: Hayes
- High: Highland
Source: SWMLS. This data may not be complete. We recommend contacting the local school district to confirm school assignments for this home.
- $226,6003 bd1 ba1.2k sqft432 General Hodges St NE, Albuquerque, NM 87123Off Market
- $227,9002 bd1 ba1k sqft440 General Hodges St NE, Albuquerque, NM 87123Off Market
- $267,0003 bd1 ba1.1k sqft428 General Hodges St NE, Albuquerque, NM 87123Off Market
- $212,4002 bd1 ba928 sqft437 General Chennault St NE, Albuquerque, NM 87123Off Market
Similar homes
- $265,0003 bd2 ba1.3k sqft308 Espejo St NE, Albuquerque, NM 87123For Sale
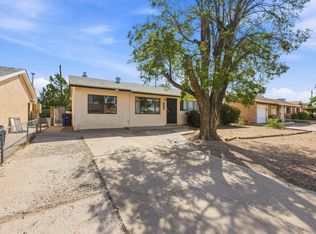 MLS ID #1110270, The Chavez Team, Keller Williams Realty. SWMLS
 - $235,0002 bd2 ba1k sqft316 General Patch St NE, Albuquerque, NM 87123For Sale
 MLS ID #1109266, Steve N. Palmer, Keller Williams Realty. SWMLS
 - $275,0003 bd2 ba1.2k sqft1511 Katie St NE, Albuquerque, NM 87110For Sale
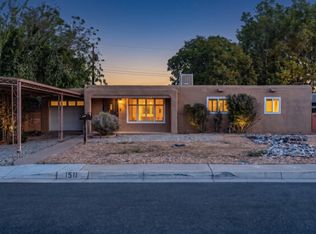 MLS ID #1111435, Billy Bao Nguyen, Real Broker, LLC. SWMLS
 - $269,0003 bd1 ba1k sqft1408 Espejo St NE, Albuquerque, NM 87112For Sale
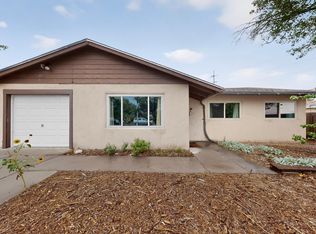 MLS ID #1111193, Dawn B Poket, Real Broker, LLC. SWMLS
