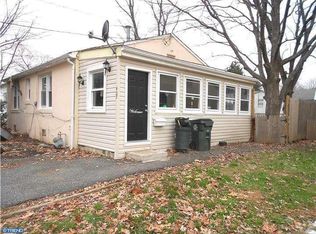
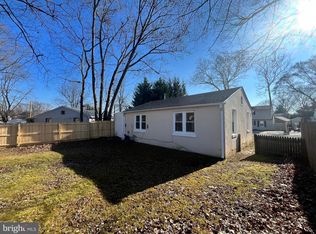
Welcome to 436 New Jersey Avenue, a delightful rancher nestled in the serene town of Wallingford, PA. This newly renovated two-bedroom home is the epitome of comfort and style, perfect for first-time home buyers or investors seeking a property with charm and convenience. As you step inside, the laminated floors greet you with warmth and durability, flowing seamlessly through the well-appointed living spaces. The interior has been freshly painted with a contemporary palette, creating a bright and inviting atmosphere. The modern kitchen boasts stainless steel appliances, ready for you to unleash your culinary skills, while the adjacent space is prepped for a washer and dryer, ensuring laundry days are a breeze. Each of the two spacious bedrooms offers a cozy retreat, with ample natural light and enough room to make the space your own. The updated bathroom features sleek fixtures and finishes, enhancing the home's modern appeal. Beyond the aesthetics, this property is equipped with new electrical and plumbing systems, and central air to keep you comfortable year-round. Situated on an expansive lot, there's plenty of room to cultivate a garden, host gatherings, or simply enjoy the outdoors. Location is key, and this home is just moments away from shopping centers, providing convenience for your everyday needs. The picturesque Hepford Park is down the street, offering a peaceful escape, and with schools only minutes away, this is an ideal setting for a growing family. With a dedicated parking space and a host of updates, 436 New Jersey Avenue is must-see. Don't miss the chance to make this house your home – where memories await, and the joys of homeownership are within reach.
Under contract
$235,000
436 New Jersey Ave, Wallingford, PA 19086
2beds
775sqft
Single Family Residence
Built in 1942
4,792 Square Feet Lot
$219,200 Zestimate®
$303/sqft
$-- HOA
What's special
Bright and inviting atmosphereAmple natural lightExpansive lotNewly renovated two-bedroom home
- 179 days
- 55
- 5
Zillow last checked:
Listing updated:
Listed by:
April Scott-Street 267-265-5401,
Main Line Investors Group 6104491919
Source: Bright MLS,MLS#: PADE2111268
Facts & features
Interior
Bedrooms & bathrooms
- Bedrooms: 2
- Bathrooms: 1
- Full bathrooms: 1
- Main level bathrooms: 1
- Main level bedrooms: 2
Basement
- Area: 0
Heating
- Forced Air, Natural Gas
Cooling
- Central Air, Natural Gas
Appliances
- Included: Gas Water Heater
Features
- Has basement: No
- Has fireplace: No
Interior area
- Total structure area: 775
- Total interior livable area: 775 sqft
- Finished area above ground: 775
- Finished area below ground: 0
Property
Parking
- Parking features: Driveway
- Has uncovered spaces: Yes
Accessibility
- Accessibility features: None
Features
- Levels: One
- Stories: 1
- Pool features: None
Lot
- Size: 4,792 Square Feet
- Dimensions: 94.00 x 59.00
Details
- Additional structures: Above Grade, Below Grade
- Parcel number: 34000174115
- Zoning: RESIDENTIAL
- Special conditions: Standard
Construction
Type & style
- Home type: SingleFamily
- Architectural style: Ranch/Rambler
- Property subtype: Single Family Residence
Materials
- Stucco
- Foundation: Block
Condition
- New construction: No
- Year built: 1942
Utilities & green energy
- Sewer: Public Sewer
- Water: Public
Community & HOA
Community
- Subdivision: Garden City
HOA
- Has HOA: No
Location
- Region: Wallingford
- Municipality: NETHER PROVIDENCE TWP
Financial & listing details
- Price per square foot: $303/sqft
- Tax assessed value: $100,030
- Annual tax amount: $3,779
- Date on market: 3/27/2026
- Listing agreement: Exclusive Right To Sell
- Ownership: Fee Simple
Estimated market value
$219,200
$208,000 - $230,000
$2,049/mo
Price history
| Date | Event | Price |
|---|---|---|
| 9/16/2026 | Listed for rent | $2,250$3/sqft |
Source: Zillow Rentals Report a problem | ||
| 7/17/2026 | Contingent | $235,000$303/sqft |
Source:  Bright MLS #PADE2111268 Report a problem Bright MLS #PADE2111268 Report a problem | ||
| 3/27/2026 | Listed for sale | $235,000$303/sqft |
Source: Bright MLS #PADE2111268 Report a problem | ||
| 8/7/2025 | Listing removed | $235,000$303/sqft |
Source: Bright MLS #PADE2087312 Report a problem | ||
| 6/30/2025 | Contingent | $235,000$303/sqft |
Source: Bright MLS #PADE2087312 Report a problem | ||
| 6/13/2025 | Price change | $235,000+4.4%$303/sqft |
Source: Bright MLS #PADE2087312 Report a problem | ||
| 4/3/2025 | Pending sale | $225,000$290/sqft |
Source: Bright MLS #PADE2087312 Report a problem | ||
| 4/2/2025 | Listed for sale | $225,000$290/sqft |
Source: Bright MLS #PADE2087312 Report a problem | ||
Public tax history
| Year | Property taxes | Tax assessment |
|---|---|---|
| 2026 | $3,926 +7.5% | $100,030 |
| 2025 | $3,652 +2.4% | $100,030 |
| 2024 | $3,566 +4.1% | $100,030 |
| 2023 | $3,427 +0.4% | $100,030 |
| 2022 | $3,412 +458.6% | $100,030 |
| 2021 | $611 +92.8% | $100,030 +72.5% |
| 2020 | $317 -90.3% | $58,000 |
| 2019 | $3,268 +2% | $58,000 |
| 2018 | $3,205 +907% | $58,000 |
| 2017 | $318 | $58,000 |
| 2016 | $318 | $58,000 |
| 2015 | $318 | $58,000 |
| 2014 | $318 +2.8% | $58,000 |
| 2013 | $310 +0.8% | $58,000 |
| 2012 | $307 +2.3% | $58,000 |
| 2011 | $300 | $58,000 |
| 2010 | $300 +7.5% | $58,000 |
| 2009 | $280 +2% | $58,000 |
| 2008 | $274 +6.1% | $58,000 |
| 2007 | $258 | $58,000 |
| 2006 | $258 | $58,000 |
| 2005 | $258 | $58,000 |
| 2004 | $258 +8.5% | $58,000 |
| 2003 | $238 +7.9% | $58,000 |
| 2002 | $220 | $58,000 |
| 2000 | $220 | $58,000 |
Find assessor info on the county website
Monthly payment
Est. payment
Payment breakdown
Explore the cost of this home by adjusting the details. Changes won't be saved.Climate risks
Neighborhood: 19086
Nearby schools
Schools provided by the listing agent
- High: Strath Haven
- District: Wallingford-swarthmore
Source: Bright MLS. This data may not be complete. We recommend contacting the local school district to confirm school assignments for this home.
Similar homes
- $279,9003 bd2 ba1.1k sqft186 Crum Creek Dr, Woodlyn, PA 19094For Sale

 MLS ID #PADE2119672, Patricia Gesswein, Houwzer, LLC. Bright MLS
 - $221,0003 bd1 ba1k sqft46 Springton Rd, Upper Darby, PA 19082For Sale
 MLS ID #PADE2119190, Ari Miller, Real Estate Management Advisors LLC. Bright MLS
 - $219,9004 bd1 ba1.1k sqft1408 Siegel St, Chester, PA 19013For Sale
 MLS ID #PADE2122030, Tom Toole III, RE/MAX Main Line-West Chester. Bright MLS
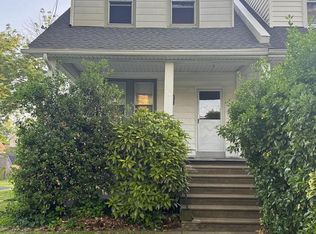
 - $185,0002 bd1 ba1.1k sqft36 S Sycamore Ave, Aldan, PA 19018For Sale
 MLS ID #PADE2121368, Eli Qarkaxhia, Compass RE. Bright MLS
 - $144,9002 bd1 ba1.1k sqft135 9th St, Upland, PA 19015For SaleMLS ID #PADE2115954, Michael Grimshaw, First Heritage Realty Alliance, LLC. Bright MLS
- $220,0002 bd1 ba750 sqft12 Chester Ave, Deepwater, NJ 08023For SaleMLS ID #NJSA2019656, Joan Dineen, Mahoney Realty Pennsville, LLC. Bright MLS
- $216,9003 bd1 ba1.1k sqft296 B St, Carneys Pt, NJ 08069For SaleMLS ID #NJSA2019808, Stephine Ransome, Ellis Group Property Management LLC. Bright MLS
- $240,0003 bd1 ba1.1k sqft7511 Sherwood Rd, Philadelphia, PA 19151For SaleMLS ID #PAPH2648258, Elliott Broaster, Homestarr Realty. Bright MLS
- $295,0004 bd2 ba1.1k sqft1628 Cherry St, Upper Chichester, PA 19061For SaleMLS ID #PADE2114222, Mrs. Krystyna Latsios, Keller Williams Real Estate - Media. Bright MLS
- $209,9003 bd2 ba1.1k sqft4123 Orchard St, Philadelphia, PA 19124For SaleMLS ID #PAPH2673056, Jacky Estrada, Giraldo Real Estate Group. Bright MLS
- $205,0003 bd2 ba1.1k sqft4523 Parrish St, Philadelphia, PA 19139For SaleMLS ID #PAPH2671700, Victoria Vasile, Compass RE. Bright MLS
- $209,0003 bd1 ba1k sqft2900 N Madison St, Wilmington, DE 19802For SaleMLS ID #DENC2104720, Peter Meyer, Meyer & Meyer Realty. Bright MLS
- $200,0003 bd1 ba1k sqft927 Grant Rd, Folcroft, PA 19032For SaleMLS ID #PADE2113748, Doug Carlson, Long & Foster Real Estate, Inc.. Bright MLS
- $199,0003 bd2 ba986 sqft220 N 56th St, Philadelphia, PA 19139For SaleMLS ID #PAPH2673418, Nicole Kelly, Keller Williams Real Estate Tri-County. Bright MLS
- $214,0002 bd1 ba860 sqft2524 S Darien St, Philadelphia, PA 19148For SaleMLS ID #PAPH2654838, James Van Metre, Coldwell Banker Realty. Bright MLS
- $229,0003 bd1 ba1k sqft5651 Osage Ave, Philadelphia, PA 19143For SaleMLS ID #PAPH2643456, Philip Cavalcanto, Coldwell Banker Realty. Bright MLS
- $249,9993 bd2 ba1.1k sqft5751 Rodman St, Philadelphia, PA 19143For SaleMLS ID #PAPH2652506, Dwight White, Believe Realty Group. Bright MLS
- $224,9113 bd2 ba858 sqft2005 S 9th St, Camden, NJ 08104For SaleMLS ID #NJCD2117362, Tito Santiago, Garden State Properties Group - Merchantville. Bright MLS
- $225,0003 bd2 ba1k sqft1632 S Lindenwood St, Philadelphia, PA 19143For SaleMLS ID #PAPH2630358, Tony Pitts, EXP Realty, LLC. Bright MLS
- $215,0003 bd2 ba1k sqft3809 Melon St, Philadelphia, PA 19104For SaleMLS ID #PAPH2668404, Dina Patton, KW Empower. Bright MLS
