Charming cottage-style home that feels like new, fully finished and move-in ready in desirable Parkview Cottages by Ivory Homes. As a corner lot, enjoy added privacy with a covered front porch and a covered side porch with direct access to a mudroom leading to the kitchen. Open, spacious layout with abundant natural light, bathrooms on every level, and ample storage throughout for all your gear or kids' toys. The finished basement offers a flex space with a family room, office, and full bathroom that can easily be converted to a 4th bedroom. Private primary suite is set apart from the other bedrooms with a loft and laundry conveniently located upstairs. The attached 2 car extra width garage includes 220 power for EV charging or tools, a hose faucet, and a bump-out providing a just under 6 x 8 area of additional storage, plus access to a community charging station through the HOA. Located in a well-maintained, upscale neighborhood with open green space and park areas, adjacent to Ivory Ridge Splash Pad and just 2 blocks from Skyridge High School and Eaglecrest Elementary. Minutes to Silicon Slopes, shopping, dining, and outdoor recreation including American Fork Canyon, hiking, and biking trails, with easy access to I-15 and Timpanogos Highway. Why wait for new construction when this home is complete and ready to go?
Accepting backups
Price cut: $12K (7/16)
$650,000
436 W 3050 N, Lehi, UT 84043
3beds
2,624sqft
:
Get pre-qualified$3,950/mo
Single Family Residence
Built in 2023
3,049 Square Feet Lot
$-- Zestimate®
$248/sqft
$118/mo HOA
What's special
Corner lotAmple storage throughoutCovered front porchBathrooms on every levelAbundant natural lightOpen spacious layoutLaundry conveniently located upstairs
- 43 days |
- 327 |
- 22 |
Zillow last checked:
Listing updated:
Listed by:
Laurel Simmons 801-718-4681,
Summit Sotheby's International Realty
Source: UtahRealEstate.com,MLS#: 2165442
Facts & features
Interior
Bedrooms & bathrooms
- Bedrooms: 3
- Bathrooms: 4
- Full bathrooms: 2
- 3/4 bathrooms: 1
- 1/2 bathrooms: 1
- Partial bathrooms: 1
Rooms
- Room types: Master Bathroom, Updated Kitchen
Primary bedroom
- Level: Second
Heating
- Forced Air, Central
Cooling
- Central Air
Appliances
- Included: Microwave, Refrigerator, Disposal, Gas Oven, Gas Range
- Laundry: Electric Dryer Hookup
Features
- Walk-In Closet(s)
- Flooring: Tile, Concrete
- Windows: Part, Shades, Double Pane Windows
- Basement: Full
- Has fireplace: No
Interior area
- Total structure area: 2,624
- Total interior livable area: 2,624 sqft
- Finished area above ground: 1,860
- Finished area below ground: 764
Video & virtual tour
Property
Parking
- Total spaces: 2
- Parking features: Garage
- Garage spaces: 2
Features
- Levels: Two
- Stories: 3
- Patio & porch: Porch, Open Porch
- Fencing: Partial
- Has view: Yes
- View description: Mountain(s)
Lot
- Size: 3,049 Square Feet
- Features: Curb & Gutter, Sprinkler: Auto-Full
- Residential vegetation: Landscaping: Full
Details
- Parcel number: 499460147
- Zoning description: Single-Family
Construction
Type & style
- Home type: SingleFamily
- Property subtype: Single Family Residence
Materials
- Brick, Cement Siding
- Roof: Asphalt
Condition
- Blt./Standing
- New construction: No
- Year built: 2023
Utilities & green energy
- Sewer: Public Sewer, Sewer: Public
- Water: Culinary
- Utilities for property: Natural Gas Connected, Electricity Connected, Sewer Connected, Water Connected
Community & HOA
Community
- Subdivision: Parkview Cottages
HOA
- Has HOA: Yes
- Amenities included: Picnic Area, Playground, Snow Removal
- HOA fee: $118 monthly
- HOA name: Ivory Ridge
- HOA phone: 801-331-6003
Location
- Region: Lehi
Financial & listing details
- Price per square foot: $248/sqft
- Tax assessed value: $596,500
- Annual tax amount: $2,747
- Date on market: 6/15/2026
- Listing terms: Cash,Conventional
- Inclusions: Microwave, Refrigerator
- Acres allowed for irrigation: 0
- Electric utility on property: Yes
Estimated market value
Not available
Estimated sales range
Not available
Not available
Price history
| Date | Event | Price |
|---|---|---|
| 7/22/2026 | Listed for sale | $650,000$248/sqft |
Source:  UtahRealEstate.com #2165442 Report a problem UtahRealEstate.com #2165442 Report a problem | ||
| 7/22/2026 | Pending sale | $650,000$248/sqft |
Source: UtahRealEstate.com #2165442 Report a problem | ||
| 7/16/2026 | Price change | $650,000-1.8%$248/sqft |
Source: UtahRealEstate.com #2165442 Report a problem | ||
| 6/15/2026 | Listed for sale | $662,000$252/sqft |
Source: UtahRealEstate.com #2165442 Report a problem | ||
Public tax history
| Year | Property taxes | Tax assessment |
|---|---|---|
| 2025 | $2,747 +15.1% | $596,500 +17.4% |
| 2024 | $2,387 +63.8% | $508,000 +174.3% |
| 2023 | $1,458 -5% | $185,200 -2% |
| 2022 | $1,534 | $189,000 |
Find assessor info on the county website
Monthly payment
Est. payment
Payment breakdown
Explore the cost of this home by adjusting the details. Changes won't be saved.Climate risks
Neighborhood: 84043
Nearby schools
GreatSchools rating
- 8/10Eaglecrest SchoolGrades: PK-6Distance: 0.3 mi
- 7/10Lehi Junior High SchoolGrades: 7-9Distance: 1.6 mi
- 7/10Skyridge High SchoolGrades: 9-12Distance: 0.5 mi
Schools provided by the listing agent
- Elementary: Eaglecrest
- Middle: Lehi
- High: Skyridge
- District: Alpine
Source: UtahRealEstate.com. This data may not be complete. We recommend contacting the local school district to confirm school assignments for this home.
- $589,3003 bd2 ba1.9k sqft422 W 3050 N, Lehi, UT 84043Off Market
- $511,7003 bd2 ba1.8k sqft412 W 3050 N, Lehi, UT 84043Off Market
- $605,5004 bd2 ba2.1k sqft3067 N Park Cottage Way, Lehi, UT 84043Off Market
- $664,5004 bd4 ba3k sqft434 W 3075 N, Lehi, UT 84043Off Market
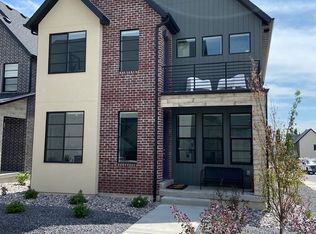
- $681,4004 bd2 ba2k sqft3059 N Park Cottage Way, Lehi, UT 84043Off Market
- $688,2004 bd3 ba2.2k sqft3073 N Park Cottage Way, Lehi, UT 84043Off Market
- $648,8003 bd5 ba2.7k sqft398 W 3050 N, Lehi, UT 84043Off Market
- $--3 bd4 ba2.7k sqft398 W 3050th St N, Lehi, UT 84043Sold
A local agent can set up tours, give advice and negotiate with sellers.
Similar homes
- $640,0004 bd3 ba3.4k sqft2136 W Northridge Dr, Lehi, UT 84043For Sale
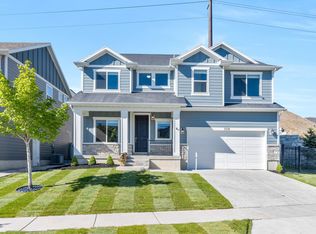
 MLS ID #2155571, Dan Evans, Summit Realty, Inc.. UtahRealEstate.com
 - from $643,9904 bd3 ba2.4k sqftHuntington Plan, Pioneer Meadows, Lehi, UT 84043New Construction
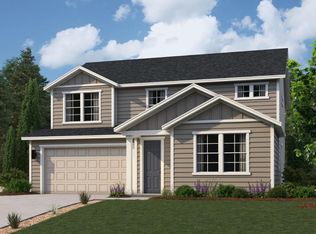 Century Communities
 - $639,9904 bd3 ba2.4k sqft1871 N 2280 West St, Lehi, UT 84043New ConstructionCentury Communities
- $595,0003 bd3 ba3k sqft4402 W Bergen Ln, Lehi, UT 84043For Sale
 MLS ID #2149628, Sydney Davis, Mansell Real Estate Inc. UtahRealEstate.com
 - $589,0003 bd3 ba2.6k sqft4392 W Bergen Ln, Lehi, UT 84043For SaleMLS ID #2145406, Michaela Kutilkova, Real Broker, LLC. UtahRealEstate.com
- $654,9004 bd3 ba3.4k sqft1493 W Everblooming Dr #4073, Saratoga Springs, UT 84045New ConstructionMLS ID #2173793, Cora Simonetti, Lennar Homes of Utah, LLC. UtahRealEstate.com
- $675,0004 bd4 ba3.2k sqft15388 S Gooding Ln, Bluffdale, UT 84065For SaleMLS ID #2167726, Paige Steckling, Real Broker, LLC. UtahRealEstate.com
- $574,9005 bd4 ba3.1k sqft4579 E Golden Autumn Vw, Eagle Mountain, UT 84005For SaleMLS ID #2173899, Gayle Jex, Berkshire Hathaway HomeServices Elite Real Estate. UtahRealEstate.com
- $699,0004 bd3 ba3.3k sqft63 E Blue Heron Dr, Saratoga Springs, UT 84045For SaleMLS ID #2171362, Christian Tevis, Black Diamond Realty. UtahRealEstate.com
- $639,9004 bd3 ba3.4k sqft1486 W Everblooming Dr #4075, Saratoga Springs, UT 84045New ConstructionUtahRealEstate.com
- $459,9004 bd4 ba2.4k sqft2656 N Cormac Pl, Lehi, UT 84043For SaleMLS ID #2159232, Sherry D Boren, Pine Valley Realty. UtahRealEstate.com
- $660,0004 bd3 ba3.2k sqft9579 N Bluebell Dr, Eagle Mountain, UT 84005For SaleMLS ID #2159326, Alicia Sperry, The Lance Group Real Estate. UtahRealEstate.com
- $514,9903 bd3 ba2.1k sqft4392 N Buckstone Way #1344, Lehi, UT 84048New ConstructionUtahRealEstate.com
- $514,9903 bd3 ba2.1k sqft4362 N Buckstone Way #1347, Lehi, UT 84048New ConstructionMLS ID #2165952, Noah D Birkeland, D.R. Horton, Inc. UtahRealEstate.com
- $850,0005 bd4 ba3.7k sqft1904 E Janie Cir, Saratoga Springs, UT 84045For SaleMLS ID #2170391, Tyler Monteath, The Monteath Group Real Estate. UtahRealEstate.com
- $600,0004 bd3 ba2.9k sqft109 E Hidden Creek Way #550, Saratoga Springs, UT 84045For SaleMLS ID #2117901, Marisa Bentley, Berkshire Hathaway HomeServices Elite Real Estate. UtahRealEstate.com
- $500,0003 bd3 ba2.8k sqft9283 N Vernham Ln, Eagle Mountain, UT 84005For SaleMLS ID #2167880, Kristen Bagley, Summit Sotheby's International Realty. UtahRealEstate.com
- $719,9006 bd4 ba3.9k sqft532 W Kit Fox Dr, Saratoga Springs, UT 84045For SaleMLS ID #2169707, Tony Huston, Jefferson Street Properties, LLC. UtahRealEstate.com
- $514,9004 bd4 ba2.5k sqft174 W Autumn Ln #138, Saratoga Springs, UT 84045For SaleMLS ID #2168089, SuAnne Hoffman, KW WESTFIELD. UtahRealEstate.com
- $649,9996 bd3 ba3.8k sqft4642 N Frisco Peak Dr, Eagle Mountain, UT 84005For SaleMLS ID #2059993, Gregory c Fultz, EXP Realty, LLC. UtahRealEstate.com
