**PRICE IMPROVEMENT! Under $700k?! YES!! Rate Buydown Available! See details below!! Welcome to Your Dream Home in Fox Hollow Perched in the prestigious Village at Fox Hollow, this expansive 6-bedroom, 4-bathroom residence offers the rare combination of space, flexibility, and jaw-dropping views that Saratoga Springs is known for. Wake up to sunrise over Utah Lake to the east and unwind each evening with golden-hour views of the Wasatch Range to the west. Whether you're sipping coffee on the deck or hosting a picnic in the back yard, the scenery never gets old. This home has been recently updated and ready for you to make your move today! Take advantage of a complimentary 1-0 temporary rate buydown at no cost when financing with the preferred lender. This incentive lowers your interest rate for the first year, helping reduce your monthly payment as you settle into your new home. Ask the listing agent or our preferred lender for full details and estimated savings! Square footage figures are provided as a courtesy estimate only and were obtained from county records. Buyer is advised to obtain an independent measurement.
For sale
Price cut: $20K (7/31)
$699,900
532 W Kit Fox Dr, Saratoga Springs, UT 84045
6beds
3,934sqft
:
Get pre-qualified$4,166/mo
Single Family Residence
Built in 2016
7,840 Square Feet Lot
$694,500 Zestimate®
$178/sqft
$40/mo HOA
What's special
Recently updated
- 35 days |
- 401 |
- 26 |
Zillow last checked:
Listing updated:
Listed by:
Tony Huston 801-634-5354,
Jefferson Street Properties, LLC
Source: UtahRealEstate.com,MLS#: 2169707
Facts & features
Interior
Bedrooms & bathrooms
- Bedrooms: 6
- Bathrooms: 4
- Full bathrooms: 3
- 3/4 bathrooms: 1
- Main level bedrooms: 3
Rooms
- Room types: Master Bathroom, Great Room, Second Kitchen, Updated Kitchen
Primary bedroom
- Level: First
Heating
- Forced Air, Central
Cooling
- Central Air, Ceiling Fan(s)
Appliances
- Included: Microwave, Refrigerator, Water Softener Owned, Disposal, Gas Range, Free-Standing Range
Features
- Basement Apartment, Separate Bath/Shower, Walk-In Closet(s), In-Law Floorplan, Vaulted Ceiling(s), Granite Counters
- Flooring: Carpet, Tile
- Windows: Blinds, Double Pane Windows
- Basement: Daylight,Full
- Has fireplace: No
Interior area
- Total structure area: 3,934
- Total interior livable area: 3,934 sqft
- Finished area above ground: 2,234
- Finished area below ground: 1,530
Property
Parking
- Total spaces: 6
- Parking features: RV Access/Parking
- Garage spaces: 3
- Uncovered spaces: 3
Features
- Stories: 3
- Patio & porch: Porch, Open Porch
- Fencing: Full
- Has view: Yes
- View description: Lake, Mountain(s)
- Has water view: Yes
- Water view: Lake
Lot
- Size: 7,840 Square Feet
- Features: Sprinkler: Auto-Full, Gentle Sloping
- Topography: Terrain Grad Slope
- Residential vegetation: Landscaping: Full
Details
- Parcel number: 543000707
- Zoning description: Single-Family
- Other equipment: Workbench
Construction
Type & style
- Home type: SingleFamily
- Architectural style: Rambler/Ranch
- Property subtype: Single Family Residence
Materials
- Asphalt, Stone, Stucco, Cement Siding
- Roof: Asphalt
Condition
- Blt./Standing
- New construction: No
- Year built: 2016
- Major remodel year: 2016
Utilities & green energy
- Water: Culinary, Irrigation: Pressure
- Utilities for property: Natural Gas Connected, Electricity Connected, Sewer Connected, Water Connected
Community & HOA
Community
- Subdivision: Fox Hollow
HOA
- Has HOA: Yes
- Amenities included: Playground
- HOA fee: $40 monthly
- HOA name: HOA Management
- HOA phone: 801-641-1844
Location
- Region: Saratoga Springs
Financial & listing details
- Price per square foot: $178/sqft
- Tax assessed value: $679,800
- Annual tax amount: $3,054
- Date on market: 7/3/2026
- Listing terms: Cash,Conventional,FHA,VA Loan
- Inclusions: Ceiling Fan, Microwave, Range, Refrigerator, Water Softener: Own, Workbench
- Acres allowed for irrigation: 0
- Electric utility on property: Yes
- Road surface type: Paved
Estimated market value
$694,500
$660,000 - $729,000
$3,113/mo
Price history
| Date | Event | Price |
|---|---|---|
| 7/31/2026 | Price change | $699,900-2.8%$178/sqft |
Source:  UtahRealEstate.com #2169707 Report a problem UtahRealEstate.com #2169707 Report a problem | ||
| 7/14/2026 | Price change | $719,900-1.4%$183/sqft |
Source: UtahRealEstate.com #2169707 Report a problem | ||
| 7/4/2026 | Listed for sale | $729,900$186/sqft |
Source: UtahRealEstate.com #2169707 Report a problem | ||
| 2/21/2017 | Sold | -- |
Source: Agent Provided Report a problem | ||
Public tax history
| Year | Property taxes | Tax assessment |
|---|---|---|
| 2025 | $3,054 +7.8% | $679,800 +9.8% |
| 2024 | $2,834 +6.2% | $619,100 -1.2% |
| 2023 | $2,669 -7.4% | $626,700 -5.1% |
| 2022 | $2,883 +23.9% | $660,200 +174.4% |
| 2021 | $2,326 +4.2% | $240,570 -41.6% |
| 2020 | $2,232 +14.9% | $412,100 +101.7% |
| 2019 | $1,942 +6.9% | $204,270 -39.4% |
| 2018 | $1,817 +136.3% | $337,200 +92.3% |
| 2017 | $769 | $175,395 +154.6% |
| 2016 | $769 | $68,900 |
Find assessor info on the county website
Monthly payment
Est. payment
Payment breakdown
Explore the cost of this home by adjusting the details. Changes won't be saved.Climate risks
Neighborhood: 84045
Nearby schools
GreatSchools rating
- 3/10Sage Hills SchoolGrades: PK-6Distance: 0.6 mi
- 7/10Lake Mountain MiddleGrades: 7-9Distance: 2.3 mi
- 7/10Westlake High SchoolGrades: 10-12Distance: 3.8 mi
Schools provided by the listing agent
- Elementary: Saratoga Shores
- Middle: Vista Heights Middle School
- High: Westlake
- District: Alpine
Source: UtahRealEstate.com. This data may not be complete. We recommend contacting the local school district to confirm school assignments for this home.
- $623,8006 bd3 ba3.2k sqft542 W. Kit Fox Dr, Saratoga Springs, UT 84045Off Market
- $690,4003 bd2 ba1.8k sqft2859 S Kollman Ln, Saratoga Springs, UT 84045Off Market
- $677,0003 bd3 ba1.8k sqft2891 S Kollman Ln, Saratoga Springs, UT 84045Off Market
- $730,6004 bd2 ba2.9k sqft2869 S Kollman Ln, Saratoga Springs, UT 84045Off Market
- $756,4005 bd4 ba3.5k sqft2879 S Kollman Ln, Saratoga Springs, UT 84045Off Market
- $729,9003 bd3 ba1.8k sqft2849 S Kollman Ln, Saratoga Springs, UT 84045Off Market
- $685,8003 bd2 ba2k sqft2839 S Kollman Ln, Saratoga Springs, UT 84045Off Market
- $675,5003 bd2 ba1.7k sqft2829 S Kollman Ln, Saratoga Springs, UT 84045Off Market
A local agent can set up tours, give advice and negotiate with sellers.
Similar homes
- $699,9506 bd4 ba3.4k sqft172 W Stillwater Dr, Saratoga Springs, UT 84045For Sale
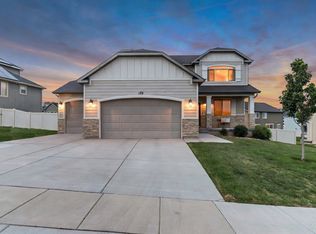
 MLS ID #2173291, Cameron Purles, Equity Real Estate (Solid). UtahRealEstate.com
 - $735,0005 bd4 ba3.8k sqft304 W Stillwater Dr S, Saratoga Springs, UT 84045For Sale
 MLS ID #2171525, Taylor Young, Lakeside Real Estate LC. UtahRealEstate.com
 - $664,9006 bd4 ba3.8k sqft223 W Wildwood Dr, Saratoga Springs, UT 84045For Sale
 MLS ID #2161389, Joe Pierson, Real Broker, LLC. UtahRealEstate.com
 - $715,0006 bd3 ba3.4k sqft699 S Jubilee Dr, Saratoga Springs, UT 84045For Sale
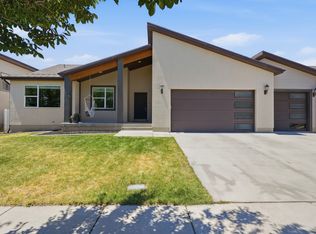 MLS ID #2173637, Jennifer Wilcox, Bybee & Co Realty, LLC. UtahRealEstate.com
 - $699,0004 bd3 ba3.3k sqft63 E Blue Heron Dr, Saratoga Springs, UT 84045For SaleMLS ID #2171362, Christian Tevis, Black Diamond Realty. UtahRealEstate.com
- $749,9006 bd5 ba4.1k sqft1252 S Skyline Rd, Saratoga Springs, UT 84045For SaleMLS ID #2168795, Josh Karl Emfield, Realtypath LLC (Elite). UtahRealEstate.com
- $750,0006 bd5 ba4k sqft3641 S Hiawatha Cir, Saratoga Springs, UT 84045For SaleMLS ID #2173800, Clint Allred, KW South Valley Keller Williams. UtahRealEstate.com
- $788,0005 bd4 ba4.4k sqft1907 S Centennial Blvd, Saratoga Springs, UT 84045For SaleMLS ID #2167637, Scott Willey, Real Broker, LLC. UtahRealEstate.com
- $770,0006 bd4 ba3.8k sqft163 N Woodrun Way, Saratoga Springs, UT 84045For SaleMLS ID #2175141, Cristina I Pew, SweetUtahHomes.com, LLC. UtahRealEstate.com
- $499,0004 bd3 ba2.7k sqft128 W Jamaica Way, Saratoga Springs, UT 84045For SaleMLS ID #2177177, Cody Bunting, RE/MAX Associates. UtahRealEstate.com
- $769,0004 bd4 ba4.6k sqft1498 S Loveland Ln, Saratoga Springs, UT 84045For SaleMLS ID #2174362, Shelly Jamison, Homes International. UtahRealEstate.com
- $760,0005 bd4 ba3.6k sqft506 N Commodore Ln, Saratoga Springs, UT 84045For SaleMLS ID #2166925, Kaylee Burgess, Equity Real Estate (Prosper Group). UtahRealEstate.com
- $850,0005 bd4 ba3.7k sqft1904 E Janie Cir, Saratoga Springs, UT 84045For SaleMLS ID #2170391, Tyler Monteath, The Monteath Group Real Estate. UtahRealEstate.com
- $625,0006 bd4 ba3.2k sqft1596 W Quailhill Rd, Saratoga Springs, UT 84045For SaleMLS ID #2146123, Gina Brown, EXP Realty, LLC. UtahRealEstate.com
- $624,9006 bd4 ba3.4k sqft4572 E Flower Point, Eagle Mountain, UT 84005For SaleMLS ID #2175106, Stephen Ostler, EXP Realty, LLC. UtahRealEstate.com
- $679,0006 bd4 ba3.5k sqft5342 N Orville St, Eagle Mountain, UT 84005For SaleMLS ID #2176028, Brittny Orr, Equity Real Estate (Prosper Group). UtahRealEstate.com
- $735,0004 bd3 ba2.5k sqft578 S Waterway Rd, Lehi, UT 84043For SaleMLS ID #2175992, Tyler Seager, Equity Real Estate (NRE). UtahRealEstate.com
- $549,0003 bd3 ba2.2k sqft173 E Meandering Way, Saratoga Springs, UT 84045For SaleMLS ID #2173128, Adam Knight, Realtypath LLC (Prestige). UtahRealEstate.com
- $624,9986 bd4 ba3.1k sqft7112 N Golden Ct, Eagle Mountain, UT 84005For SaleMLS ID #2168793, Zach Bunker, Century 21 Everest. UtahRealEstate.com
- $725,0005 bd4 ba3.4k sqft643 S 120 W, American Fork, UT 84003For SaleMLS ID #2167813, Jon Bass, Coldwell Banker Realty (Union Heights). UtahRealEstate.com
