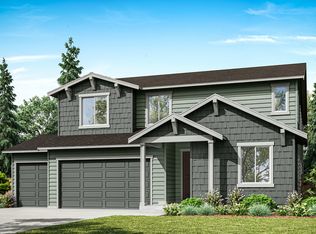
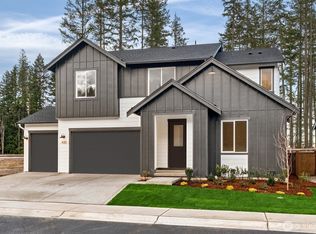
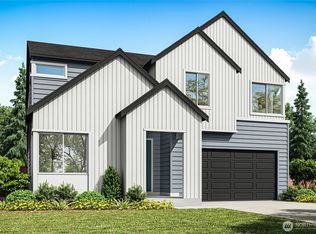
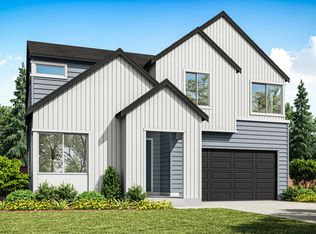
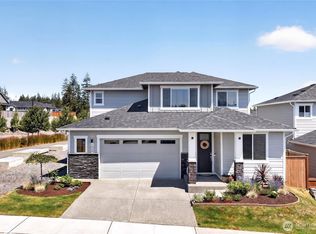
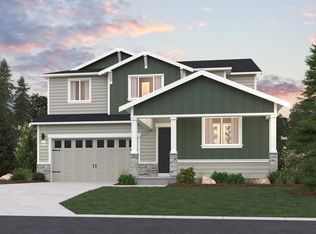
You've found it.. the spacious home with room for everyone and a FOUR-CAR-GARAGE!! This beautiful home is under construction now for Summer move-in! Enjoy the large covered patio for your BBQ's and go inside to cool off using your energy efficient heat pump! 4 bedrooms upstairs including the expansive primary bedroom and dreamy primary bath! PLUS a large loft/second living area to make the upstairs a destination, not just another level! Great room living with an effortless flow. This home was professionally designed with stylish finishes and yet completely practical. 3cm quartz in the kitchen, GAS cooktop for the chef in your life with counterspace and a walk-in pantry. Did we mention the FOUR CAR GARAGE? Because this home has a FOUR CAR GARAGE giving you the space you've been dreaming of! Guest room on the main, mud room, open loft, huge secondary bedrooms and amazing primary makes this a must-see! Check out our smart home pkg and ask about our Buyer Bonus with Tri Pointe Connect! Pictures of Model Home. Layout, colors, and features may vary. Reg Policy #4675-Buyer Broker must accompany and personally register buyer at first visit, or no BBC will be paid. Call to schedule your tour!
Pending
Listed by: Tri Pointe Homes Real Estate • Jill Dianne Bullion
Price cut: $25K (4/30)
$799,900
4361 SW Kerbin Lane #367, Port Orchard, WA 98367
5beds
3,306sqft
Single Family Residence
Built in 2026
6,298 Square Feet Lot
$799,100 Zestimate®
$242/sqft
$71/mo HOA
What's special
Open loftHuge secondary bedroomsExpansive primary bedroomDreamy primary bathMud roomEnergy efficient heat pumpGas cooktop
- 120 days |
- 4 |
- 0 |
Zillow last checked:
Listing updated:
Listed by:
Jill Dianne Bullion,
Tri Pointe Homes Real Estate,
Lani L. Hughes,
Tri Pointe Homes Real Estate
Source: NWMLS as distributed by MLS GRID,MLS#: 2491295
Facts & features
Interior
Bedrooms & bathrooms
- Bedrooms: 5
- Bathrooms: 3
- Full bathrooms: 2
- 3/4 bathrooms: 1
- Main level bathrooms: 1
- Main level bedrooms: 1
Primary bedroom
- Level: Second
Bedroom
- Level: Main
Bedroom
- Level: Second
Bedroom
- Level: Second
Bedroom
- Level: Second
Bathroom three quarter
- Level: Main
Bathroom full
- Level: Second
Bathroom full
- Level: Second
Bonus room
- Level: Second
Dining room
- Level: Main
Entry hall
- Level: Main
Great room
- Level: Main
Kitchen with eating space
- Level: Main
Rec room
- Level: Main
Rec room
- Level: Lower
Utility room
- Description: Laundry room
- Level: Second
Heating
- Fireplace, Heat Pump, Electric
Cooling
- Heat Pump
Appliances
- Included: Dishwasher, Disposal, Microwave, Stove(s)/Range(s), Dishwasher(s), Garbage Disposal, Microwave(s), Water Heater: Electric, Water Heater Location: Garage
Features
- Dining Room, Loft, Pantry
- Flooring: Ceramic Tile, See Remarks, Vinyl, Vinyl Plank, Carpet
- Windows: Dbl Pane/Storm Window
- Basement: None
- Number of fireplaces: 1
- Fireplace features: Gas, Main Level: 1, Fireplace
Interior area
- Total structure area: 3,306
- Total interior livable area: 3,306 sqft
Video & virtual tour
Property
Parking
- Total spaces: 4
- Parking features: Attached Garage
- Has attached garage: Yes
- Covered spaces: 4
Features
- Levels: Two
- Stories: 2
- Entry location: Main
- Patio & porch: Dbl Pane/Storm Window, Dining Room, Fireplace, Loft, Pantry, Walk-In Closet(s), Water Heater
Lot
- Size: 6,298 Square Feet
- Features: Paved, Sidewalk, Fenced-Fully, High Speed Internet, Patio
Details
- Parcel number: 57330003670000
- Special conditions: Standard
- Other equipment: Leased Equipment: None
Construction
Type & style
- Home type: SingleFamily
- Architectural style: Craftsman,2 Story
- Property subtype: Single Family Residence
Materials
- Cement Planked, See Remarks, Wood Products, Cement Plank
- Foundation: Poured Concrete
- Roof: Composition
Condition
- Under Construction
- New construction: Yes
- Year built: 2026
- Major remodel year: 2026
Details
- Builder name: Tri Pointe Homes
Utilities & green energy
- Electric: Company: Puget Sound Energy
- Sewer: Sewer Connected, Company: City of Port Orchard
- Water: Public, Company: City of Port Orchard
Community & HOA
Community
- Features: CCRs, Park, Playground, Trail(s)
- Subdivision: McCormick
HOA
- Services included: Common Area Maintenance
- HOA fee: $71 monthly
Location
- Region: Port Orchard
Financial & listing details
- Price per square foot: $242/sqft
- Date on market: 4/18/2026
- Cumulative days on market: 82 days
- Listing terms: Conventional,VA Loan
- Inclusions: Dishwasher(s), Garbage Disposal, Leased Equipment, Microwave(s), Stove(s)/Range(s)
Estimated market value
$799,100
$759,000 - $839,000
$4,059/mo
Price history
| Date | Event | Price |
|---|---|---|
| 5/27/2026 | Pending sale | $799,900$242/sqft |
Source:  NWMLS as distributed by MLS GRID #2491295 Report a problem NWMLS as distributed by MLS GRID #2491295 Report a problem | ||
| 4/30/2026 | Price change | $799,900-3%$242/sqft |
Source: NWMLS as distributed by MLS GRID #2491295 Report a problem | ||
| 3/27/2026 | Price change | $824,900-2.9%$250/sqft |
Source: NWMLS as distributed by MLS GRID #2491295 Report a problem | ||
| 3/12/2026 | Listed for sale | $849,900$257/sqft |
Source: NWMLS as distributed by MLS GRID #2491295 Report a problem | ||
Public tax history
Tax history is unavailable.
Monthly payment
Est. payment$--/mo
Payment breakdown
Explore the cost of this home by adjusting the details. Changes won't be saved.All calculations are estimates and provided by Zillow, Inc. for informational purposes only. Actual amounts may vary.
HOA fees may include property taxes on listings classified as Co-Ops. Contact the listing agent and/or owner for fee details.
Mortgage interest rates are dependent on a number of factors, including credit score, down payment, and repayment length. Interest rate data provided by Zillow Group Marketplace, Inc. as of 1/1/1970 from various mortgage lenders with which we have lead or other similar arrangements; the Estimated Payment is an average of those rates.
See how much you could borrow to make a competitive offer.
Climate risks
Neighborhood: 98367
Nearby schools
GreatSchools rating
- 8/10Sunnyslope Elementary SchoolGrades: PK-5Distance: 1.6 mi
- 8/10Cedar Heights Junior High SchoolGrades: 6-8Distance: 3.1 mi
- 7/10South Kitsap High SchoolGrades: 9-12Distance: 5.1 mi
Schools provided by the listing agent
- Elementary: Sunnyslope Elem
- Middle: Cedar Heights Jh
- High: So. Kitsap High
Source: NWMLS as distributed by MLS GRID. This data may not be complete. We recommend contacting the local school district to confirm school assignments for this home.
A local agent can set up tours, give advice and negotiate with sellers.


- Washington
- Kitsap County
- Port Orchard
- 98367
- 4361 SW Kerbin Lane Unit 367
Nearby cities
Nearby neighborhoods
Nearby zip codes
Other Port Orchard Topics
