This custom built, full brick, 3 bed, 2.5 bath with bonus room home sits on a 1.13 acre Premium Estate wooded lot in the prestigious Legends Golf Resort. A large dining room and cozy formal living area with propane fueled fireplace and custom built-ins welcome you into this charmer. The spacious eat-in kitchen with granite countertops, stainless steel appliances, copious amounts of cabinets, counter space and built-in desk area is open to the family room and is great for entertaining. The master suite has his and hers closets, dual vanity, jetted tub and tiled walk-in shower. The 2 sizable bedrooms on the opposite side of this home share a bath with large vanity and transom window letting in lots of natural light. Upstairs you will find a bonus room offering countless possibilities. Enjoy peace, nature and privacy in the tiled screened porch or out in the large fenced back yard. The garage of this home has been extended to 2.5 car for more storage or a workshop space. A new roof and HVAC were installed in 2017. Legends has some of the best amenities, including an owners’ clubhouse with pool, tennis courts, bocce ball court, basketball court, kids’ playground, gym, card room, full kitchen and event space. Legends is a guarded, gated community with walking and bike trails and 3 signature golf courses.
For sale
$645,000
4363 Parkland Dr., Myrtle Beach, SC 29579
3beds
2,952sqft
:
Get pre-qualified$3,952/mo
Single Family Residence
Built in 2002
1.13 Acres Lot
$615,400 Zestimate®
$218/sqft
$167/mo HOA
What's special
Propane fueled fireplaceCustom built full brickSpacious eat-in kitchenStainless steel appliancesTiled screened porchJetted tubLarge dining room
- 16 days |
- 639 |
- 29 |
Likely to sell faster than
Zillow last checked:
Listing updated:
Listed by:
Mickey T Chiappetta 843-283-3254,
JTE Real Estate,
Mickey T Chiappetta 843-283-3254,
JTE Real Estate
Source: CCAR,MLS#: 2617111 Originating MLS: Coastal Carolinas Association of Realtors
Originating MLS: Coastal Carolinas Association of RealtorsFacts & features
Interior
Bedrooms & bathrooms
- Bedrooms: 3
- Bathrooms: 3
- Full bathrooms: 2
- 1/2 bathrooms: 1
Rooms
- Room types: Bonus Room, Carolina Room, Screened Porch, Utility Room
Primary bedroom
- Features: Ceiling Fan(s), Main Level Primary, Walk-In Closet(s)
- Level: First
Primary bathroom
- Features: Dual Sinks, Garden Tub/Roman Tub, Separate Shower, Vanity
Dining room
- Features: Tray Ceiling(s), Separate/Formal Dining Room
Family room
- Features: Ceiling Fan(s)
Kitchen
- Features: Breakfast Bar, Breakfast Area, Dishwasher, Stainless Steel Appliances, Solid Surface Counters
Living room
- Features: Ceiling Fan(s), Fireplace
Other
- Features: Bedroom on Main Level, Utility Room
Heating
- Central, Electric, Propane
Cooling
- Central Air
Appliances
- Included: Dishwasher, Disposal, Microwave, Range, Refrigerator, Trash Compactor, Dryer, Washer
Features
- Ceiling Fan(s), Dual Sinks, Fireplace, Garden Tub/Roman Tub, Main Level Primary, Split Bedrooms, Separate Shower, Vanity, Walk-In Closet(s), Window Treatments, Breakfast Bar, Bedroom on Main Level, Breakfast Area, Stainless Steel Appliances, Solid Surface Counters
- Flooring: Carpet, Tile, Wood
- Windows: Window Treatments
- Has fireplace: Yes
Interior area
- Total structure area: 3,778
- Total interior livable area: 2,952 sqft
Property
Parking
- Total spaces: 4
- Parking features: Attached, Two Car Garage, Garage, Garage Door Opener
- Attached garage spaces: 2
Features
- Levels: One and One Half
- Stories: 1
- Patio & porch: Deck, Front Porch, Patio, Porch, Screened
- Exterior features: Deck, Fence, Patio
- Pool features: Community, Outdoor Pool
Lot
- Size: 1.13 Acres
- Features: Near Golf Course, Irregular Lot
Details
- Additional parcels included: ,
- Parcel number: 40016020031
- Zoning: RES
- Special conditions: None
Construction
Type & style
- Home type: SingleFamily
- Architectural style: Ranch
- Property subtype: Single Family Residence
Materials
- Brick
- Foundation: Slab
Condition
- Resale
- Year built: 2002
Utilities & green energy
- Water: Public
- Utilities for property: Electricity Available, Phone Available, Sewer Available, Underground Utilities, Water Available
Community & HOA
Community
- Features: Clubhouse, Golf Carts OK, Recreation Area, Tennis Court(s), Golf, Pool
- Security: Security Service
- Subdivision: Legends
HOA
- Has HOA: Yes
- Amenities included: Clubhouse, Owner Allowed Golf Cart, Owner Allowed Motorcycle, Pet Restrictions, Security, Tennis Court(s)
- Services included: Trash
- HOA fee: $167 monthly
Location
- Region: Myrtle Beach
Financial & listing details
- Price per square foot: $218/sqft
- Tax assessed value: $569,943
- Annual tax amount: $1,880
- Date on market: 7/8/2026
- Electric utility on property: Yes
Estimated market value
$615,400
$585,000 - $646,000
$2,649/mo
Price history
| Date | Event | Price |
|---|---|---|
| 7/8/2026 | Listed for sale | $645,000-0.6%$218/sqft |
Source:  CCAR #2617111 Report a problem CCAR #2617111 Report a problem | ||
| 7/1/2026 | Listing removed | $649,000$220/sqft |
Source: CCAR #2511098 Report a problem | ||
| 5/9/2026 | Listed for sale | $649,000-2.4%$220/sqft |
Source: CCAR #2511098 Report a problem | ||
| 4/28/2026 | Contingent | $665,000$225/sqft |
Source: CCAR #2511098 Report a problem | ||
| 3/6/2026 | Price change | $665,000-4.9%$225/sqft |
Source: CCAR #2511098 Report a problem | ||
| 5/16/2025 | Price change | $699,000-6.7%$237/sqft |
Source: CCAR #2511098 Report a problem | ||
| 5/2/2025 | Listed for sale | $749,000+837.4%$254/sqft |
Source: CCAR #2511098 Report a problem | ||
| 3/3/1998 | Sold | $79,900$27/sqft |
Source: Agent Provided Report a problem | ||
Public tax history
| Year | Property taxes | Tax assessment |
|---|---|---|
| 2025 | $1,880 -1.4% | $482,965 |
| 2024 | $1,906 | $482,965 +15% |
| 2023 | -- | $419,969 |
| 2022 | $1,489 | $419,969 |
| 2021 | $1,489 +11.8% | -- |
| 2020 | $1,332 | -- |
| 2019 | -- | -- |
| 2018 | $1,174 | $14,610 +0% |
| 2017 | -- | $14,608 |
| 2016 | -- | $14,608 |
| 2015 | -- | $14,608 -5.1% |
| 2014 | $1,159 | $15,388 |
| 2013 | -- | -- |
| 2012 | -- | -- |
| 2010 | -- | $16,572 +43.4% |
| 2009 | -- | $11,560 |
| 2008 | -- | $11,560 |
| 2007 | -- | $11,560 |
| 2005 | -- | $11,560 |
| 2004 | $2,032 +10% | $11,560 +10% |
| 2003 | $1,847 | $10,508 |
| 2001 | -- | -- |
| 2000 | -- | -- |
Find assessor info on the county website
Monthly payment
Est. payment
Payment breakdown
Explore the cost of this home by adjusting the details. Changes won't be saved.Climate risks
Neighborhood: 29579
Nearby schools
GreatSchools rating
- 7/10Palmetto Bays Elementary SchoolGrades: PK-5Distance: 2 mi
- 8/10Ten Oaks MiddleGrades: 6-8Distance: 6.1 mi
- 7/10Carolina Forest High SchoolGrades: 9-12Distance: 2.6 mi
Schools provided by the listing agent
- Elementary: River Oaks Elementary
- Middle: Ten Oaks Middle
- High: Carolina Forest High School
Source: CCAR. This data may not be complete. We recommend contacting the local school district to confirm school assignments for this home.
- $692,4004 bd3 ba3.3k sqft4365 Parkland Dr, Myrtle Beach, SC 29579Off Market
- $302,100-- bd-- ba-- sqft4361 Parkland Dr, Myrtle Beach, SC 29579Off Market
- $1,164,8004 bd5 ba5.8k sqft4367 Parkland Dr, Myrtle Beach, SC 29579Off Market

- $899,4003 bd3 ba3.8k sqft4340 Girvan, Myrtle Beach, SC 29579Off Market
- $899,9004 bd4 ba3.1k sqft4000 Girvan Dr, Myrtle Beach, SC 29579Sold
- $570,0003 bd2 ba2.7k sqft4011 Girvan Dr LOT 18, Myrtle Beach, SC 29579Off Market
- $155,250-- bd-- ba-- sqft4366 Parkland Dr, Myrtle Beach, SC 29579Off Market
- $585,8004 bd2 ba3.1k sqft4011 Girvan Dr, Myrtle Beach, SC 29579Off Market
A local agent can set up tours, give advice and negotiate with sellers.
A local lender can help you make sure your offer is ready when you are.
Similar homes
- $599,0004 bd3 ba2.6k sqft4357 Parkland Dr., Myrtle Beach, SC 29579For Sale

 MLS ID #2616997, Ryan Korros Team, RE/MAX Southern Shores. CCAR
 - $629,9004 bd3 ba3.1k sqft4727 National Dr., Myrtle Beach, SC 29579For Sale
 MLS ID #2617327, Leshaun L Martin, BHHS Myrtle Beach Real Estate. CCAR
 - $695,0004 bd3 ba2.9k sqft2019 Wood Stork Dr., Conway, SC 29526For Sale
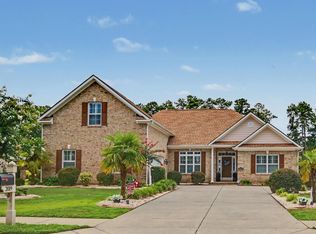 MLS ID #2618238, Marinela Demolli, CENTURY 21 Broadhurst. CCAR
 - $649,9003 bd3 ba2.4k sqft1004 Black Skimmer Dr., Conway, SC 29526For Sale
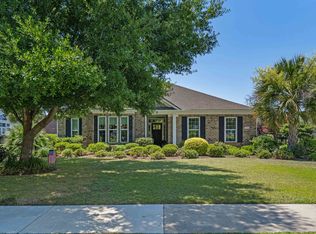 MLS ID #2617347, Lewis Living Team, INNOVATE Real Estate. CCAR
 - $660,0004 bd4 ba2.4k sqft640 Oxbow Dr., Myrtle Beach, SC 29579For SaleMLS ID #2616727, Lori Lentz-Widner, Century 21 The Harrelson Group. CCAR
- $630,0004 bd3 ba2.5k sqft112 Pottery Landing Dr., Conway, SC 29527For SaleMLS ID #2614532, Connie M Arturet, Above The Beach Real Estate. CCAR
- $525,0005 bd3 ba2.7k sqft9104 Minim Ct., Myrtle Beach, SC 29579For SaleMLS ID #2618015, The American Dream Team, RE/MAX Executive. CCAR
- $715,0004 bd4 ba3.5k sqft801 Sand Binder Dr., Myrtle Beach, SC 29579For SaleMLS ID #2613224, Traci Williams-Jones, Weichert Realtors Southern Coast. CCAR
- $599,0003 bd2 ba3.2k sqft1035 Muscovy Pl., Conway, SC 29526For SaleMLS ID #2603864, Rachel E Schel, Realty ONE Group Dockside. CCAR
- $595,0004 bd3 ba2.3k sqft9060 Abingdon Dr., Myrtle Beach, SC 29579For SaleMLS ID #2611859, Robert Mason, Plantation Realty Group. CCAR
- $674,9003 bd3 ba2.6k sqft3802 Cagney Ln., Myrtle Beach, SC 29577For SaleMLS ID #2617999, Jay E Bonnoitt Jr, CENTURY 21 Boling & Associates. CCAR
- $599,0004 bd4 ba3.2k sqft444 Hunley Ln., Myrtle Beach, SC 29579For SaleMLS ID #2616595, William ''Bill'' Moody, The Litchfield Company Real Estate. CCAR
- $650,0004 bd5 ba3.5k sqft499 Trestle Way, Conway, SC 29526For SaleMLS ID #2614226, Robin Shomaker, mygoodagent. CCAR
- $677,0004 bd3 ba2.3k sqft4091 Highway 813, Conway, SC 29526For SaleMLS ID #2614077, Camilla Johnson Nye Smith, Kingston Properties. CCAR
- $514,9004 bd3 ba2.4k sqft269 Deep Blue Dr., Myrtle Beach, SC 29579For SaleMLS ID #2614036, Adam D Hayes, CENTURY 21 Broadhurst. CCAR
- $524,9004 bd3 ba2.6k sqft516 Benson Dr., Myrtle Beach, SC 29579For SaleMLS ID #2614724, Bruce Robinson, Shoreline Realty. CCAR
- $495,0003 bd3 ba2.6k sqft266 Wedgefield Dr., Conway, SC 29526For SaleMLS ID #2613601, Michelle Duncan, Duncan Group Properties. CCAR
- $699,0004 bd5 ba3.1k sqft308 Beaufain Dr., Myrtle Beach, SC 29579For SaleMLS ID #2614192, Jennifer R Burgess, JTE Real Estate. CCAR
- $519,9003 bd3 ba2.7k sqft5117 Casentino Ct., Myrtle Beach, SC 29579For SaleMLS ID #2523572, Madris ''Layne'' Mureddu, RE/MAX Southern Shores GC. CCAR
- $660,0004 bd2 ba2.7k sqft9066 Belvidere Dr., Myrtle Beach, SC 29579For SaleMLS ID #2602055, Jennifer R Burgess, JTE Real Estate. CCAR
