**Welcome Home to Meadowcroft!**
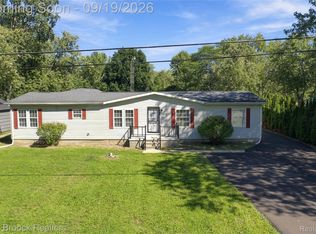
Discover the perfect blend of comfort, space, and charm in this inviting **4-bedroom, 2.5-bath split-level/raised ranch (quad-level)** home located in the desirable **Meadowcroft Subdivision**. Whether you're a first-time homebuyer or looking for more room for your growing family, this home offers endless possibilities.
Step inside to find **fresh paint and new carpet throughout**, creating a move-in-ready space you'll love. The spacious floor plan offers multiple living and entertaining areas, including a warm and welcoming **lower-level family room featuring a cozy wood-burning fireplace and a built-in wet bar**located in the finished basement—both perfect for hosting family gatherings, game nights, or holiday celebrations.
Outside, enjoy a **large backyard** with plenty of room for children, pets, gardening, or outdoor entertaining. The **attached two-car garage** provides convenience and additional storage.
With its generous living space, thoughtful layout, and sought-after neighborhood, this home is ready for its next owners to make lasting memories. **Don't miss this opportunity to make Meadowcroft your new home—schedule your private showing today!**
Pending
$205,900
4367 Chicory Ln, Burton, MI 48519
4beds
2,110sqft
Single Family Residence
Built in 1978
0.31 Acres Lot
$205,500 Zestimate®
$98/sqft
$-- HOA
What's special
- 6 days
- 276
- 54
Zillow last checked:
Listing updated:
Listed by:
Tamar Pleasant-Swain 810-814-0464,
Keller Williams First 810-515-1503
Source: Realcomp II,MLS#: 20261060366
Facts & features
Interior
Bedrooms & bathrooms
- Bedrooms: 4
- Bathrooms: 3
- Full bathrooms: 2
- 1/2 bathrooms: 1
Primary bedroom
- Level: Entry
- Area: 323
- Dimensions: 19 X 17
Bedroom
- Level: Second
- Area: 90
- Dimensions: 10 X 9
Bedroom
- Level: Second
- Area: 140
- Dimensions: 14 X 10
Bedroom
- Level: Second
- Area: 72
- Dimensions: 9 X 8
Primary bathroom
- Level: Entry
Other
- Level: Second
Other
- Level: Lower
Dining room
- Level: Entry
- Area: 80
- Dimensions: 10 X 8
Family room
- Level: Lower
- Area: 399
- Dimensions: 21 X 19
Kitchen
- Level: Entry
- Area: 42
- Dimensions: 7 X 6
Living room
- Level: Entry
- Area: 165
- Dimensions: 15 X 11
Heating
- Forced Air, Natural Gas
Cooling
- Ceiling Fans, Central Air
Appliances
- Included: Convection Oven, Dryer, Free Standing Electric Range, Free Standing Refrigerator, Microwave, Washer, Water Softener Owned
- Laundry: Gas Dryer Hookup, Washer Hookup
Features
- Wet Bar
- Basement: Finished
- Has fireplace: Yes
- Fireplace features: Family Room, Wood Burning
Interior area
- Total interior livable area: 2,110 sqft
- Finished area above ground: 1,310
- Finished area below ground: 800
Property
Parking
- Total spaces: 2
- Parking features: Two Car Garage, Attached, Garage Door Opener
- Attached garage spaces: 2
Features
- Levels: Quad Level
- Entry location: GroundLevelwSteps
- Patio & porch: Deck, Patio, Porch
- Pool features: None
Lot
- Size: 0.31 Acres
- Dimensions: 90 x 90 x 150 x 150
Details
- Parcel number: 5922579022
- Special conditions: Short Sale No,Standard
Construction
Type & style
- Home type: SingleFamily
- Architectural style: Raised Ranch,Split Level
- Property subtype: Single Family Residence
Materials
- Aluminum Siding, Brick
- Foundation: Basement, Poured
Condition
- New construction: No
- Year built: 1978
Utilities & green energy
- Sewer: Public Sewer, Sewer At Street
- Water: Public, Well
Community & HOA
Community
- Subdivision: MEADOWCROFT ESTATES 4
HOA
- Has HOA: No
Location
- Region: Burton
Financial & listing details
- Price per square foot: $98/sqft
- Tax assessed value: $51,974
- Annual tax amount: $3,958
- Date on market: 9/11/2026
- Cumulative days on market: 6 days
- Listing agreement: Exclusive Right To Sell
- Listing terms: Cash,Conventional,FHA
- Exclusions: Exclusion(s) Do Not Exist
Estimated market value
$205,500
$195,000 - $216,000
$2,332/mo
Price history
| Date | Event | Price |
|---|---|---|
| 9/19/2026 | Pending sale | $205,900$98/sqft |
Source:  Realcomp II #20261060366 Report a problem Realcomp II #20261060366 Report a problem | ||
| 9/11/2026 | Listed for sale | $205,900$98/sqft |
Source: Realcomp II #20261060366 Report a problem | ||
Public tax history
Tax history is unavailable.
Monthly payment
Est. payment
Payment breakdown
Explore the cost of this home by adjusting the details. Changes won't be saved.Climate risks
Neighborhood: 48519

Similar homes
- $259,9003 bd3 ba1.7k sqft2267 Howe Rd, Burton, MI 48519For Sale
 MLS ID #20261074091, Nicholas McCombs, Max Broock, REALTORS®-Birmingham. Realcomp II
 - $199,9003 bd1 ba1.2k sqft2351 Cheryl Ann Dr, Burton, MI 48519For Sale
 MLS ID #20261059716, McKenzie Cox, Real Estate One. Realcomp II
 - $--4 bd2 ba1.7k sqft6264 Greenview Dr, Burton, MI 48509Auction
 Auction.com 2
 - $279,9004 bd2 ba2k sqft2481 S Genesee Rd, Burton, MI 48519For Sale
 MLS ID #20261073646, Pedro A Salinas, Salinas Real Estate Group. Realcomp II
 - $180,0003 bd2 ba1.4k sqft4364 E Atherton Rd, Burton, MI 48519For Sale
 MLS ID #50214799, Keith Hitchcock, McGuirk Realty Inc.. MiRealSource
 - $210,0003 bd2 ba1.3k sqft2334 S Term St, Burton, MI 48519For SaleMLS ID #20261069236, Mathew Belanger, Keller Williams Paint Creek. Realcomp II
- $209,9003 bd1 ba1.4k sqft2125 Christner St, Burton, MI 48519For SaleMLS ID #50219445, Joseph S Richvalsky, Richvalsky & Sons Realty Co.. MiRealSource
- $259,9003 bd1 ba1.5k sqft4099 E Atherton Rd, Burton, MI 48519For SaleMLS ID #20261072998, Jeremy Hoover, Keller Williams First. Realcomp II
- $210,0003 bd2 ba1.2k sqft1254 Arrowhead Dr, Burton, MI 48509For SaleMLS ID #20261073270, Janice Stuckey, American Associates Inc. Realcomp II
- $229,9003 bd2 ba1.9k sqft7206 Alger Dr, Davison, MI 48423For SaleMLS ID #20261075186, Miranda Peterfi, Exclusive House of Real Estate. Realcomp II
- $179,9003 bd1 ba1.1k sqft2060 Christner St, Burton, MI 48519For SaleMLS ID #20261057928, Dominic Sirignano, Atlas Real Estate. Realcomp II
- $244,9003 bd2 ba1.7k sqft4298 Cardinal Dr, Grand Blanc, MI 48439For SaleMLS ID #20261075047, Timothy Lanphear, The Brokerage Real Estate Enthusiasts. Realcomp II
- $185,0002 bd1 ba1.4k sqft5486 Lippincott Blvd, Burton, MI 48519For SaleMLS ID #50216886, Skylar Pratt (Non-Member), Real Estate West. MiRealSource
- $215,0003 bd4 ba2k sqft1841 Springfield St, Flint, MI 48503For Sale
 MLS ID #26044489, Brandon A Ryan, 616 Realty LLC. MichRIC
 - $235,0003 bd1 ba1.2k sqft6182 Surrey Ln, Burton, MI 48519For SaleMLS ID #20261049339, Constance Barron, American Associates Inc. Realcomp II
- $160,0002 bd3 ba1.7k sqft6209 E Atherton Rd, Burton, MI 48519For SaleMLS ID #50219057, Keith Hitchcock, McGuirk Realty Inc.. MiRealSource
- $234,9003 bd2 ba1.8k sqft4394 Apache Dr, Burton, MI 48509For SaleMLS ID #20261058699, Gina S Yiannatji, Century 21 Metro Brokers. Realcomp II
