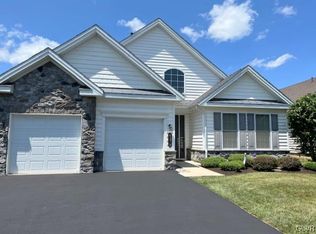
Welcome to 4367 Colonial Lane, nestled in the heart of the highly desirable Traditions of America at Saucon Valley, a 55+ community. With a perfect blend of comfort and elegance, this meticulously maintained ranch-style home was designed to cater to your every need. Step inside to discover a thoughtfully designed layout that emphasizes both functionality and style, featuring two spacious bedrooms and two full bathrooms, ensuring ample space for relaxation and privacy. The main floor laundry adds convenience to your daily routine, while the open living areas are perfect for entertaining or enjoying quiet evenings at home. The heart of the home is the inviting kitchen, showcasing a beautiful grand island, granite countertops, recessed lighting, a built-in wall oven, cooktop, and soft-close cabinets with pull-out shelves. Step outside to your private screened patio, where you can enjoy your morning coffee or unwind with a good book, all while taking in the serene views of nearby mountains. The two-car attached garage provides additional storage and convenience, making this home as practical as it is beautiful. The surrounding area is rich with shopping, dining, and cultural experiences, making it easy to enjoy everything the region has to offer. The community amenities are truly exceptional, catering to an active and engaged lifestyle. The clubhouse serves as a hub for social activities, offering a fitness center, game rooms and meeting spaces, providing endless opportunities for recreation and socialization. Engage in friendly matches on the pickle ball / tennis courts, enjoy a leisurely swim in the outdoor pool or enjoy a run or stroll on surrounding walking paths, there is something for everyone. Experience the warmth and comfort of this home in Traditions of America at Saucon Valley, where every day feels like a retreat. Embrace a lifestyle filled with opportunities for connection and relaxation. Your dream home awaits!
For sale
$559,900
4367 Colonial Ln, Center Valley, PA 18034
2beds
1,846sqft
Single Family Residence
Built in 2017
2,178 Square Feet Lot
$551,900 Zestimate®
$303/sqft
$400/mo HOA
What's special
Two-car attached garageTwo spacious bedroomsMain floor laundryRecessed lightingBeautiful grand islandBuilt-in wall ovenGranite countertops
- 8 days
- 445
- 9
Zillow last checked:
Listing updated:
Listed by:
Erin Kocher 267-772-0301,
Keller Williams Real Estate-Doylestown 2153405700,
Co-Listing Agent: Kasey Kocher 267-772-1091,
Keller Williams Real Estate-Doylestown
Source: Bright MLS,MLS#: PALH2016754
Facts & features
Interior
Bedrooms & bathrooms
- Bedrooms: 2
- Bathrooms: 2
- Full bathrooms: 2
- Main level bathrooms: 2
- Main level bedrooms: 2
Basement
- Area: 0
Heating
- Forced Air, Natural Gas
Cooling
- Central Air, Electric
Appliances
- Included: Microwave, Cooktop, Oven, Dishwasher, Refrigerator, Washer, Dryer, Gas Water Heater
- Laundry: Main Level
Features
- Has basement: No
- Has fireplace: No
Interior area
- Total structure area: 1,846
- Total interior livable area: 1,846 sqft
- Finished area above ground: 1,846
- Finished area below ground: 0
Property
Parking
- Total spaces: 2
- Parking features: Storage, Garage Door Opener, Driveway, Attached
- Attached garage spaces: 2
- Has uncovered spaces: Yes
Accessibility
- Accessibility features: None
Features
- Levels: One
- Stories: 1
- Patio & porch: Enclosed, Patio
- Exterior features: Sidewalks, Street Lights
- Pool features: Community
- Has view: Yes
- View description: Mountain(s)
Lot
- Size: 2,178 Square Feet
Details
- Additional structures: Above Grade, Below Grade
- Parcel number: 64145823530000108
- Zoning: R-2A
- Special conditions: Standard
Construction
Type & style
- Home type: SingleFamily
- Architectural style: Ranch/Rambler,Traditional
- Property subtype: Single Family Residence
Materials
- Vinyl Siding
- Foundation: Slab
- Roof: Asphalt
Condition
- Excellent
- New construction: No
- Year built: 2017
Utilities & green energy
- Electric: 200+ Amp Service
- Sewer: Public Sewer
- Water: Public
Community & HOA
Community
- Senior community: Yes
- Subdivision: Traditions Of America At Saucon Valley
HOA
- Has HOA: Yes
- Amenities included: Clubhouse, Fitness Center, Game Room, Meeting Room, Party Room, Pool, Recreation Facilities, Tennis Court(s)
- Services included: Maintenance Grounds, Pool(s), Recreation Facility, Road Maintenance
- HOA fee: $400 monthly
- HOA name: TRADITIONS OF AMERICA SAUCON VALLEY
Location
- Region: Center Valley
- Municipality: UPPER SAUCON TWP
Financial & listing details
- Price per square foot: $303/sqft
- Tax assessed value: $353,900
- Annual tax amount: $8,373
- Date on market: 9/7/2026
- Listing agreement: Exclusive Right To Sell
- Listing terms: Cash,Conventional,FHA,VA Loan
- Inclusions: Washer, Dryer And Refrigerators
- Ownership: Fee Simple
Estimated market value
$551,900
$524,000 - $579,000
$2,767/mo
Price history
| Date | Event | Price |
|---|---|---|
| 9/7/2026 | Listed for sale | $559,900+17.9%$303/sqft |
Source:  Bright MLS #PALH2016754 Report a problem Bright MLS #PALH2016754 Report a problem | ||
| 6/15/2023 | Sold | $475,000-1%$257/sqft |
Source:  GLVR #716798 Report a problem GLVR #716798 Report a problem | ||
| 5/31/2023 | Pending sale | $479,900$260/sqft |
Source: GLVR #716798 Report a problem | ||
| 5/5/2023 | Listed for sale | $479,900-2%$260/sqft |
Source: GLVR #716798 Report a problem | ||
| 4/11/2023 | Listing removed | -- |
Source: Berkshire Hathaway HomeServices Fox & Roach, REALTORS Report a problem | ||
| 2/19/2023 | Price change | $489,900-9.3%$265/sqft |
Source: GLVR #703664 Report a problem | ||
| 1/19/2023 | Price change | $539,900-1.7%$292/sqft |
Source: GLVR #703664 Report a problem | ||
| 10/28/2022 | Listed for sale | $549,000+52.3%$297/sqft |
Source: GLVR #703664 Report a problem | ||
| 5/23/2017 | Sold | $360,532$195/sqft |
Source: Public Record Report a problem | ||
Public tax history
| Year | Property taxes | Tax assessment |
|---|---|---|
| 2026 | $8,189 | $353,900 |
| 2025 | $8,189 +2% | $353,900 |
| 2024 | $8,028 +1.2% | $353,900 |
| 2023 | $7,930 | $353,900 |
| 2022 | $7,930 +3.8% | $353,900 |
| 2021 | $7,639 +2% | $353,900 |
| 2020 | $7,492 +10063.8% | $353,900 |
| 2019 | $74 | $353,900 |
| 2018 | $74 | $353,900 |
Find assessor info on the county website
Monthly payment
Est. payment
Payment breakdown
Explore the cost of this home by adjusting the details. Changes won't be saved.Climate risks
Neighborhood: 18034
Nearby schools
Schools provided by the listing agent
- District: Southern Lehigh
Source: Bright MLS. This data may not be complete. We recommend contacting the local school district to confirm school assignments for this home.
- $609,5003 bd2 ba2.3k sqft4379 Colonial Ln, Center Valley, PA 18034Sold

- $793,2003 bd2 ba3.1k sqft4478 Allegiant St #148, Upper Saucon Township, PA 18036Off Market
- $715,2003 bd3 ba3k sqft4343 Colonial Ln #176, Upper Saucon Township, PA 18036Off Market
- $707,3003 bd2 ba2.9k sqft4670 Allegiant St #112, Upper Saucon Township, PA 18036Off Market
Similar homes
- $465,0004 bd2 ba1.8k sqft5257 Lanark Rd, Center Valley, PA 18034For Sale

 MLS ID #PALH2016618, Jason Kidwell, Moments Real Estate. Bright MLS
 - $599,9903 bd2 ba1.7k sqft4550 Vera Cruz Rd, Center Valley, PA 18034For Sale
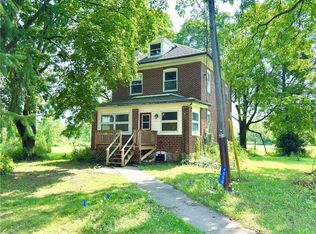 MLS ID #782785, Andrew J. Smith, Equity Lehigh Valley LLC. GLVR
 - $619,9004 bd3 ba2.6k sqft3829 E Hopewell Rd, Center Valley, PA 18034For Sale
 MLS ID #780272, Linda A. Martin, BHGRE Valley Partners-Quakrtwn. GLVR
 - $499,9993 bd2 ba2.2k sqft1113 E Emmaus Ave, Allentown, PA 18103For Sale
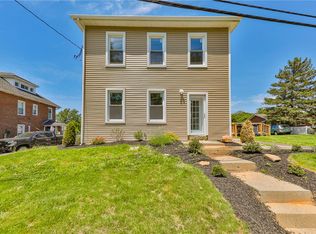 MLS ID #784287, Alexis Oakley, Weichert Realtors. GLVR
 - $509,9994 bd3 ba2.5k sqft7458 S Main St, Coopersburg, PA 18036For SaleMLS ID #PALH2015480, William Holder, Real Broker, LLC. Bright MLS
