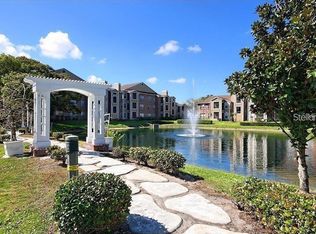
Beautiful first-floor condo located in the desirable Regency Gardens community! This property features 2 bedrooms and 2 bathrooms, a spacious living and dining area, a functional kitchen, a cozy fireplace, and a private balcony perfect for relaxing. Brand-new carpet has just been installed throughout. The community offers great amenities including a swimming pool, fitness center, and park. Conveniently located near the airport, with easy access to restaurants, shopping, and stores. Great opportunity for living or investing! Buyer to verify all measurements, HOA, and lease restrictions.
Pending
$114,500
4367 THORNBRIAR LANE #107, ORLANDO, FL 32822
2beds
935sqft
:
Get pre-qualified$1,472/mo
Condominium
Built in 1987
-- sqft lot
$-- Zestimate®
$122/sqft
$660/mo HOA
What's special
Cozy fireplaceBeautiful first-floor condoFunctional kitchen
- 65 days |
- 91 |
- 2 |
Likely to sell faster than
Zillow last checked:
Listing updated:
Listed by:
Carmen Moncada 407-251-0669,
AGENT TRUST REALTY CORPORATION 407-251-0669
Source: Stellar MLS,MLS#: S5148279 Originating MLS: Osceola
Originating MLS: Osceola
Facts & features
Interior
Bedrooms & bathrooms
- Bedrooms: 2
- Bathrooms: 2
- Full bathrooms: 2
Primary bedroom
- Features: Walk-In Closet(s)
- Level: First
- Area: 180 Square Feet
- Dimensions: 12x15
Kitchen
- Level: First
- Area: 72 Square Feet
- Dimensions: 8x9
Living room
- Level: First
- Area: 208 Square Feet
- Dimensions: 16x13
Heating
- Central
Cooling
- Central Air
Appliances
- Included: Dishwasher, Dryer, Range, Refrigerator, Washer
- Laundry: Inside, Electric Dryer Hookup
Features
- Ceiling Fan(s), Living Room/Dining Room Combo, Thermostat, Walk-In Closet(s)
- Flooring: Carpet, Vinyl
- Has fireplace: Yes
- Fireplace features: Living Room
Interior area
- Total structure area: 935
- Total interior livable area: 935 sqft
Video & virtual tour
Property
Features
- Levels: One
- Stories: 1
- Exterior features: Balcony, Sidewalk
Lot
- Size: 9,970 Square Feet
Details
- Parcel number: 092330733116107
- Zoning: R-3B/AN
- Special conditions: None
Construction
Type & style
- Home type: Condo
- Property subtype: Condominium
Materials
- Block, Brick, Other
- Foundation: Slab
- Roof: Shingle
Condition
- New construction: No
- Year built: 1987
Utilities & green energy
- Sewer: Public Sewer
- Water: Public
- Utilities for property: Electricity Available, Water Available
Community & HOA
Community
- Features: Clubhouse, Playground, Pool, Tennis Court(s)
- Pet fee: $0 monthly
- Subdivision: REGENCY GARDENS
HOA
- Has HOA: Yes
- Amenities included: Clubhouse, Fitness Center
- Services included: Community Pool, Maintenance Structure, Maintenance Grounds, Pest Control, Pool Maintenance, Sewer, Trash, Water
- HOA fee: $660 monthly
- HOA name: Camila Rincon
Location
- Region: Orlando
Financial & listing details
- Price per square foot: $122/sqft
- Annual tax amount: $2,341
- Date on market: 6/8/2026
- Cumulative days on market: 40 days
- Listing terms: Cash,Conventional
- Ownership: Condominium
- Total actual rent: 0
- Electric utility on property: Yes
- Road surface type: Asphalt
Estimated market value
Not available
Estimated sales range
Not available
$1,555/mo
Price history
| Date | Event | Price |
|---|---|---|
| 7/21/2026 | Pending sale | $114,500$122/sqft |
Source:  Stellar MLS #S5148279 Report a problem Stellar MLS #S5148279 Report a problem | ||
| 6/8/2026 | Listed for sale | $114,500+9%$122/sqft |
Source: Stellar MLS #S5148279 Report a problem | ||
| 5/20/2026 | Listing removed | $1,550$2/sqft |
Source: Stellar MLS #S5149849 Report a problem | ||
| 5/13/2026 | Listed for rent | $1,550$2/sqft |
Source: Stellar MLS #S5149849 Report a problem | ||
| 12/13/2019 | Sold | $105,000-6.3%$112/sqft |
Source: Stellar MLS #O5803502 Report a problem | ||
| 10/3/2019 | Pending sale | $112,000$120/sqft |
Source: AQRE PROPERTY SERVICES LLC #O5803502 Report a problem | ||
| 8/7/2019 | Listed for sale | $112,000$120/sqft |
Source: AQRE PROPERTY SERVICES LLC #O5803502 Report a problem | ||
Public tax history
Tax history is unavailable.
Monthly payment
Est. payment
Payment breakdown
Explore the cost of this home by adjusting the details. Changes won't be saved.Climate risks
Neighborhood: South Semoran
Nearby schools
GreatSchools rating
- 7/10Lake George Elementary SchoolGrades: PK-5Distance: 0.4 mi
- 4/10Conway Middle SchoolGrades: 6-8Distance: 0.9 mi
- 6/10William R Boone High SchoolGrades: 9-12Distance: 3.5 mi
Schools provided by the listing agent
- Elementary: Lake George Elem
- Middle: Conway Middle
- High: Boone High
Source: Stellar MLS. This data may not be complete. We recommend contacting the local school district to confirm school assignments for this home.
- $125,2002 bd2 ba935 sqft4367 Thornbriar Ln APT P108, Orlando, FL 32822Off Market

- $131,0002 bd2 ba935 sqft4367 Thornbriar Ln APT P101, Orlando, FL 32822Off Market
- $147,9002 bd2 ba935 sqft4367 Thornbriar Ln APT P102, Orlando, FL 32822Off Market

- $98,9992 bd2 ba1k sqft4367 Thornbriar Ln APT P104, Orlando, FL 32822For Sale

- $142,0002 bd2 ba1k sqft4367 Thornbriar Ln APT P105, Orlando, FL 32822Off Market
- $141,1002 bd2 ba1k sqft4367 Thornbriar Ln APT P-106, Orlando, FL 32822Off Market
- $132,4002 bd2 ba935 sqft4367 Thornbriar Ln APT P107, Orlando, FL 32822Off Market
- $138,7002 bd2 ba1k sqft4367 Thornbriar Ln APT P203, Orlando, FL 32822Off Market
- $142,0002 bd2 ba1k sqft4367 Thornbriar Ln APT P204, Orlando, FL 32822Sold
A local agent can set up tours, give advice and negotiate with sellers.
Similar homes
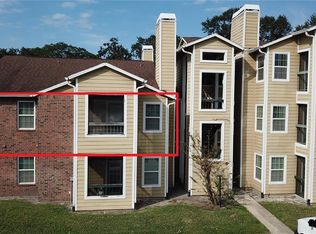
- $124,0002 bd2 ba935 sqft4400 THORNBRIAR LANE #A202, ORLANDO, FL 32822For Sale
 MLS ID #O6356807, Gloria Sacristan, AGENT TRUST REALTY CORPORATION. Stellar MLS

 - $134,9002 bd2 ba935 sqft5600 DEVONBRIAR WAY #N202, ORLANDO, FL 32822For Sale
 MLS ID #O6376711, Juan Campana, AGENT TRUST REALTY CORPORATION. Stellar MLS
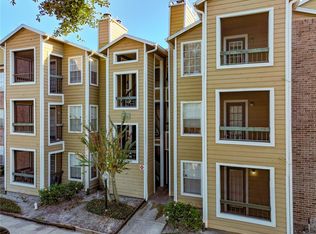
 - $134,9002 bd2 ba935 sqft4400 THORNBRIAR LANE #201, ORLANDO, FL 32822For Sale
 MLS ID #O6376806, Juan Campana, AGENT TRUST REALTY CORPORATION. Stellar MLS
 - $139,0002 bd1 ba810 sqft4301 LIZSHIRE LANE #107, ORLANDO, FL 32822For Sale
 MLS ID #O6369783, Ozan Cifci, PREMIUM PROPERTIES R.E. SERVICE. Stellar MLS
 - $118,9001 bd1 ba580 sqft4225 THORNBRIAR LANE #201, ORLANDO, FL 32822For SaleMLS ID #O6399330, Kristen Caravias Reyes, CHARLES RUTENBERG REALTY ORLANDO. Stellar MLS
- $160,0002 bd2 ba935 sqft4400 THORNBRIAR LANE #205, ORLANDO, FL 32822For SaleMLS ID #S5141018, Maria Quiroz, PROPIUS MAGNA REALTY & MANAGEMENT LLC. Stellar MLS
- $149,9902 bd2 ba1.2k sqft4263 S SEMORAN BOULEVARD #9, ORLANDO, FL 32822For SaleMLS ID #O6427119, Liceth Puma, ADVANCE REALTY, LLC. Stellar MLS
- $140,0002 bd1 ba741 sqft5977 VILLAGE CIRCLE SOUTH #GE, ORLANDO, FL 32822For SaleMLS ID #O6337516, Ozan Cifci, PREMIUM PROPERTIES R.E. SERVICE. Stellar MLS
- $119,9991 bd1 ba636 sqft5773 GATLIN AVENUE #616, ORLANDO, FL 32822For SaleMLS ID #O6368933, Ryan Langley, FLORIDA REALTY INVESTMENTS. Stellar MLS
- $162,0002 bd2 ba935 sqft4400 THORNBRIAR LANE #102, ORLANDO, FL 32822For SaleMLS ID #O6346140, Jeztbel Kuzma, LPT REALTY, LLC. Stellar MLS
- $106,0002 bd2 ba1k sqft5213 VIA HACIENDA CIRCLE #307, ORLANDO, FL 32839For SaleMLS ID #O6428890, Karen Albright, OPENDOOR BROKERAGE LLC. Stellar MLS
- $155,0002 bd3 ba1.1k sqft6060 VILLAGE CIRCLE #6060, ORLANDO, FL 32822For SaleMLS ID #V4946125, Millie Doyle, THE KEYES COMPANY. Stellar MLS
- $164,0002 bd3 ba1.1k sqft5930 VILLAGE CIRCLE #GE, ORLANDO, FL 32822For SaleMLS ID #O6368821, Milena Nunez, REALTY ONE GROUP EVOLUTION. Stellar MLS
- $151,0002 bd2 ba820 sqft3940 ATRIUM DRIVE #L7, ORLANDO, FL 32822For SaleMLS ID #O6410204, Gabriella Philippone, INDEPENDENCE REALTY GROUP LLC. Stellar MLS
- $120,0002 bd2 ba1k sqft3712 CASTLE PINES LANE #4137, ORLANDO, FL 32839For SaleMLS ID #S5147345, Kareem Gomes, SEQUOIA REALTY GROUP, LLC.. Stellar MLS
- $119,0002 bd2 ba934 sqft5231 VIA HACIENDA CIRCLE #117, ORLANDO, FL 32839For SaleMLS ID #S5131364, Orlando Rodriguez, JOSE ORLANDO RODRIGUEZ. Stellar MLS
- $110,0002 bd2 ba1.1k sqft2528 CITRUS CLUB LANE #206, ORLANDO, FL 32839For SaleMLS ID #S5152839, James Song, MULTI CHOICE REALTY LLC. Stellar MLS
- $125,0002 bd2 ba934 sqft5232 VIA HACIENDA CIRCLE #A217, ORLANDO, FL 32839For SaleMLS ID #O6387231, Alvin Moore, MOREHOUSE REALTY INC. Stellar MLS
- $130,0001 bd2 ba830 sqft2047 DIXIE BELLE DRIVE #2047H, ORLANDO, FL 32812For SaleMLS ID #S5149197, Elizabeth Morales, FUSION FLORIDA REALTY LLC. Stellar MLS
- $105,0001 bd1 ba638 sqft1882 CARALEE BOULEVARD #3, ORLANDO, FL 32822For SaleMLS ID #O6391487, Carmen Lahtela, SUAREZ REALTY INC.. Stellar MLS
