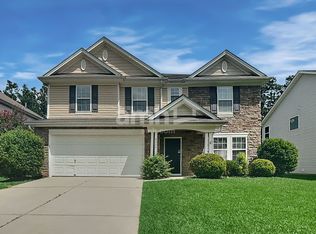
Large Open floor plan features spacious kitchen opening up to family room. Large dining room. All bedrooms are located in 2nd floor. Large primary suite with luxury bath and walk in closet. All secondary bedrooms are nice in size. 5th bedroom can be used as 2nd home office. Great fenced in back yard. Great amenities include neighborhood park and pool within walking distance of this home. Home is a pre-foreclosure. Is in need of cosmetic updates and repairs and priced accordingly.
Active
$349,900
437 Annaberg Ln, Monroe, NC 28110
5beds
3,115sqft
Single Family Residence
Built in 2005
0.17 Acres Lot
$346,400 Zestimate®
$112/sqft
$58/mo HOA
What's special
Large dining roomLarge open floor plan
- 8 days
- 398
- 21
Likely to sell faster than
Zillow last checked:
Listing updated:
Listed by:
Terri Lombardo terrilombardo9@gmail.com,
VentureREI LLC
Source: Canopy MLS as distributed by MLS GRID,MLS#: 4427141
Facts & features
Interior
Bedrooms & bathrooms
- Bedrooms: 5
- Bathrooms: 3
- Full bathrooms: 2
- 1/2 bathrooms: 1
Primary bedroom
- Level: Main
Bedroom s
- Level: Main
Bathroom half
- Level: Main
Bathroom full
- Level: Upper
Dining area
- Level: Main
Family room
- Level: Main
Kitchen
- Level: Main
Office
- Level: Main
Heating
- Forced Air, Natural Gas
Cooling
- Ceiling Fan(s), Central Air
Appliances
- Included: Dishwasher, Disposal, Double Oven, Gas Cooktop, Gas Water Heater
- Laundry: Electric Dryer Hookup, Upper Level
Features
- Has basement: No
Interior area
- Total structure area: 3,115
- Total interior livable area: 3,115 sqft
- Finished area above ground: 3,115
- Finished area below ground: 0
Property
Parking
- Total spaces: 2
- Parking features: Attached Garage, Garage on Main Level
- Attached garage spaces: 2
Features
- Levels: Two
- Stories: 2
Lot
- Size: 0.17 Acres
Details
- Parcel number: 09402468
- Zoning: AG2
- Special conditions: Real Estate Owned
Construction
Type & style
- Home type: SingleFamily
- Property subtype: Single Family Residence
Materials
- Stone Veneer, Vinyl
- Foundation: Slab
Condition
- New construction: No
- Year built: 2005
Utilities & green energy
- Sewer: Public Sewer
- Water: City
Community & HOA
Community
- Subdivision: St Johns Forest
HOA
- Has HOA: Yes
- HOA fee: $700 annually
- HOA name: Cedar Mgmt
Location
- Region: Monroe
Financial & listing details
- Price per square foot: $112/sqft
- Tax assessed value: $433,600
- Annual tax amount: $2,098
- Date on market: 10/7/2026
- Cumulative days on market: 8 days
- Listing terms: Cash,Conventional,FHA,VA Loan
- Road surface type: Concrete, Paved
Foreclosure details
Estimated market value
$346,400
$329,000 - $364,000
$2,655/mo
Price history
| Date | Event | Price |
|---|---|---|
| 9/10/2020 | Sold | $278,000+1.1%$89/sqft |
Source:  Canopy MLS as distributed by MLS GRID #3645307 Report a problem Canopy MLS as distributed by MLS GRID #3645307 Report a problem | ||
| 8/2/2020 | Pending sale | $275,000$88/sqft |
Source: Keller Williams South Park #3645307 Report a problem | ||
| 7/30/2020 | Listed for sale | $275,000+19.3%$88/sqft |
Source: Keller Williams South Park #3645307 Report a problem | ||
| 2/20/2006 | Sold | $230,500$74/sqft |
Source: Public Record Report a problem | ||
Public tax history
| Year | Property taxes | Tax assessment |
|---|---|---|
| 2025 | $2,098 +16.5% | $433,600 +56.9% |
| 2024 | $1,801 +1.8% | $276,300 |
| 2023 | $1,769 +2.9% | $276,300 |
| 2022 | $1,719 +0.1% | $276,300 |
| 2021 | $1,717 +10.6% | $276,300 +39.5% |
| 2020 | $1,553 +0.3% | $198,100 |
| 2019 | $1,548 | $198,100 |
| 2018 | $1,548 | $198,100 |
| 2017 | $1,548 -3.6% | $198,100 |
| 2016 | $1,605 | $198,100 |
| 2015 | $1,605 +15.4% | $198,100 -0.7% |
| 2014 | $1,391 | $199,400 |
| 2013 | -- | $199,400 |
| 2012 | -- | $199,400 |
| 2011 | -- | $199,400 |
| 2010 | -- | $199,400 |
| 2009 | $1,366 | $199,400 |
| 2008 | $1,366 -5.9% | $199,400 +0.2% |
| 2007 | $1,452 +10.4% | $199,010 |
| 2006 | $1,316 | $199,010 +494.1% |
| 2005 | -- | $33,500 |
Find assessor info on the county website
Monthly payment
Climate risks
Neighborhood: 28110
Nearby schools
Schools provided by the listing agent
- Elementary: Rocky River
- Middle: Monroe
- High: Monroe
Source: Canopy MLS as distributed by MLS GRID. This data may not be complete. We recommend contacting the local school district to confirm school assignments for this home.
Similar homes
- $415,0004 bd3 ba2.5k sqft4304 Mary Point Rd, Monroe, NC 28110For Sale
 MLS ID #1231121, Steven Teeter. Triad MLS
 - $395,0003 bd3 ba2.2k sqft4803 Manchineel Ln, Monroe, NC 28110For Sale
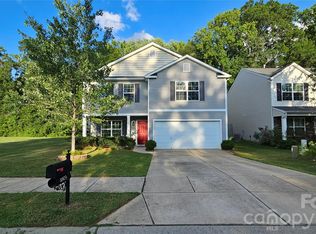
 MLS ID #4419317, Tracy Dowling, Homecoin.com. Canopy MLS as distributed by MLS GRID
 - $499,9003 bd3 ba1.7k sqft120 Brightland Run, Monroe, NC 28110For Sale
 MLS ID #4433820, Brian Benton, Emerald Pointe Realty. Canopy MLS as distributed by MLS GRID
 - $390,0004 bd2 ba1.8k sqft3136 Blueberry Dr, Monroe, NC 28110For Sale
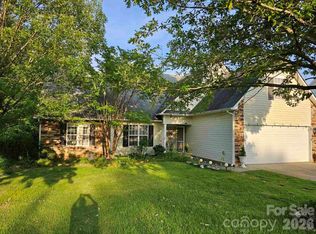 MLS ID #4392264, Henry Zolotaryov, America's Elite Realty, Inc. Canopy MLS as distributed by MLS GRID
 - $340,0004 bd2 ba1.6k sqft1020 Concord Ave, Monroe, NC 28110For SaleMLS ID #4359871, George Joseph, KJ Realty LLC. Canopy MLS as distributed by MLS GRID
- $369,0003 bd3 ba2.5k sqft806 Sinclair Dr, Monroe, NC 28112For SaleMLS ID #4386272, Norman Velez, Bella Isla Realty Inc. Canopy MLS as distributed by MLS GRID
- $349,9993 bd2 ba2k sqft3826 Unionville Indian Trail Rd W #1, Indian Trail, NC 28079For SaleMLS ID #4428310, Dee Walker, Valarie R Brooks Real Estate. Canopy MLS as distributed by MLS GRID
- $432,5003 bd2 ba1.6k sqft3313 Luke Ct, Monroe, NC 28112For SaleMLS ID #4425342, Craig Tribus, Beycome Brokerage Realty LLC. Canopy MLS as distributed by MLS GRID
- $349,0004 bd2 ba1.6k sqft14011 Phillips Rd, Matthews, NC 28105For SaleMLS ID #4424874, Al Wimberly, houzRE. Canopy MLS as distributed by MLS GRID
- $360,0003 bd3 ba1.7k sqftBriarbrook, Charlotte, NC 28215For SaleMLS ID #4432633, Stacey Wilkes, Keller Williams South Park. Canopy MLS as distributed by MLS GRID
- $375,0003 bd3 ba1.7k sqft2002 Hemby Commons Pkwy, Indian Trail, NC 28079For SaleMLS ID #4422146, Susan Ayers, HomeZu. Canopy MLS as distributed by MLS GRID
- $395,0003 bd4 ba2.7k sqft316 Southfork Rd, Indian Trail, NC 28079For SaleMLS ID #4416238, Bryan Tan, U Realty. Canopy MLS as distributed by MLS GRID
- $365,0003 bd3 ba1.9k sqft1753 Slippery Rock Ln, Monroe, NC 28112For SaleMLS ID #4384556, Brittney DeLaigle, United Real Estate-Queen City. Canopy MLS as distributed by MLS GRID
- $417,5003 bd3 ba2k sqft6223 Shumard Oak Way, Indian Land, SC 29707For SaleMLS ID #4433193, Helen Edwards Jackson, UPSURGE Realty. Canopy MLS as distributed by MLS GRID
- $399,9004 bd3 ba1.8k sqft3101 Beech Ct, Indian Trail, NC 28079For SaleMLS ID #4401645, Jenny Loretto, TAH North Carolina LLC. Canopy MLS as distributed by MLS GRID
