
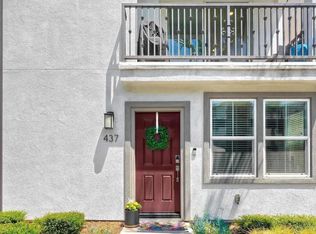
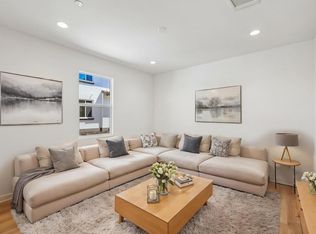
Welcome to this stunning, nearly new 2024 three-story townhome in South Escondido’s Eclipse community. This beautifully upgraded 3-bedroom, 2 full bath + 2 half-bath townhome offers an exceptional blend of space, style, and value. Boasting a bright, open modern floor plan across three levels, it features a spacious bonus room ideal for a home office, gym, or extra living space. The owners invested heavily in premium upgrades throughout: beautiful designer flooring, fresh paint, a gourmet kitchen with upgraded appliances, and fully paid-off solar panels that provide substantial energy savings. An included LG washer and dryer complete this turnkey, move-in-ready gem that far exceeds builder-grade standards. What truly sets this home apart is its community. Eclipse is the only townhouse complex in South Escondido offering true resort-style amenities paired with a low HOA fee. Residents enjoy a sparkling pool and spa, fitness center, clubhouse, and beautifully maintained grounds—delivering luxury living and everyday convenience without the high costs typically associated with such amenities. Don’t miss your chance to own this upgraded, energy-efficient townhome in the only resort-style townhouse community South Escondido has to offer.
For sale
Listed by: Pellego, Inc • Darel Ison • Contact: 858-229-1625
Price cut: $10K (8/28)
$699,900
437 Jupiter Gln, Escondido, CA 92025
3beds
1,568sqft
Townhouse
Built in 2024
-- sqft lot
$-- Zestimate®
$446/sqft
$360/mo HOA
What's special
- 92 days
- 576
- 25
Zillow last checked:
Listing updated:
Listed by:
Darel Ison DRE #02110347 858-229-1625,
Pellego, Inc
Source: CRMLS,MLS#: NDP2605263 Originating MLS: California Regional MLS (North San Diego County & Pacific Southwest AORs)
Originating MLS: California Regional MLS (North San Diego County & Pacific Southwest AORs)Facts & features
Interior
Bedrooms & bathrooms
- Bedrooms: 3
- Bathrooms: 4
- Full bathrooms: 2
- 1/2 bathrooms: 2
- Main level bathrooms: 1
Rooms
- Room types: Bonus Room, Bedroom, Den, Kitchen, Laundry, Living Room, Primary Bathroom, Primary Bedroom, Office, Other
Bedroom
- Features: All Bedrooms Up
Other
- Features: Walk-In Closet(s)
Cooling
- Central Air
Appliances
- Included: Dryer, Washer
- Laundry: Laundry Closet
Features
- All Bedrooms Up, Walk-In Closet(s)
- Has fireplace: No
- Fireplace features: None
- Common walls with other units/homes: 1 Common Wall,End Unit
Interior area
- Total interior livable area: 1,568 sqft
Video & virtual tour
Property
Parking
- Total spaces: 2
- Parking features: Garage - Attached
- Attached garage spaces: 2
Features
- Levels: Three Or More
- Stories: 3
- Entry location: Front Door
- Pool features: Fenced, In Ground, Association
- Has view: Yes
- View description: Courtyard
- Park: Eclipse
Details
- Parcel number: 2381304312
- Zoning: R-1:SINGLE FAM-RES
- Special conditions: Short Sale
Construction
Type & style
- Home type: Townhouse
- Property subtype: Townhouse
- Attached to another structure: Yes
Condition
- Under Construction
- New construction: No
- Year built: 2024
Utilities & green energy
- Sewer: Public Sewer
Community & HOA
Community
- Features: Curbs, Street Lights, Sidewalks
HOA
- Has HOA: Yes
- Amenities included: Clubhouse, Fitness Center, Fire Pit, Maintenance Grounds, Insurance, Management, Outdoor Cooking Area, Barbecue, Picnic Area, Paddle Tennis, Playground, Pool, Spa/Hot Tub, Trash
- Services included: Pest Control
- HOA fee: $360 monthly
- HOA name: Eclipse
- HOA phone: 800-404-0141
Location
- Region: Escondido
Financial & listing details
- Price per square foot: $446/sqft
- Tax assessed value: $745,444
- Date on market: 6/2/2026
- Cumulative days on market: 93 days
- Listing terms: Cash,Conventional,Cal Vet Loan,1031 Exchange,FHA 203(b),FHA 203(k),FHA,Fannie Mae,Freddie Mac,USDA Loan,VA Loan
- Inclusions: All Appliances, Garage Flooring, and Solar
- Exclusions: None
Estimated market value
Not available
Estimated sales range
Not available
$3,988/mo
Price history
| Date | Event | Price |
|---|---|---|
| 8/28/2026 | Price change | $699,900-1.4%$446/sqft |
Source:  CRMLS #NDP2605263 Report a problem CRMLS #NDP2605263 Report a problem | ||
| 8/20/2026 | Price change | $709,900-1.4%$453/sqft |
Source: CRMLS #NDP2605263 Report a problem | ||
| 7/29/2026 | Price change | $719,900-2.7%$459/sqft |
Source: CRMLS #NDP2605263 Report a problem | ||
| 6/30/2026 | Price change | $739,900-1.3%$472/sqft |
Source: CRMLS #NDP2605263 Report a problem | ||
| 6/2/2026 | Listed for sale | $749,900$478/sqft |
Source: CRMLS #NDP2605263 Report a problem | ||
Public tax history
| Year | Property taxes | Tax assessment |
|---|---|---|
| 2026 | -- | $745,444 +2% |
| 2025 | $10,384 +59.3% | $730,828 +105.2% |
| 2024 | $6,520 | $356,162 |
Find assessor info on the county website
Monthly payment
Est. payment
Payment breakdown
Explore the cost of this home by adjusting the details. Changes won't be saved.Climate risks
Neighborhood: 92025

Similar homes
- $725,0004 bd4 ba1.5k sqftEclipse, Escondido, CA 92025For Sale
 MLS ID #260021436, Sander Harth, Compass. SDMLS
 - $729,0003 bd3 ba1.5k sqft437 Carina Gln, Escondido, CA 92025For Sale
 MLS ID #NDP2607570, Wayne Sandrik, Rancho Coastal Properties, Inc. CRMLS
 - $699,0003 bd4 ba1.6k sqftContempo, Escondido, CA 92025For Sale
 MLS ID #260018965, Matthew E Axelson, Compass. SDMLS
 - $649,9902 bd3 ba1.2k sqft329 Jimson, Escondido, CA 92025New Construction
 CRMLS
CRMLS
Local buyer's agents are ready to help
