Rare opportunity to own this RANCH home in one of Pleasant Prairies most sought after subdivisions. This Mission Hills beauty offers a great floor plan with large living room, vaulted ceilings and tons of windows for natural light. Open concept kitchen with new Granite counter tops and updated flooring throughout the main floor. 3rd bedroom was converted to office/sunroom when built .Finished lower level with rec-room & bar, media room and large gym area. Don't forget the absolutely beautiful yard with tons of flowers, patio, pool and shed. Main level laundry room and oversized 3 car heated garage for all of your toys!
Contingent
Price cut: $5K (9/26)
$489,900
4372 113th STREET, Pleasant Prairie, WI 53158
2beds
2,896sqft
Single Family Residence
Built in 2003
0.46 Acres Lot
$490,300 Zestimate®
$169/sqft
$8/mo HOA
What's special
Main level laundry roomLarge gym areaOpen concept kitchenVaulted ceilingsNew granite counter topsMedia room
- 38 days
- 1,200
- 74
Likely to sell faster than
Zillow last checked:
Listing updated:
Listed by:
Scott Grundy 262-308-1484,
RealtyPro Professional Real Estate Group LLC
Source: WIREX MLS,MLS#: 1977889 Originating MLS: Metro MLS
Originating MLS: Metro MLSFacts & features
Interior
Bedrooms & bathrooms
- Bedrooms: 2
- Bathrooms: 2
- Full bathrooms: 2
- Main level bedrooms: 2
Primary bedroom
- Level: Main
- Area: 256
- Dimensions: 16 x 16
Bedroom 2
- Level: Main
- Area: 180
- Dimensions: 15 x 12
Bathroom
- Features: Stubbed For Bathroom on Lower, Shower Over Tub, Shower Stall
Kitchen
- Level: Main
- Area: 288
- Dimensions: 24 x 12
Living room
- Level: Main
- Area: 490
- Dimensions: 35 x 14
Heating
- Natural Gas, Forced Air
Cooling
- Central Air
Appliances
- Included: Cooktop, Dishwasher, Disposal, Oven, Range, Refrigerator
Features
- Cathedral/vaulted ceiling, Walk-In Closet(s)
- Basement: Finished,Full,Concrete,Sump Pump
Interior area
- Total structure area: 2,896
- Total interior livable area: 2,896 sqft
- Finished area above ground: 1,866
- Finished area below ground: 1,030
Property
Parking
- Total spaces: 3
- Parking features: Garage Door Opener, Attached, 3 Car, 1 Space
- Attached garage spaces: 3
Features
- Levels: One
- Stories: 1
- Patio & porch: Patio
- Pool features: Above Ground
Lot
- Size: 0.46 Acres
Details
- Additional structures: Garden Shed
- Parcel number: 9241222640479
- Zoning: RES
Construction
Type & style
- Home type: SingleFamily
- Architectural style: Ranch
- Property subtype: Single Family Residence
Materials
- Aluminum Trim, Wood Siding
Condition
- 21+ Years
- New construction: No
- Year built: 2003
Utilities & green energy
- Sewer: Public Sewer
- Water: Public
- Utilities for property: Cable Available
Community & HOA
Community
- Subdivision: Mission Hills
HOA
- Has HOA: Yes
- HOA fee: $100 annually
Location
- Region: Pleasant Prairie
- Municipality: Pleasant Prairie
Financial & listing details
- Price per square foot: $169/sqft
- Tax assessed value: $452,600
- Annual tax amount: $5,691
- Date on market: 8/26/2026
- Inclusions: Washer, Dryer, Stove, Refrigerator, Microwave, Shed, Pool & Pool Equipment, Heater In Garage
- Exclusions: Sellers Personal Property
Estimated market value
$490,300
$466,000 - $515,000
$3,013/mo
Price history
| Date | Event | Price |
|---|---|---|
| 10/3/2026 | Contingent | $489,900$169/sqft |
Source:  WIREX MLS #1977889 Report a problem WIREX MLS #1977889 Report a problem | ||
| 9/26/2026 | Price change | $489,900-1%$169/sqft |
Source: WIREX MLS #1977889 Report a problem | ||
| 9/14/2026 | Price change | $494,900-1%$171/sqft |
Source: WIREX MLS #1977889 Report a problem | ||
| 9/8/2026 | Price change | $499,995-3.8%$173/sqft |
Source: WIREX MLS #1977889 Report a problem | ||
| 9/2/2026 | Price change | $519,995-1%$180/sqft |
Source: WIREX MLS #1977889 Report a problem | ||
| 8/26/2026 | Listed for sale | $525,000$181/sqft |
Source: WIREX MLS #1977889 Report a problem | ||
Public tax history
| Year | Property taxes | Tax assessment |
|---|---|---|
| 2025 | $5,692 +10.2% | $452,600 |
| 2024 | $5,163 +1.7% | $452,600 +16.3% |
| 2023 | $5,077 -1.8% | $389,100 |
| 2022 | $5,171 -8.1% | $389,100 +26.7% |
| 2021 | $5,628 -2% | $307,100 |
| 2020 | $5,743 +9% | $307,100 |
| 2019 | $5,267 -2% | $307,100 |
| 2018 | $5,376 -8.4% | $307,100 +12.9% |
| 2017 | $5,867 +1.3% | $271,900 |
| 2016 | $5,793 +13.3% | $271,900 +6.7% |
| 2015 | $5,111 -2.2% | $254,800 |
| 2014 | $5,228 | $254,800 +2.3% |
| 2013 | $5,228 +2.6% | $249,000 |
| 2012 | $5,096 -1.2% | $249,000 -8.1% |
| 2011 | $5,159 +0.9% | $270,800 |
| 2010 | $5,111 +3.8% | $270,800 -11.4% |
| 2009 | $4,925 +0.6% | $305,600 |
| 2008 | $4,895 +0.5% | $305,600 +0.6% |
| 2007 | $4,872 +4.3% | $303,700 |
| 2006 | $4,673 +2.7% | $303,700 +15.2% |
| 2005 | $4,552 +1.5% | $263,700 |
| 2004 | $4,484 +400.6% | $263,700 +477% |
| 2003 | $896 | $45,700 |
| 2002 | -- | -- |
Find assessor info on the county website
Monthly payment
Est. payment
Payment breakdown
Explore the cost of this home by adjusting the details. Changes won't be saved.Climate risks
Neighborhood: Prairie Lane
Nearby schools
Schools provided by the listing agent
- Elementary: Prairie Lane
- Middle: Lance
- High: Tremper
- District: Kenosha
Source: WIREX MLS. This data may not be complete. We recommend contacting the local school district to confirm school assignments for this home.
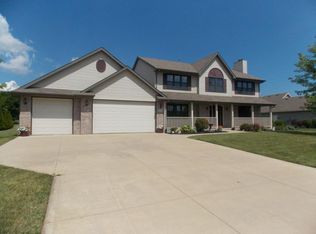
- $662,2003 bd4 ba3.1k sqft4354 113th St, Pleasant Prairie, WI 53158Off Market
- $617,6003 bd3 ba2.1k sqft11281 44th Ave, Pleasant Prairie, WI 53158Off Market
- $658,6005 bd3 ba2.7k sqft11203 44th Ave, Pleasant Prairie, WI 53158Off Market
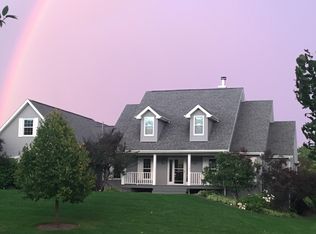
- $590,8003 bd3 ba1.9k sqft11202 43rd Ave, Pleasant Prairie, WI 53158Off Market
Similar homes
- $479,9993 bd2 ba1.8k sqft3500 121st STREET, Pleasant Prairie, WI 53158Active
 MLS ID #1979944, Charlene Nikolai. WIREX MLS
 - $499,9003 bd3 ba2.6k sqft6595 105th STREET, Pleasant Prairie, WI 53158Active
 MLS ID #1978130, Jodi Cinq-Mars. WIREX MLS
 - $489,9004 bd3 ba2.7k sqft230 English Ln, Winthrop Harbor, IL 60096Active
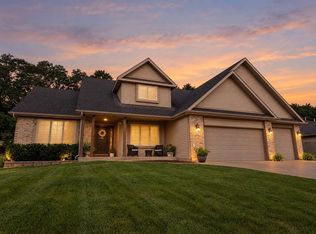 MLS ID #12754483, Ryan Cherney, Circle One Realty. MRED as distributed by MLS GRID
 - $500,0004 bd2 ba2.4k sqft7849 Green Bay ROAD, Kenosha, WI 53142Active
 MLS ID #1982317, Laura Stoner. WIREX MLS
