Welcome to 4374 Heartwood Road, a beautiful custom-built home in the desirable Heartwood neighborhood of Okemos. From the circular driveway and welcoming front porch to the spacious interior, this home offers plenty of room to relax and entertain. Step inside to a striking two-story foyer that opens to inviting living spaces filled with natural light. The living room features a double-sided gas fireplace, while the family room offers a wet bar, built-in bookshelves, and access to the three-season room. The newly updated kitchen is sure to impress with quartz countertops, ample cabinetry, a breakfast bar, and a dining area that opens to a private deck. A formal dining room provides additional space for gatherings, and the first-floor laundry and mudroom add everyday convenience. The first-floor primary suite offers a private retreat with an en suite bath and access to the rear deck. Upstairs, two additional bedrooms and a full bath provide comfortable accommodations, with one bedroom offering an adjoining space perfect for a home office, study, or playroom. Three bathrooms have been updated throughout the home. The finished lower level offers even more flexible living space, including a bedroom with an egress window, a full bath, a recreation room, an office, and a TV room. Enjoy the outdoors from the two decks, front porch, or landscaped yard. A side-entry garage and storage shed complete this wonderful home.
For sale
$524,900
4374 Heartwood Rd, Okemos, MI 48864
4beds
3,988sqft
Single Family Residence
Built in 1986
0.61 Acres Lot
$531,800 Zestimate®
$132/sqft
$50/mo HOA
What's special
- 5 days
- 830
- 60
Zillow last checked:
Listing updated:
Listed by:
Christen Yoo 517-225-4440,
Coldwell Banker Professionals-E.L. 517-332-5100
Source: Greater Lansing AOR,MLS#: 300189
Facts & features
Interior
Bedrooms & bathrooms
- Bedrooms: 4
- Bathrooms: 4
- Full bathrooms: 3
- 1/2 bathrooms: 1
Primary bedroom
- Level: First
- Area: 214.62 Square Feet
- Dimensions: 14.6 x 14.7
Bedroom 2
- Level: Second
- Area: 157.48 Square Feet
- Dimensions: 12.4 x 12.7
Bedroom 3
- Level: Second
- Area: 180.78 Square Feet
- Dimensions: 13.1 x 13.8
Bedroom 4
- Level: Basement
- Area: 140.06 Square Feet
- Dimensions: 9.4 x 14.9
Bonus room
- Level: Basement
- Area: 753.48 Square Feet
- Dimensions: 46.8 x 16.1
Dining room
- Level: First
- Area: 169.58 Square Feet
- Dimensions: 12.2 x 13.9
Exercise room
- Level: Basement
- Area: 200.22 Square Feet
- Dimensions: 14.2 x 14.1
Family room
- Level: First
- Area: 207.27 Square Feet
- Dimensions: 14.1 x 14.7
Kitchen
- Level: First
- Area: 133.4 Square Feet
- Dimensions: 11.5 x 11.6
Living room
- Level: First
- Area: 224.91 Square Feet
- Dimensions: 15.3 x 14.7
Office
- Level: Basement
- Area: 196.13 Square Feet
- Dimensions: 14.11 x 13.9
Other
- Level: First
- Area: 166.32 Square Feet
- Dimensions: 13.2 x 12.6
Heating
- Fireplace(s), Forced Air, Natural Gas
Cooling
- Central Air, Exhaust Fan
Appliances
- Included: Cooktop, Dishwasher, Disposal, Double Oven, Dryer, Electric Cooktop, Free-Standing Refrigerator, Gas Water Heater, Humidifier, Ice Maker, Induction Cooktop, Microwave, Oven, Range, Range Hood, Refrigerator, Stainless Steel Appliance(s), Trash Compactor, Warming Drawer, Washer, Washer/Dryer, Wine Cooler
- Laundry: Inside, Laundry Room, Main Level, Sink
Features
- Bar, Built-in Features, Cathedral Ceiling(s), Ceiling Fan(s), Chandelier, Crown Molding, Double Vanity, Entrance Foyer, High Ceilings, Pantry, Primary Downstairs, Recessed Lighting, Vaulted Ceiling(s)
- Flooring: Carpet, Hardwood, Marble, Tile, Wood
- Windows: Blinds
- Basement: Daylight,Finished,Full
- Number of fireplaces: 1
- Fireplace features: Gas, Glass Doors, Living Room, Masonry, Raised Hearth, See Through
Interior area
- Total structure area: 4,545
- Total interior livable area: 3,988 sqft
- Finished area above ground: 2,422
- Finished area below ground: 1,566
Property
Parking
- Total spaces: 2
- Parking features: Attached, Circular Driveway, Garage Door Opener
- Attached garage spaces: 2
- Has uncovered spaces: Yes
Features
- Levels: One and One Half,Two
- Stories: 1.5
- Patio & porch: Covered, Deck, Porch
- Exterior features: Rain Gutters
- Has view: Yes
- View description: Trees/Woods
Lot
- Size: 0.61 Acres
- Dimensions: 205 x 130
- Features: Landscaped, Sprinklers In Front, Sprinklers In Rear
Details
- Additional structures: Shed(s)
- Foundation area: 2123
- Parcel number: 33020229278029
- Zoning description: Zoning
- Other equipment: Satellite Dish
Construction
Type & style
- Home type: SingleFamily
- Property subtype: Single Family Residence
Materials
- Brick, Rough Sawn
- Roof: Shingle
Condition
- Year built: 1986
Utilities & green energy
- Sewer: Public Sewer
- Water: Public
- Utilities for property: High Speed Internet Available, Cable Available
Community & HOA
Community
- Features: Curbs
- Security: Security System, Smoke Detector(s)
- Subdivision: Heartwood
HOA
- Has HOA: Yes
- Amenities included: Pool, Tennis Court(s)
- HOA fee: $600 annually
- HOA name: Heartwood
Location
- Region: Okemos
Financial & listing details
- Price per square foot: $132/sqft
- Tax assessed value: $268,400
- Annual tax amount: $10,488
- Date on market: 10/30/2026
- Listing terms: Cash,Conventional
Estimated market value
$531,800
$495,000 - $574,000
$3,527/mo
Price history
| Date | Event | Price |
|---|---|---|
| 10/30/2026 | Listed for sale | $524,900+80.4%$132/sqft |
Source:  Greater Lansing AOR #300189 Report a problem | ||
| 11/30/2012 | Sold | $291,000-4.6%$73/sqft |
Source: Greater Lansing AOR #38017 Report a problem | ||
| 9/13/2012 | Price change | $304,900-3.2%$76/sqft |
Source: Tomie Raines, Inc. #38017 Report a problem | ||
| 7/13/2012 | Price change | $314,900-3.1%$79/sqft |
Source: Tomie Raines, Inc. #38017 Report a problem | ||
| 6/9/2012 | Listed for sale | $324,900-11%$81/sqft |
Source: Tomie Raines, Inc. #38017 Report a problem | ||
| 8/7/2008 | Listing removed | $365,000$92/sqft |
Source: Visual Tour #174833 Report a problem | ||
| 6/8/2008 | Listed for sale | $365,000+9.1%$92/sqft |
Source: Visual Tour #174833 Report a problem | ||
| 10/8/2002 | Sold | $334,500$84/sqft |
Source: Public Record Report a problem | ||
Public tax history
| Year | Property taxes | Tax assessment |
|---|---|---|
| 2025 | $9,714 +6.5% | $268,400 +14.1% |
| 2024 | $9,121 | $235,200 +11.5% |
| 2023 | -- | $211,000 -1.3% |
| 2022 | -- | $213,800 +4.7% |
| 2021 | -- | $204,300 +3.3% |
| 2020 | -- | $197,700 +7.8% |
| 2019 | $7,459 | $183,400 +2% |
| 2018 | $7,459 +123.3% | $179,800 +1.5% |
| 2017 | $3,340 | $177,200 +3% |
| 2016 | $3,340 | $172,100 +4.5% |
| 2015 | $3,340 | $164,700 +8.1% |
| 2014 | $3,340 | $152,300 +4.7% |
| 2013 | -- | $145,500 +3.6% |
| 2012 | -- | $140,500 -4.9% |
| 2011 | -- | $147,700 +4.3% |
| 2010 | -- | $141,600 -11.4% |
| 2009 | -- | $159,800 -5.6% |
| 2008 | -- | $169,300 -9.7% |
| 2007 | -- | $187,400 -1.7% |
| 2006 | -- | $190,600 +2.7% |
| 2005 | -- | $185,500 -1.8% |
| 2004 | -- | $188,900 +9.8% |
| 2003 | -- | $172,100 +4.7% |
| 2002 | -- | $164,300 +4.3% |
| 2001 | -- | $157,600 -7.1% |
| 2000 | -- | $169,700 |
Find assessor info on the county website
Monthly payment
Est. payment
Payment breakdown
Explore the cost of this home by adjusting the details. Changes won't be saved.Climate risks
Neighborhood: 48864
Nearby schools
Schools provided by the listing agent
- Elementary: Bennett Woods Elementary School
- High: Okemos
Source: Greater Lansing AOR. This data may not be complete. We recommend contacting the local school district to confirm school assignments for this home.

Similar homes
- $550,0005 bd3 ba5k sqft4383 Maumee Dr, Okemos, MI 48864For Sale
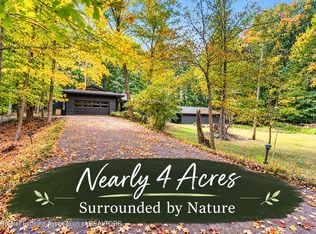 MLS ID #299882, Ben Magsig, EXP Realty - Haslett. Greater Lansing AOR
- $449,9005 bd3 ba2.9k sqft4215 Hulett Rd, Okemos, MI 48864For Sale
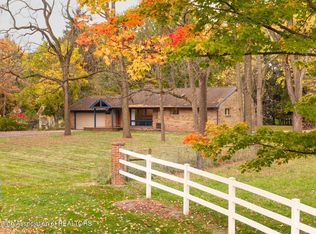 MLS ID #300001, Lynne VanDeventer, Coldwell Banker Professionals -Okemos. Greater Lansing AOR
- $474,9004 bd4 ba3.5k sqft4763 Mohican Ln, Okemos, MI 48864For Sale
 MLS ID #297312, Brianna M Raske, White Pine Sotheby's International Realty. Greater Lansing AOR
- $475,0004 bd4 ba3.2k sqft4330 Cornell Rd, Okemos, MI 48864For Sale
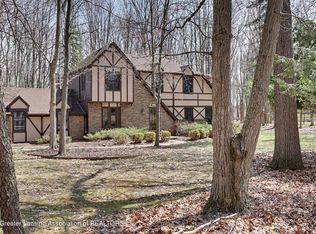 MLS ID #298883, Carey Ann McLamara, Five Star Real Estate - Lansing. Greater Lansing AOR
- $559,9004 bd4 ba3k sqft5205 Anacostia Dr, Okemos, MI 48864For Sale
 MLS ID #26051140, Evan Miller, eXp Realty, LLC. MichRIC
