Welcome to this beautiful Vastu-friendly, north-facing home in the highly desirable Meadows subdivision. This 4-bedroom, 3-full-bath home with finished basement is within walking distance of Okemos High School, with a school bus stop directly in front. Enter through the north-facing front door to hardwood flooring leading into the open living, dining, and kitchen areas, with a dedicated office nearby. The main level includes a bedroom and full bath, ideal for guests or extended family. Enjoy the bright, recently constructed 16' x 17' three-season sunroom, surrounded by an impressive approximately 40' x 25' deck perfect for entertaining. Upstairs features the primary suite with en-suite bath, two additional bedrooms, another full bath, convenient laundry, and a versatile loft wired for 5.1 surround sound. Brand-new carpet has just been installed throughout the home, giving the space a fresh, updated feel. The finished basement includes an egress window and home theater wired for 7.1 surround sound and projector. With new carpet and convenient highway access, this exceptional Meadows home offers space, comfort, entertainment, and location. Don't miss this rare opportunity!
For sale
$549,000
2691 Coreopsis Dr, Okemos, MI 48864
4beds
3,136sqft
Single Family Residence
Built in 2010
0.25 Acres Lot
$532,900 Zestimate®
$175/sqft
$33/mo HOA
What's special
- 68 days
- 589
- 21
Zillow last checked:
Listing updated:
Listed by:
Jeffrey Kelley 517-525-0228,
RE/MAX Real Estate Professionals 517-321-8255,
MacIntyre & Cowen Team 517-525-2206,
RE/MAX Real Estate Professionals
Source: Greater Lansing AOR,MLS#: 298426
Facts & features
Interior
Bedrooms & bathrooms
- Bedrooms: 4
- Bathrooms: 3
- Full bathrooms: 3
Primary bedroom
- Features: Carpet Floor, Blinds, Curtains
- Level: Second
- Area: 218.4 Square Feet
- Dimensions: 16.8 x 13
Bedroom 2
- Features: Carpet Floor, Blinds
- Level: Second
- Area: 120.84 Square Feet
- Dimensions: 11.4 x 10.6
Bedroom 3
- Features: Carpet Floor, Curtains
- Level: Second
- Area: 117.77 Square Feet
- Dimensions: 11.11 x 10.6
Bedroom 4
- Features: Hardwood Floor, Curtains
- Level: First
- Area: 103.5 Square Feet
- Dimensions: 11.5 x 9
Dining room
- Features: Hardwood Floor, Open Floorplan
- Level: First
- Area: 179.4 Square Feet
- Dimensions: 13 x 13.8
Family room
- Features: Carpet Floor
- Level: Basement
- Area: 208.8 Square Feet
- Dimensions: 17.4 x 12
Kitchen
- Features: Hardwood Floor, Kitchen Island, Laminate Counters, Open Floorplan, Pantry
- Level: First
- Area: 179.4 Square Feet
- Dimensions: 13 x 13.8
Living room
- Features: Hardwood Floor, Ceiling Fan(s), Open Floorplan
- Level: First
- Area: 179.4 Square Feet
- Dimensions: 13 x 13.8
Loft
- Features: Hardwood Floor, Blinds
- Level: Second
- Area: 230.28 Square Feet
- Dimensions: 22.8 x 10.1
Media room
- Features: Carpet Floor, Blinds
- Level: Basement
- Area: 417.48 Square Feet
- Dimensions: 28.4 x 14.7
Office
- Features: Hardwood Floor, Blinds
- Level: First
- Area: 118 Square Feet
- Dimensions: 11.8 x 10
Other
- Description: Sunroom
- Features: Hardwood Floor, Blinds
- Level: First
- Area: 272 Square Feet
- Dimensions: 17 x 16
Heating
- Forced Air, Natural Gas
Cooling
- Central Air
Appliances
- Included: Dishwasher, Disposal, Dryer, Free-Standing Electric Range, Microwave, Refrigerator, Self Cleaning Oven, Washer
- Laundry: Electric Dryer Hookup, Laundry Room, Upper Level
Features
- Bidet, Ceiling Fan(s), Eat-in Kitchen, High Speed Internet, Kitchen Island, Laminate Counters, Open Floorplan, Pantry
- Flooring: Carpet, Hardwood, Vinyl
- Windows: Double Pane Windows
- Basement: Egress Windows,Full,Partially Finished,Sump Pump
Interior area
- Total structure area: 3,472
- Total interior livable area: 3,136 sqft
- Finished area above ground: 2,472
- Finished area below ground: 664
Video & virtual tour
Property
Parking
- Total spaces: 2
- Parking features: Attached, Driveway, Garage Door Opener
- Attached garage spaces: 2
- Has uncovered spaces: Yes
Features
- Levels: Two
- Stories: 2
- Patio & porch: Deck, Front Porch, Wrap Around
- Exterior features: Rain Gutters
- Has view: Yes
- View description: Neighborhood
Lot
- Size: 0.25 Acres
- Dimensions: 80 x 128 x 142 x 80
- Features: Few Trees, Front Yard, Landscaped
Details
- Foundation area: 1000
- Parcel number: 33020232454011
- Zoning description: Zoning
Construction
Type & style
- Home type: SingleFamily
- Architectural style: Contemporary
- Property subtype: Single Family Residence
Materials
- Brick, Vinyl Siding
- Foundation: See Remarks
- Roof: Shingle
Condition
- Year built: 2010
Utilities & green energy
- Electric: 200+ Amp Service
- Sewer: Public Sewer
- Water: Public
Community & HOA
Community
- Features: Playground
- Subdivision: The Meadows
HOA
- Has HOA: Yes
- Amenities included: Playground
- HOA fee: $400 annually
- HOA name: The Meadows
Location
- Region: Okemos
Financial & listing details
- Price per square foot: $175/sqft
- Tax assessed value: $248,400
- Annual tax amount: $10,033
- Date on market: 8/19/2026
- Listing terms: Cash,Conventional,FHA,MSHDA
- Road surface type: Asphalt, Concrete
Estimated market value
$532,900
$506,000 - $560,000
$3,432/mo
Price history
| Date | Event | Price |
|---|---|---|
| 8/19/2026 | Listed for sale | $549,000+44.8%$175/sqft |
Source:  Greater Lansing AOR #298426 Report a problem Greater Lansing AOR #298426 Report a problem | ||
| 1/1/2021 | Listing removed | -- |
Source:  Greater Lansing AOR Report a problem Greater Lansing AOR Report a problem | ||
| 9/21/2020 | Listed for sale | $379,050+21.3%$121/sqft |
Source: 1 World Realty, LLC #249892 Report a problem | ||
| 9/30/2016 | Sold | $312,543$100/sqft |
Source: Public Record Report a problem | ||
Public tax history
| Year | Property taxes | Tax assessment |
|---|---|---|
| 2025 | $9,012 +6.5% | $248,400 +15.9% |
| 2024 | $8,460 | $214,400 +9.3% |
| 2023 | -- | $196,100 +16.2% |
| 2022 | -- | $168,700 +11.1% |
| 2021 | -- | $151,900 +0.2% |
| 2020 | -- | $151,600 +0.8% |
| 2019 | $7,237 | $150,400 +4.6% |
| 2018 | $7,237 +168.6% | $143,800 -1.2% |
| 2017 | $2,695 | $145,600 +8.2% |
| 2016 | $2,695 | $134,600 +5.5% |
| 2015 | $2,695 | $127,600 +1.2% |
| 2014 | $2,695 | $126,100 +7.4% |
| 2013 | -- | $117,400 -6.1% |
| 2012 | -- | $125,000 -4.2% |
| 2011 | -- | $130,500 +422% |
| 2010 | -- | $25,000 |
| 2009 | -- | $25,000 |
| 2008 | -- | $25,000 |
| 2007 | -- | $25,000 |
| 2006 | -- | $25,000 |
Find assessor info on the county website
Monthly payment
Est. payment
Payment breakdown
Explore the cost of this home by adjusting the details. Changes won't be saved.Climate risks
Neighborhood: 48864
Nearby schools
Schools provided by the listing agent
- High: Okemos
Source: Greater Lansing AOR. This data may not be complete. We recommend contacting the local school district to confirm school assignments for this home.

Similar homes
- $529,0004 bd3 ba2.6k sqft2715 Coreopsis Ct, Okemos, MI 48864For Sale
 MLS ID #296933, Pamela J Hankins, Redfin Corporation. Greater Lansing AOR
 - $514,9005 bd4 ba2.8k sqft1400 Ivywood Dr, Okemos, MI 48864For Sale
 MLS ID #299134, Minesh Mody, Berkshire Hathaway HomeServices. Greater Lansing AOR
 - $639,9504 bd3 ba3.8k sqft1791 Elk Ln, Okemos, MI 48864For Sale
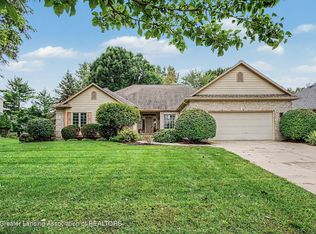 MLS ID #298905, Carin H. Whybrew, Coldwell Banker Professionals -Okemos. Greater Lansing AOR
 - $589,9003 bd3 ba2.9k sqft1231 Jolly Rd, Okemos, MI 48864For Sale
 MLS ID #298349, Shirley Boucha, RE/MAX Real Estate Professionals. Greater Lansing AOR
