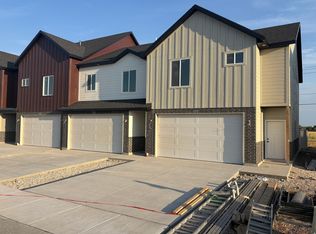
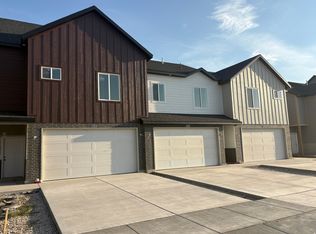
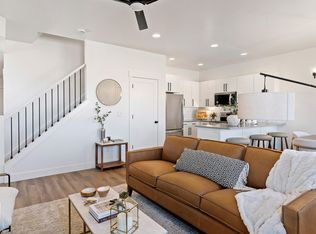
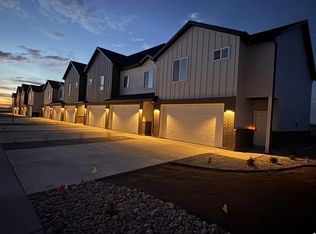
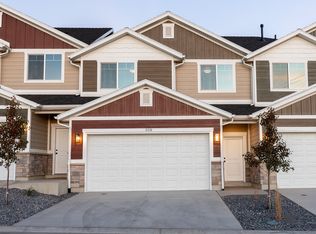
Brand New Townhome Listing In One Of West Points Fastest Growing Area's! Welcome to our Sage Floor Plan. Featuring Coved Kitchen with Tile Backsplash, Soft Close Cabinets, LVP Flooring, Quartz Tops & Stainless Steel Appliances. Functional Floor plan. Spacious Primary Suite with Huge Naturally Lighted Walk In Closet. Upgraded Lighting Package with Ceiling Fans In All Bedrooms. 2 Car Garage with Full Driveway providing extra parking room for guests. Decorated Model Home Onsite.
For sale
$399,900
4376 N 1825 W #108, Clearfield, UT 84015
3beds
1,546sqft
:
Get pre-qualified$2,538/mo
Townhouse
Built in 2026
871 Square Feet Lot
$-- Zestimate®
$259/sqft
$172/mo HOA
What's special
Lvp flooringFunctional floor planStainless steel appliancesSoft close cabinetsUpgraded lighting packageSpacious primary suiteQuartz tops
- 5 days |
- 71 |
- 5 |
Zillow last checked:
Listing updated:
Listed by:
Brandon VanderStappen 801-540-1503,
NEXT REALTY SERVICES LLC
Source: UtahRealEstate.com,MLS#: 2177636
Facts & features
Interior
Bedrooms & bathrooms
- Bedrooms: 3
- Bathrooms: 3
- Full bathrooms: 2
- 1/2 bathrooms: 1
- Partial bathrooms: 1
Rooms
- Room types: Master Bathroom
Primary bedroom
- Level: Second
Heating
- Electric
Cooling
- Central Air, Ceiling Fan(s)
Appliances
- Included: Microwave, Disposal, Free-Standing Range
- Laundry: Electric Dryer Hookup
Features
- Wet Bar, Walk-In Closet(s)
- Flooring: Carpet
- Windows: Part, Shades, Window Coverings, Double Pane Windows
- Has fireplace: No
Interior area
- Total structure area: 1,546
- Total interior livable area: 1,546 sqft
- Finished area above ground: 1,546
Property
Parking
- Total spaces: 4
- Parking features: Open
- Attached garage spaces: 2
- Uncovered spaces: 2
Features
- Stories: 2
- Exterior features: Lighting
- Fencing: Partial
- Has view: Yes
- View description: Mountain(s)
Lot
- Size: 871 Square Feet
- Features: Curb & Gutter, Sprinkler: Auto-Full, Drip Irrigation: Auto-Full
- Topography: Terrain
- Residential vegetation: Landscaping: Part
Details
- Parcel number: 146240108
- Zoning description: Multi-Family
Construction
Type & style
- Home type: Townhouse
- Property subtype: Townhouse
Materials
- Brick, Clapboard/Masonite
- Foundation: Slab
- Roof: Asphalt
Condition
- Blt./Standing
- New construction: No
- Year built: 2026
Details
- Warranty included: Yes
Utilities & green energy
- Sewer: Public Sewer, Sewer: Public
- Water: Culinary, Secondary
- Utilities for property: Natural Gas Not Available, Electricity Connected, Sewer Connected, Water Connected
Community & HOA
Community
- Features: Sidewalks
- Subdivision: Salt Grass
HOA
- Has HOA: Yes
- Amenities included: Insurance, Maintenance, Sewer Paid, Trash
- Services included: Insurance, Maintenance Grounds, Sewer, Trash
- HOA fee: $172 monthly
- HOA name: WELCH RANDALL
- HOA phone: 801-399-5883
Location
- Region: Clearfield
Financial & listing details
- Price per square foot: $259/sqft
- Annual tax amount: $1
- Date on market: 8/8/2026
- Listing terms: Cash,Conventional,FHA,VA Loan
- Inclusions: Ceiling Fan, Microwave, Range, Window Coverings
- Acres allowed for irrigation: 0
- Electric utility on property: Yes
- Road surface type: Paved
Estimated market value
Not available
Estimated sales range
Not available
Not available
Price history
| Date | Event | Price |
|---|---|---|
| 8/9/2026 | Listed for sale | $399,900$259/sqft |
Source:  UtahRealEstate.com #2177636 Report a problem UtahRealEstate.com #2177636 Report a problem | ||
Public tax history
Tax history is unavailable.
Monthly payment
Est. payment
Payment breakdown
Explore the cost of this home by adjusting the details. Changes won't be saved.Climate risks
Neighborhood: 84015
Nearby schools
GreatSchools rating
- 5/10West Point SchoolGrades: PK-6Distance: 1.6 mi
- 6/10West Point Junior High SchoolGrades: 7-9Distance: 2.1 mi
- 5/10Syracuse High SchoolGrades: 10-12Distance: 3.5 mi
Schools provided by the listing agent
- Elementary: West Point
- High: Syracuse
- District: Davis
Source: UtahRealEstate.com. This data may not be complete. We recommend contacting the local school district to confirm school assignments for this home.
- $420,0003 bd3 ba1.5k sqft4395 W 1825 N #119, West Point, UT 84015New Construction
- $423,0003 bd3 ba1.5k sqft4383 W 1825 N #121, West Point, UT 84015New Construction
- $379,9003 bd3 ba1.5k sqft4358 W 1825 N #105, West Point, UT 84015For Sale
- $379,9003 bd3 ba1.5k sqft4341 N 1825 W #129, Clearfield, UT 84015For Sale
- $405,0003 bd3 ba1.5k sqft4337 W 1825 N #130, West Point, UT 84015Pending
- $--3 bd2 ba2.8k sqft1781 N 4325 W, West Pt, UT 84015Sold
- $597,4003 bd3 ba218 sqft1765 N 4325 W, West Pt, UT 84015Off Market
- $618,3003 bd3 ba3k sqft1784 N 4325 W, West Pt, UT 84015Off Market
A local agent can set up tours, give advice and negotiate with sellers.
Similar homes
- $420,0003 bd3 ba1.5k sqft4395 W 1825 N #119, West Point, UT 84015New Construction
 MLS ID #2177629, Brandon VanderStappen, NEXT REALTY SERVICES LLC. UtahRealEstate.com
 - $423,0003 bd3 ba1.5k sqft4383 W 1825 N #121, West Point, UT 84015New ConstructionMLS ID #2177631, Brandon VanderStappen, NEXT REALTY SERVICES LLC. UtahRealEstate.com
- $399,9903 bd3 ba1.5k sqft308 Canterbury Way, Clearfield, UT 84015For Sale
 MLS ID #2175109, Gigi Volk, D.R. Horton, Inc. UtahRealEstate.com
 - $379,9003 bd3 ba1.5k sqft3447 W 3950 S, West Haven, UT 84401For Sale
 MLS ID #2177238, Devin Tanner, Real Estate Essentials. UtahRealEstate.com
 - $392,7503 bd3 ba1.6k sqft3541 S 4300 W #542, West Haven, UT 84401For SaleMLS ID #2157224, Joshua Elkington, Utah's Wise Choice Real Estate. UtahRealEstate.com
- $409,0003 bd3 ba1.6k sqft462 E 625 S, Clearfield, UT 84015For SaleMLS ID #2133069, Diana Cedeno, Equity Real Estate (Select). UtahRealEstate.com
- $454,9003 bd4 ba2k sqft2189 N 525 W, Layton, UT 84041For SaleMLS ID #2177802, Joel Hair, Ulrich REALTORS, Inc.. UtahRealEstate.com
- $388,0003 bd3 ba1.5k sqft3416 W 3950 S, West Haven, UT 84401For SaleMLS ID #2153391, Jared English, Congress Realty Inc. UtahRealEstate.com
- $404,9903 bd3 ba1.7k sqft1558 N 1875 W #245, Layton, UT 84041New ConstructionUtahRealEstate.com
- $424,9904 bd3 ba1.9k sqft1555 N 1875 W #230, Layton, UT 84041New ConstructionUtahRealEstate.com
- $409,9003 bd3 ba1.7k sqft1650 N Main St, Layton, UT 84041New ConstructionMLS ID #2173016, Michael A Dominguez, Holmes Homes Realty. UtahRealEstate.com
- $385,0003 bd3 ba1.8k sqft2082 W 1675th Ct S #77, Ogden, UT 84401For SaleMLS ID #2174271, Cathy Palmer, Better Homes and Gardens Real Estate Momentum (Kaysville). UtahRealEstate.com
- $434,9904 bd3 ba2.1k sqft1559 N 1875 W #231, Layton, UT 84041New ConstructionUtahRealEstate.com
- $395,0003 bd3 ba1.5k sqft5421 S 2775 W, Roy, UT 84067For SaleMLS ID #2162304, Trudi Wangsgard, JWH Real Estate. UtahRealEstate.com
- $414,9904 bd3 ba1.9k sqft1554 N 1875 W #246, Layton, UT 84041New ConstructionUtahRealEstate.com
- $387,0003 bd3 ba1.5k sqft2848 W 4075 S #314, Roy, UT 84067For SaleMLS ID #2167365, Catherine Clausing, Key to Realty, LLC. UtahRealEstate.com
- $414,9903 bd3 ba1.6k sqft1888 W 1575 N #235, Layton, UT 84041New ConstructionUtahRealEstate.com
- $387,0003 bd3 ba1.5k sqft2848 W 4075 S #316, Roy, UT 84067For SaleMLS ID #2167367, Catherine Clausing, Key to Realty, LLC. UtahRealEstate.com
- $406,0003 bd3 ba2.1k sqft4108 S 2835 W #317, Roy, UT 84067For SaleMLS ID #2168995, Catherine Clausing, Key to Realty, LLC. UtahRealEstate.com
- $396,0003 bd3 ba2k sqft4108 S 2835 W #318, Roy, UT 84067For SaleMLS ID #2168996, Catherine Clausing, Key to Realty, LLC. UtahRealEstate.com
