If you are looking for country living this is the spot. This stunning all brick home sits on 3.86 acres and has so much to offer with no restrictions. This 3 bedroom 2 bath home features an open-concept living and comes with so many upgrades. In the kitchen, you will find a large kitchen island so you can do all of your cooking on your quartz countertops. In the spacious master bedroom, you will find plenty of room for your furniture with plenty of closet space. The master bathroom also offers a beautiful walk-in shower with new vanity. The other two bedrooms are spacious with plenty of closet space. This home is so peaceful and offers endless possibilities. With 3.86 acres, you will have plenty of room to start your mini-farm with chickens and horses on land with no restrictions. This home will not last long, schedule your showing today!!
Pending
Price cut: $12.5K (7/2)
$349,900
4378 N State Highway 49, Burlington, NC 27217
3beds
1,509sqft
:
Get pre-qualified$2,093/mo
Stick/Site Built, Residential, Single Family Residence
Built in 1983
3.86 Acres Lot
$346,500 Zestimate®
$--/sqft
$-- HOA
What's special
All brick homeBeautiful walk-in showerLarge kitchen islandNew vanityPlenty of closet spaceQuartz countertopsOpen-concept living
- 96 days |
- 605 |
- 48 |
Zillow last checked:
Listing updated:
Listed by:
Mark Sweat 336-675-9987,
Sweat Realty Group
Source: Triad MLS,MLS#: 1216744 Originating MLS: Greensboro
Originating MLS: GreensboroFacts & features
Interior
Bedrooms & bathrooms
- Bedrooms: 3
- Bathrooms: 2
- Full bathrooms: 2
- Main level bathrooms: 2
Primary bedroom
- Level: Main
- Dimensions: 15.58 x 11.58
Bedroom 2
- Level: Main
- Dimensions: 13.17 x 10.5
Bedroom 3
- Level: Main
- Dimensions: 11.17 x 9.83
Dining room
- Level: Main
- Dimensions: 17.83 x 9
Kitchen
- Level: Main
- Dimensions: 18.33 x 11
Laundry
- Level: Main
- Dimensions: 6.75 x 5.17
Living room
- Level: Main
- Dimensions: 18.75 x 13.5
Heating
- Forced Air, Heat Pump, Electric
Cooling
- Central Air, Heat Pump
Appliances
- Included: Microwave, Dishwasher, Range, Free-Standing Range, Electric Water Heater
- Laundry: Dryer Connection, Main Level, Washer Hookup
Features
- Ceiling Fan(s), Dead Bolt(s), Kitchen Island
- Flooring: Carpet, Vinyl
- Basement: Crawl Space
- Attic: Pull Down Stairs
- Has fireplace: No
Interior area
- Total structure area: 1,509
- Total interior livable area: 1,509 sqft
- Finished area above ground: 1,509
Video & virtual tour
Property
Parking
- Total spaces: 2
- Parking features: Driveway, Garage, Gravel, Detached
- Garage spaces: 2
- Has uncovered spaces: Yes
Features
- Levels: One
- Stories: 1
- Patio & porch: Porch
- Pool features: None
- Fencing: None
Lot
- Size: 3.86 Acres
- Features: Horses Allowed, Not in Flood Zone
Details
- Additional structures: Storage
- Parcel number: 161584
- Zoning: RES
- Special conditions: Owner Sale
- Horses can be raised: Yes
Construction
Type & style
- Home type: SingleFamily
- Architectural style: Ranch
- Property subtype: Stick/Site Built, Residential, Single Family Residence
Materials
- Brick
Condition
- Year built: 1983
Utilities & green energy
- Sewer: Septic Tank
- Water: Private, Well
Community & HOA
HOA
- Has HOA: No
Location
- Region: Burlington
Financial & listing details
- Tax assessed value: $255,771
- Annual tax amount: $1,512
- Date on market: 4/19/2026
- Cumulative days on market: 95 days
- Listing agreement: Exclusive Right To Sell
- Listing terms: Cash,Conventional,FHA,USDA Loan,VA Loan
Estimated market value
$346,500
$329,000 - $364,000
$1,512/mo
Price history
| Date | Event | Price |
|---|---|---|
| 7/7/2026 | Pending sale | $349,900 |
Source:  Triad MLS #1216744 Report a problem Triad MLS #1216744 Report a problem | ||
| 7/2/2026 | Price change | $349,900-3.4%$232/sqft |
Source:  Doorify MLS #10161283 Report a problem Doorify MLS #10161283 Report a problem | ||
| 6/12/2026 | Price change | $362,400-0.7%$240/sqft |
Source: Doorify MLS #10161283 Report a problem | ||
| 5/10/2026 | Price change | $364,900-3.9%$242/sqft |
Source: Doorify MLS #10161283 Report a problem | ||
| 4/30/2026 | Price change | $379,900-1.3% |
Source: Triad MLS #1216744 Report a problem | ||
| 4/28/2026 | Price change | $384,900-1.3% |
Source: Triad MLS #1216744 Report a problem | ||
| 4/19/2026 | Listed for sale | $389,900+47.1% |
Source: Triad MLS #1216744 Report a problem | ||
| 1/23/2026 | Sold | $265,000+6.2%$176/sqft |
Source: Doorify MLS #10132402 Report a problem | ||
| 11/17/2025 | Pending sale | $249,500$165/sqft |
Source: Doorify MLS #10132402 Report a problem | ||
| 11/11/2025 | Listed for sale | $249,500$165/sqft |
Source: Doorify MLS #10132402 Report a problem | ||
Public tax history
| Year | Property taxes | Tax assessment |
|---|---|---|
| 2024 | $1,412 +7.2% | $255,771 |
| 2023 | $1,317 +19.6% | $255,771 +78.9% |
| 2022 | $1,101 +1.3% | $142,981 |
| 2021 | $1,087 -1.3% | $142,981 |
| 2020 | $1,101 | $142,981 |
| 2019 | $1,101 | $142,981 |
| 2018 | -- | $142,981 |
| 2017 | -- | $142,981 +0.6% |
| 2016 | $961 | $142,072 |
| 2015 | $961 | $142,072 |
Find assessor info on the county website
Monthly payment
Est. payment
Payment breakdown
Explore the cost of this home by adjusting the details. Changes won't be saved.Climate risks
Neighborhood: 27217
Nearby schools
GreatSchools rating
- 2/10Pleasant Grove ElementaryGrades: PK-5Distance: 1.9 mi
- 2/10Woodlawn MiddleGrades: 6-8Distance: 5.3 mi
- 6/10Eastern Alamance HighGrades: 9-12Distance: 5.5 mi
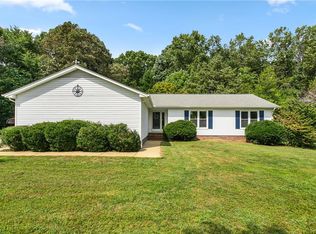
- $128,4003 bd1 ba2k sqft4358 N State Highway 49, Burlington, NC 27217Off Market
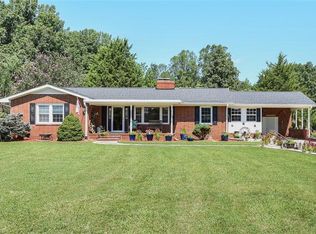
- $345,0003 bd2 ba1.6k sqft4418 N State Highway 49, Burlington, NC 27217Sold
- $238,9003 bd1 ba1.4k sqft4431 N State Highway 49, Burlington, NC 27217Off Market
- $467,7003 bd3 ba2k sqft4448 N State Highway 49, Burlington, NC 27217Off Market
- $427,7003 bd2 ba1.4k sqft4245 Cates Loop Rd, Burlington, NC 27217Off Market
- $308,4001 bd2 ba1.8k sqft4447 N State Highway 49, Burlington, NC 27217Off Market
- $355,800-- bd1 ba1.2k sqftN State Highway 49, Prospect hill, NC 27302Off Market
- $72,30511.18 AcresN State Highway 49, Mebane, NC 27302Off Market
A local agent can set up tours, give advice and negotiate with sellers.
A local lender can help you make sure your offer is ready when you are.
Similar homes
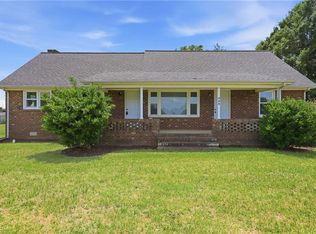
- $369,0003 bd2 ba1.7k sqft908 Boone Rd, Burlington, NC 27217For Sale
 MLS ID #1226659, Dino Stewart. Triad MLS
 - $384,9003 bd2 ba1.8k sqft7970 N State Highway 62 Hwy, Burlington, NC 27217For Sale
 MLS ID #1217865, Nyasha Anderson. Triad MLS
 - $275,0003 bd2 ba1.6k sqft5009 Mill Creek Rd, Cedar Grove, NC 27231For Sale
 MLS ID #1228208, Kristi R. May. Triad MLS
 - $340,0003 bd3 ba1.7k sqft814 Baker Dr, Haw River, NC 27258For Sale
 MLS ID #1225399, Lauren Williams. Triad MLS
 - $360,0003 bd2 ba1.7k sqft2627 White Pine Ln, Mebane, NC 27302For SaleMLS ID #1219495, Kaila Phillips. Triad MLS
- $295,0003 bd2 ba1.6k sqft614 Ridgeway Dr, Burlington, NC 27217For SaleMLS ID #1217185, Amanda Kirk. Triad MLS
- $258,5003 bd2 ba1.1k sqft445 Key St, Burlington, NC 27217For SaleMLS ID #1227641, Edelmira Luna. Triad MLS
- $340,0003 bd2 ba1.5k sqft1135 Cedar Ridge Dr, Mebane, NC 27302For SaleMLS ID #1224185, Gwynn Meeks. Triad MLS
- $325,0003 bd2 ba1.5k sqft3902 Clapp Mill Rd, Burlington, NC 27215For SaleMLS ID #1225768, Kyla Helsley. Triad MLS
- $349,9994 bd2 ba1.8k sqft1066 S 3rd St, Mebane, NC 27302For SaleMLS ID #1215477, Rachel Zamorski. Triad MLS
- $304,9003 bd3 ba1.7k sqft1120 Kinnan Dr, Burlington, NC 27217For SaleMLS ID #1223899, Jacqueline Shaffer. Triad MLS
- $315,0003 bd2 ba1.2k sqft3902 Chucks Ct, Burlington, NC 27215For SaleMLS ID #1194049, Cathy Pinter. Triad MLS
- $448,0003 bd2 ba2.1k sqft1521 N State Highway 87, Elon, NC 27244For SaleMLS ID #1217677, Barbara Avila. Triad MLS
- $319,4003 bd2 ba1.5k sqft611 Rockwood Dr, Graham, NC 27253For SaleMLS ID #1228112, R. Tyler Wilhoit. Triad MLS
- $314,9003 bd3 ba1.8k sqft537 N Gurney St, Burlington, NC 27215For SaleMLS ID #1218347, Daniel Sprouse. Triad MLS
- $289,0003 bd1 ba1.1k sqft718 James St, Burlington, NC 27217For SaleMLS ID #1217533, Alejandro Felipe Grundseth. Triad MLS
- $395,0003 bd2 ba1.7k sqft2603 Crescent Hill Dr, Mebane, NC 27302For SaleMLS ID #1224802, David Riley. Triad MLS
- $349,0003 bd3 ba1.9k sqft418 Wildwood Ln, Graham, NC 27253For SaleMLS ID #1214904, Sarah R. Kindley. Triad MLS
- $234,5003 bd2 ba1.2k sqft2526 Hyde St, Burlington, NC 27217For SaleMLS ID #1216200, Lisa Wittig. Triad MLS
- $374,9003 bd3 ba1.9k sqft108 Holly Ridge Ln, Mebane, NC 27302For SaleMLS ID #1213464, Rachel Zamorski. Triad MLS
