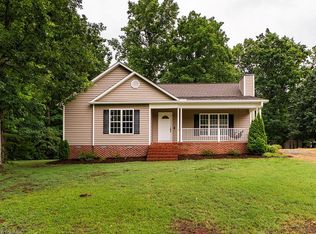
One-level living and low taxes in one of the area's most desirable neighborhoods! This extremely well-maintained 3-bedroom, 2-bath home welcomes you with a covered front porch and an open, light-filled floor plan crowned by vaulted ceilings across the living room, dining area & kitchen. Thoughtful updates include newer flooring, fresh paint, updated light fixtures & newer stainless steel appliances. A true laundry room adds convenience, while the large deck extends your living room outdoors — perfect for entertaining above the level, fully fenced backyard. Generous room sizes across the entire home. Primary features a double vanity and walk-in closet. The attached double garage with built-in workshop is a rare bonus for hobbyists and storage alike. Home is turn-key, tucked into a sought-after location and owned by the same family since almost new.
Pending
$319,400
611 Rockwood Dr, Graham, NC 27253
3beds
1,513sqft
:
Get pre-qualified$1,889/mo
Stick/Site Built, Residential, Single Family Residence
Built in 1993
0.34 Acres Lot
$312,300 Zestimate®
$--/sqft
$-- HOA
What's special
Covered front porchFresh paintUpdated light fixturesFully fenced backyardTrue laundry roomOpen light-filled floor planNewer flooring
- 21 days |
- 949 |
- 117 |
Likely to sell faster than
Zillow last checked:
Listing updated:
Listed by:
R. Tyler Wilhoit 336-460-2495,
Tyler Redhead & McAlister Real Estate, LLC
Source: Triad MLS,MLS#: 1228112
Facts & features
Interior
Bedrooms & bathrooms
- Bedrooms: 3
- Bathrooms: 2
- Full bathrooms: 2
- Main level bathrooms: 2
Primary bedroom
- Level: Main
- Dimensions: 14.33 x 13.58
Bedroom 2
- Level: Main
- Dimensions: 12.92 x 10
Bedroom 3
- Level: Main
- Dimensions: 11.92 x 10
Dining room
- Level: Main
Entry
- Level: Main
- Dimensions: 8.42 x 7.08
Kitchen
- Level: Main
- Dimensions: 17.17 x 15.17
Laundry
- Level: Main
- Dimensions: 6 x 5.5
Living room
- Level: Main
- Dimensions: 18.67 x 15.25
Heating
- Forced Air, Natural Gas
Cooling
- Central Air
Appliances
- Included: Microwave, Dishwasher, Free-Standing Range, Electric Water Heater
- Laundry: Dryer Connection, Main Level, Washer Hookup
Features
- Great Room, Ceiling Fan(s), Dead Bolt(s), Vaulted Ceiling(s)
- Flooring: Vinyl
- Basement: Crawl Space
- Number of fireplaces: 1
- Fireplace features: Living Room
Interior area
- Total structure area: 1,513
- Total interior livable area: 1,513 sqft
- Finished area above ground: 1,513
Property
Parking
- Total spaces: 2
- Parking features: Driveway, Garage, Attached
- Attached garage spaces: 2
- Has uncovered spaces: Yes
Features
- Levels: One
- Stories: 1
- Patio & porch: Porch
- Exterior features: Garden
- Pool features: None
- Fencing: Fenced
Lot
- Size: 0.34 Acres
- Features: City Lot
Details
- Parcel number: 131358
- Zoning: RR
- Special conditions: Owner Sale
Construction
Type & style
- Home type: SingleFamily
- Architectural style: Ranch
- Property subtype: Stick/Site Built, Residential, Single Family Residence
Materials
- Stone, Vinyl Siding
Condition
- Year built: 1993
Utilities & green energy
- Sewer: Public Sewer
- Water: Public
Community & HOA
Community
- Subdivision: Rockwood
HOA
- Has HOA: No
Location
- Region: Graham
Financial & listing details
- Tax assessed value: $278,374
- Annual tax amount: $2,237
- Date on market: 7/18/2026
- Cumulative days on market: 13 days
- Listing agreement: Exclusive Right To Sell
- Listing terms: Cash,Conventional,FHA,VA Loan
Estimated market value
$312,300
$297,000 - $328,000
$1,981/mo
Price history
| Date | Event | Price |
|---|---|---|
| 7/26/2026 | Pending sale | $319,400 |
Source:  Triad MLS #1228112 Report a problem Triad MLS #1228112 Report a problem | ||
| 7/18/2026 | Listed for sale | $319,400+153.5% |
Source: Triad MLS #1228112 Report a problem | ||
| 2/29/1996 | Sold | $126,000$83/sqft |
Source: Agent Provided Report a problem | ||
Public tax history
| Year | Property taxes | Tax assessment |
|---|---|---|
| 2024 | $1,306 +8.6% | $278,374 |
| 2023 | $1,203 +21.4% | $278,374 +82.7% |
| 2022 | $990 -1.5% | $152,355 |
| 2021 | $1,006 -1.5% | $152,355 |
| 2020 | $1,021 | $152,355 |
| 2019 | $1,021 | $152,355 |
| 2018 | -- | $152,355 |
| 2017 | -- | $152,355 +4.9% |
| 2016 | $839 | $145,300 |
| 2015 | $839 | $145,300 |
Find assessor info on the county website
Monthly payment
Est. payment
Payment breakdown
Explore the cost of this home by adjusting the details. Changes won't be saved.Climate risks
Neighborhood: 27253
Nearby schools
GreatSchools rating
- 5/10South Graham ElementaryGrades: PK-5Distance: 1.6 mi
- 2/10Southern MiddleGrades: 6-8Distance: 2.2 mi
- 5/10Southern HighGrades: 9-12Distance: 2.4 mi
Schools provided by the listing agent
- High: Southern Alamance
Source: Triad MLS. This data may not be complete. We recommend contacting the local school district to confirm school assignments for this home.
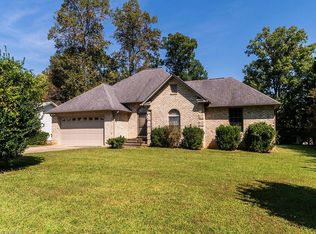
- $286,5003 bd2 ba1.6k sqft609 Rockwood Dr, Graham, NC 27253Sold
- $342,1003 bd0 ba1.4k sqft613 Rockwood Dr, Graham, NC 27253Off Market
- $287,9003 bd2 ba1.3k sqft612 Rockwood Dr, Graham, NC 27253Off Market
- $309,8003 bd2 ba1.6k sqft610 Rockwood Dr, Graham, NC 27253Off Market
- $418,0004 bd3 ba2.4k sqft615 Rockwood Dr, Graham, NC 27253Off Market
- $328,5003 bd2 ba1.9k sqft614 Rockwood Dr, Graham, NC 27253Off Market
- $323,7003 bd2 ba1.7k sqft1709 Darrell Dr, Graham, NC 27253Off Market
- $508,2003 bd3 ba2.1k sqft1675 Darrell Dr, Graham, NC 27253Off Market
A local agent can set up tours, give advice and negotiate with sellers.
A local lender can help you make sure your offer is ready when you are.
Similar homes
- $330,0003 bd2 ba1.5k sqft2265 Sunberry Dr, Graham, NC 27253For Sale
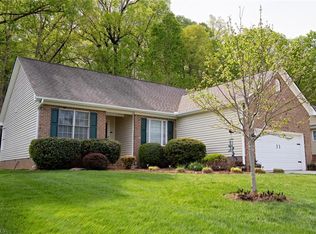
 MLS ID #1215579, Gary Holmes. Triad MLS
 - $329,0003 bd3 ba1.7k sqft1003 Camelot Ln, Graham, NC 27253For Sale
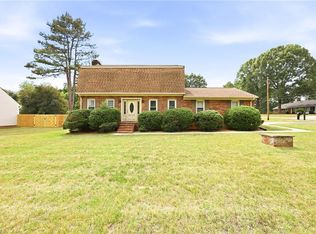 MLS ID #1223683, Tammy Eggleston. Triad MLS
 - $375,0004 bd3 ba2.2k sqft540 Alamanni Ct, Graham, NC 27253For Sale
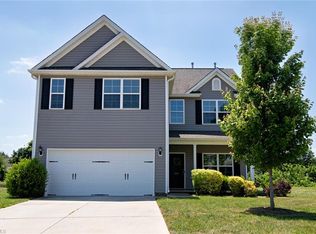 MLS ID #1220452, Jessica Stoner. Triad MLS
 - $340,0003 bd2 ba1.4k sqft3955 Chucks Ct, Burlington, NC 27215For Sale
 MLS ID #1228943, Amber Harvalias. Triad MLS
 - $339,0003 bd2 ba1.1k sqft4042 Obra Rd, Graham, NC 27253For SaleMLS ID #1229085, Ashley Chapman. Triad MLS
- $219,9003 bd1 ba989 sqft402 W Gilbreath St, Graham, NC 27253For SaleMLS ID #1230277, Vivian Sweatt. Triad MLS
- $349,9003 bd2 ba1.4k sqft4643 Andrea Ln, Burlington, NC 27215For SaleMLS ID #1229328, John Hinnant. Triad MLS
- $285,0003 bd3 ba1.6k sqft428 Peaceful Meadows Dr, Graham, NC 27253For SaleMLS ID #1230165, Joe Baker. Triad MLS
- $314,0003 bd3 ba1.7k sqft707 Bentley Ln, Burlington, NC 27217For Sale
 MLS ID #10179892, Chelsea Pearson. Doorify MLS
 - $350,0003 bd3 ba1.7k sqft3219 Alamance Rd, Burlington, NC 27215For SaleMLS ID #1226784, Amber Harvalias. Triad MLS
- $285,0003 bd2 ba1.4k sqft815 Coleman Rd, Whitsett, NC 27377For SaleMLS ID #1230082, Amy L. Oakley. Triad MLS
- $399,9003 bd2 ba1.9k sqft1244 Lawndale Rd, Graham, NC 27253For SaleMLS ID #1220104, Katherine Burkholder. Triad MLS
- $314,9003 bd3 ba1.8k sqft537 N Gurney St, Burlington, NC 27215For SaleMLS ID #1218347, Daniel Sprouse. Triad MLS
- $340,0003 bd3 ba1.7k sqft814 Baker Dr, Haw River, NC 27258For SaleMLS ID #1225399, Lauren Williams. Triad MLS
- $359,9004 bd3 ba1.3k sqft5413 S State Highway 49, Burlington, NC 27215For SaleMLS ID #1229602, Vivian Sweatt. Triad MLS
- $335,0003 bd3 ba2k sqft692 Triple Crown Ct, Whitsett, NC 27377For SaleMLS ID #1228890, Christopher Pappalardo. Triad MLS
- $390,0003 bd2 ba1.8k sqft3022 Bayou St, Graham, NC 27253New ConstructionTriad MLS
- $299,9003 bd3 ba1.4k sqft207 E Parker St, Graham, NC 27253New ConstructionMLS ID #1203266, Sandra Ellington-Graves. Triad MLS
- $325,0003 bd3 ba1.7k sqft3769 Burch Bridge Rd, Burlington, NC 27217For SaleMLS ID #1228822, Heather Morton Hill. Triad MLS
- $329,0003 bd2 ba1.6k sqft1432 N State Highway 87, Elon, NC 27244For SaleMLS ID #1228483, Matthew Millaway. Triad MLS
