Welcome to 4379 Batt Drivea beautifully remodeled home that's truly move-in ready! From the moment you arrive, you'll appreciate the fresh interior and exterior paint, brand-new roof, and eye-catching curb appeal. Inside, the open-concept floor plan is filled with natural light and showcases luxury vinyl flooring throughout, creating a modern and inviting atmosphere. The spacious layout offers separate living, dining, and family rooms, providing plenty of space for entertaining or relaxing with family and friends. The updated kitchen features stainless steel appliances and seamlessly connects to the main living areas, making everyday living effortless. Adding even more value, this home comes with owned solar, helping to keep energy costs down for years to come. With stylish upgrades, a functional layout, and move-in-ready condition, this is a home you won't want to miss. Hurryopportunities like this don't last long!
Active
$489,000
4379 Batt Dr, Sacramento, CA 95838
4beds
1,711sqft
:
Get pre-qualified$3,213/mo
Single Family Residence
Built in 2000
5,209 Square Feet Lot
$493,000 Zestimate®
$286/sqft
$-- HOA
What's special
Spacious layoutStylish upgradesFunctional layoutBrand-new roofFilled with natural lightOpen-concept floor planStainless steel appliances
- 22 days |
- 867 |
- 60 |
Likely to sell faster than
Zillow last checked:
Listing updated:
Listed by:
Taylor Scigliano DRE #02048900 916-296-9175,
KW Sac Metro,
Michael Soares DRE #01133186 916-296-9175,
KW Sac Metro
Source: MetroList Services of CA,MLS#: 226089717Originating MLS: MetroList Services, Inc.
Facts & features
Interior
Bedrooms & bathrooms
- Bedrooms: 4
- Bathrooms: 2
- Full bathrooms: 2
Dining room
- Features: Dining/Living Combo
Kitchen
- Features: Breakfast Area
Heating
- Central
Cooling
- Central Air
Appliances
- Laundry: Inside Room
Features
- Flooring: Luxury Vinyl Plank
- Number of fireplaces: 1
- Fireplace features: Family Room
Interior area
- Total structure area: 0
- Total interior livable area: 1,711 sqft
Property
Parking
- Total spaces: 2
- Parking features: Attached
- Attached garage spaces: 2
Lot
- Size: 5,209 Square Feet
- Features: Curb(s)/Gutter(s)
Details
- Parcel number: 23705800200000
- Zoning: R-1
- Special conditions: Standard
Construction
Type & style
- Home type: SingleFamily
- Property subtype: Single Family Residence
Materials
- Wood
- Foundation: Slab
- Roof: Shingle,Composition
Condition
- Year built: 2000
Utilities & green energy
- Electric: 220 Volts
- Sewer: Public Sewer
- Water: Public
- Utilities for property: Public, Solar
Green energy
- Energy generation: Solar
Community & HOA
Location
- Region: Sacramento
Financial & listing details
- Price per square foot: $286/sqft
- Tax assessed value: $209,001
- Annual tax amount: $4,118
- Price range: $489K - $489K
- Date on market: 7/16/2026
Estimated market value
$493,000
$468,000 - $518,000
$2,753/mo
Price history
| Date | Event | Price |
|---|---|---|
| 7/16/2026 | Listed for sale | $489,000+48.2%$286/sqft |
Source: MetroList Services of CA #226089717 Report a problem | ||
| 6/4/2026 | Sold | $330,000+142.6%$193/sqft |
Source: Public Record Report a problem | ||
| 2/1/2000 | Sold | $136,000$79/sqft |
Source: Public Record Report a problem | ||
Public tax history
| Year | Property taxes | Tax assessment |
|---|---|---|
| 2025 | $4,118 +59.8% | $209,001 +2% |
| 2024 | $2,576 -3.3% | $204,904 +2% |
| 2023 | $2,663 +6% | $200,887 +2% |
| 2022 | $2,512 +0.1% | $196,949 +2% |
| 2021 | $2,510 +2% | $193,089 +1% |
| 2020 | $2,461 +0.4% | $191,110 +2% |
| 2019 | $2,450 +8.1% | $187,363 +2% |
| 2018 | $2,267 +3% | $183,690 +2% |
| 2017 | $2,200 -1.8% | $180,090 +2% |
| 2016 | $2,242 +7.1% | $176,560 +1.5% |
| 2015 | $2,094 | $173,909 +2% |
| 2014 | $2,094 | $170,503 +0.5% |
| 2013 | -- | $169,734 +18% |
| 2012 | -- | $143,823 -4.9% |
| 2011 | -- | $151,174 -5% |
| 2010 | -- | $159,131 |
| 2008 | -- | $159,131 +2% |
| 2007 | -- | $156,011 +2% |
| 2006 | -- | $152,953 +2% |
| 2005 | -- | $149,955 +2% |
| 2004 | -- | $147,016 +1.9% |
| 2003 | -- | $144,323 +835.2% |
| 2002 | -- | $15,432 +2% |
| 2001 | -- | $15,130 +2% |
| 2000 | -- | $14,834 |
Find assessor info on the county website
Monthly payment
Est. payment
Payment breakdown
Explore the cost of this home by adjusting the details. Changes won't be saved.Climate risks
Neighborhood: Robla
Nearby schools
GreatSchools rating
- 2/10Main Avenue Elementary SchoolGrades: K-6Distance: 0.6 mi
- NARobla PreschoolGrades: Distance: 1 mi
- $465,1003 bd2 ba1.7k sqft4383 Batt Dr, Sacramento, CA 95838Off Market
- $469,6004 bd2 ba1.7k sqft4375 Batt Dr, Sacramento, CA 95838Off Market
- $469,0004 bd2 ba1.7k sqft4371 Batt Dr, Sacramento, CA 95838Off Market
- $421,3003 bd2 ba1.3k sqft4387 Batt Dr, Sacramento, CA 95838Off Market
- $402,7003 bd2 ba1.1k sqft4368 Batt Dr, Sacramento, CA 95838Off Market
- $463,9003 bd2 ba1.1k sqft4368 Batt Dr #B, Sacramento, CA 95838Off Market
- $530,1004 bd2 ba2k sqft9 Highgate Ct, Sacramento, CA 95838Off Market
- $402,2003 bd2 ba1.1k sqft4369 Batt Dr, Sacramento, CA 95838Off Market
A local agent can set up tours, give advice and negotiate with sellers.
Similar homes
- $490,0004 bd3 ba1.9k sqft1028 Andy Cir, Sacramento, CA 95838For Sale
 MLS ID #226068446, Oralia Padilla. MetroList Services of CA
 - $509,9504 bd3 ba1.8k sqft4239 Clay Creek Way, Sacramento, CA 95838For Sale
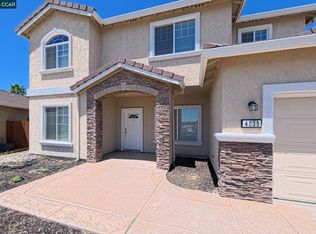 MLS ID #41141155, Douglas Pankey. CCAR
 - $489,9993 bd2 ba1.7k sqft124 Morey Ave, Sacramento, CA 95838For Sale
 MLS ID #226095412, Ridhi Sahni. MetroList Services of CA
 - $470,0003 bd2 ba1.5k sqft401 Marlin Spike Way, Sacramento, CA 95838For Sale
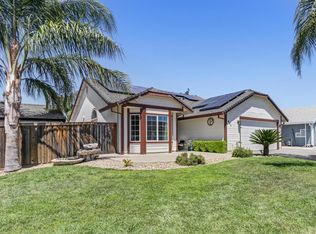 MLS ID #226095125, Marisol Tovar. MetroList Services of CA
 - $399,8884 bd3 ba1.4k sqft1060 Roanoke Ave, Sacramento, CA 95838For SaleMLS ID #226100203, Chai Saetern. MetroList Services of CA
- $498,8003 bd3 ba1.7k sqft4834 Wind Creek Dr, Sacramento, CA 95838For SaleMLS ID #226094048, Gabriel Torres Paredes. MetroList Services of CA
- $438,5003 bd2 ba1.2k sqft1408 Youngs Ave, Sacramento, CA 95838For SaleMLS ID #226094227, Elsa Romo-Flores. MetroList Services of CA
- $479,0004 bd2 ba1.6k sqft208 Nimitz Street, Sacramento, CA 95838For SaleMLS ID #226078720, Gilberto C Rodriquez, Frontline Network Realty, Inc.. BAREIS
- $521,1633 bd3 ba2.1k sqft807 Beacon Bay Way, Sacramento, CA 95838New ConstructionMLS ID #226085223, Melody Elskes. MetroList Services of CA
- $487,0003 bd2 ba1.6k sqft4923 Shady Leaf Way, Sacramento, CA 95838For SaleMLS ID #226088480, Gabriel Torres Paredes. MetroList Services of CA
- $489,0003 bd2 ba1.5k sqft9 Graff Rig Ct, Sacramento, CA 95838For SaleMLS ID #226078408, Tony Ammirato. MetroList Services of CA
- $699,9004 bd3 ba2.2k sqft4225 May St, Sacramento, CA 95838For SaleMLS ID #226099134, Sergei Kucher. MetroList Services of CA
- $534,7953 bd3 ba2.1k sqft1237 Jessie Ave, Sacramento, CA 95838New ConstructionMLS ID #226063253, Melody Elskes. MetroList Services of CA
- $490,0004 bd2 ba1.4k sqft1059 Acacia Ave, Sacramento, CA 95815For SaleMLS ID #226096837, Tareq Alkordy. MetroList Services of CA
- $460,0003 bd2 ba1.6k sqft3435 Montrose St, Sacramento, CA 95838For SaleMLS ID #226095545, Marcus Foster. MetroList Services of CA
- $510,0003 bd2 ba1k sqft3932 Mahogany St, Sacramento, CA 95838For SaleMLS ID #226093200, Garrett Rease. MetroList Services of CA
- $499,0004 bd2 ba1.4k sqft4191 Taylor St, Sacramento, CA 95838For SaleMLS ID #226084623, Luke Vincent. MetroList Services of CA
- $389,8003 bd2 ba1.2k sqft2012 Harris Ave, Sacramento, CA 95838For SaleMLS ID #226098660, Julie Vasu-Thompson. MetroList Services of CA
- $527,0003 bd3 ba1.6k sqft1211 Golden Angel Way, Sacramento, CA 95838For SaleMLS ID #226063949, Nhien Huynh. MetroList Services of CA
- $500,0003 bd2 ba1.7k sqft208 Arbor Crest Way, Sacramento, CA 95838For SaleMLS ID #226076723, Deepak Katyal. MetroList Services of CA
Local buyer's agents are ready to help
