5 Bed Monterey Park Townhome spacious and beautifully upgraded. Featuring 5 bedrooms and 3.5 bathrooms, this multi-level residence offers a versatile and functional layout with open floor plan. Large entry, bay window in living room, wet bar in dining room, and a huge master suite. Laminated wood flooring throughout, extra storage room downstairs and ample living space.
The home showcases upgraded kitchen and bathrooms, new paint, blending style and functionality for everyday comfort. The bright and open living spaces are filled with natural light, creating an inviting atmosphere throughout.
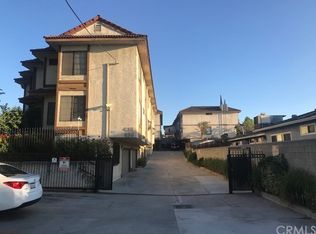
This desirable front unit of the second building offers added privacy with only one shared wall, along with a private front entrance and patio area—perfect for relaxing or entertaining.
Situated within a gated community, the property provides both security and convenience. Located in one of Monterey Park’s most sought-after neighborhoods, the home benefits from well-regarded school districts, with close proximity to dining, shopping, and major freeways.
A rare opportunity offering space, privacy, and location.
For sale
Listed by: High Ten Partners, Inc. • Amy Wang • Contact: 626-625-5575
Price cut: $51K (6/18)
$799,000
438 E Newmark Ave APT A, Monterey Park, CA 91755
5beds
1,962sqft
:
Get pre-qualified$5,522/mo
Townhouse
Built in 1986
2,100 Square Feet Lot
$804,100 Zestimate®
$407/sqft
$240/mo HOA
What's special
Private front entranceLarge entryNew paintLaminated wood flooring throughoutUpgraded kitchen and bathroomsMulti-level residenceAmple living space
- 127 days |
- 196 |
- 4 |
Zillow last checked:
Listing updated:
Listed by:
Amy Wang DRE #01349731 626-625-5575,
High Ten Partners, Inc.
Source: CRMLS,MLS#: AR26075388 Originating MLS: California Regional MLS
Originating MLS: California Regional MLSFacts & features
Interior
Bedrooms & bathrooms
- Bedrooms: 5
- Bathrooms: 3
- Full bathrooms: 3
- Main level bathrooms: 1
- Main level bedrooms: 1
Rooms
- Room types: Bedroom, Entry/Foyer, Kitchen, Primary Bedroom, Other, Dining Room
Primary bedroom
- Features: Primary Suite
Primary bedroom
- Features: Main Level Primary
Bedroom
- Features: Multi-Level Bedroom
Bathroom
- Features: Bathroom Exhaust Fan, Full Bath on Main Level, Granite Counters, Remodeled, Tub Shower
Kitchen
- Features: Granite Counters, Remodeled, Updated Kitchen
Other
- Features: Walk-In Closet(s)
Heating
- Central, Forced Air
Cooling
- Central Air
Appliances
- Included: Dishwasher, Gas Cooktop, Gas Oven, Gas Water Heater, Range Hood, Water Softener, Water Heater, Water Purifier, Dryer, Washer
- Laundry: Electric Dryer Hookup, Gas Dryer Hookup, In Garage
Features
- Wet Bar, Separate/Formal Dining Room, Granite Counters, Open Floorplan, Recessed Lighting, Main Level Primary, Primary Suite, Walk-In Closet(s)
- Flooring: Laminate
- Windows: Bay Window(s), Skylight(s)
- Basement: Finished
- Has fireplace: No
- Fireplace features: None
- Common walls with other units/homes: 1 Common Wall
Interior area
- Total interior livable area: 1,962 sqft
Property
Parking
- Total spaces: 2
- Parking features: Door-Multi, Garage, Gated
- Attached garage spaces: 2
Features
- Levels: Two
- Stories: 2
- Entry location: 1
- Patio & porch: Front Porch
- Exterior features: Rain Gutters
- Pool features: None
- Spa features: None
- Fencing: Wood
- Has view: Yes
- View description: None
Lot
- Size: 2,100 Square Feet
- Features: Sprinkler System
Details
- Parcel number: 5259004103
- Special conditions: Standard
Construction
Type & style
- Home type: Townhouse
- Architectural style: Contemporary
- Property subtype: Townhouse
- Attached to another structure: Yes
Condition
- Updated/Remodeled
- New construction: No
- Year built: 1986
Utilities & green energy
- Sewer: Public Sewer
- Water: Public
- Utilities for property: Electricity Connected, Natural Gas Connected, Sewer Connected, Water Connected
Community & HOA
Community
- Features: Street Lights
- Security: Fire Sprinkler System, Security Gate
HOA
- Has HOA: Yes
- Amenities included: Insurance, Maintenance Front Yard, Trash, Water
- HOA fee: $240 monthly
- HOA name: Newmark Will HOA
- HOA phone: 818-981-1802
Location
- Region: Monterey Park
Financial & listing details
- Price per square foot: $407/sqft
- Tax assessed value: $517,188
- Annual tax amount: $7,310
- Date on market: 4/8/2026
- Cumulative days on market: 127 days
- Listing terms: Cash,Cash to New Loan
- Inclusions: washer, dryer, stove, hood
Estimated market value
$804,100
$764,000 - $844,000
$3,901/mo
Price history
| Date | Event | Price |
|---|---|---|
| 8/5/2026 | Listed for sale | $799,000$407/sqft |
Source:  CRMLS #AR26075388 Report a problem CRMLS #AR26075388 Report a problem | ||
| 7/13/2026 | Contingent | $799,000$407/sqft |
Source: CRMLS #AR26075388 Report a problem | ||
| 7/10/2026 | Pending sale | $799,000$407/sqft |
Source: CRMLS #AR26075388 Report a problem | ||
| 6/18/2026 | Price change | $799,000-6%$407/sqft |
Source: CRMLS #AR26075388 Report a problem | ||
| 5/28/2026 | Price change | $850,000-2.1%$433/sqft |
Source: CRMLS #AR26075388 Report a problem | ||
| 5/7/2026 | Price change | $868,000-3.3%$442/sqft |
Source: CRMLS #AR26075388 Report a problem | ||
| 4/8/2026 | Listed for sale | $898,000+113.8%$458/sqft |
Source: CRMLS #AR26075388 Report a problem | ||
| 12/27/2012 | Sold | $420,000+5.3%$214/sqft |
Source: Public Record Report a problem | ||
| 4/28/2012 | Listing removed | $399,000$203/sqft |
Source: Coldwell Banker George Realty #A11141466 Report a problem | ||
| 10/29/2011 | Listed for sale | $399,000-8.9%$203/sqft |
Source: Coldwell Banker George #A11141466 Report a problem | ||
| 8/25/2011 | Listing removed | $438,000$223/sqft |
Source: KO TAI REALTY #W11065619 Report a problem | ||
| 6/1/2011 | Listed for sale | $438,000+12.9%$223/sqft |
Source: KO TAI REALTY #W11065619 Report a problem | ||
| 11/17/2004 | Sold | $388,000$198/sqft |
Source: Public Record Report a problem | ||
Public tax history
| Year | Property taxes | Tax assessment |
|---|---|---|
| 2025 | $7,310 +3.3% | $517,188 +2% |
| 2024 | $7,078 +3.4% | $507,048 +2% |
| 2023 | $6,842 +4.8% | $497,106 +2% |
| 2022 | $6,532 +0.6% | $487,360 +2% |
| 2021 | $6,496 +1% | $477,804 +1% |
| 2020 | $6,433 | $472,906 +2% |
| 2019 | $6,433 +3.3% | $463,634 +2% |
| 2018 | $6,227 | $454,544 +2% |
| 2017 | $6,227 +1.6% | $445,633 +2% |
| 2016 | $6,128 +7.1% | $436,896 +1.5% |
| 2015 | $5,721 +3.4% | $430,335 +2% |
| 2014 | $5,534 | $421,906 -2% |
| 2012 | -- | $430,301 +2% |
| 2011 | -- | $421,865 +0.8% |
| 2010 | -- | $418,713 +7.3% |
| 2009 | -- | $390,400 -5.1% |
| 2008 | -- | $411,481 +2% |
| 2007 | -- | $403,414 +2% |
| 2006 | -- | $395,505 +0.1% |
| 2005 | -- | $395,250 +32.8% |
| 2004 | -- | $297,608 +20.1% |
| 2003 | -- | $247,700 +31% |
| 2002 | -- | $189,100 |
| 2000 | -- | $189,100 |
Find assessor info on the county website
Monthly payment
Est. payment
Payment breakdown
Explore the cost of this home by adjusting the details. Changes won't be saved.Climate risks
Neighborhood: 91755
Nearby schools
GreatSchools rating
- 5/10Hillcrest Elementary SchoolGrades: K-6Distance: 0.9 mi
- 8/10Garvey (Richard) Intermediate SchoolGrades: 7-8Distance: 0.7 mi
- $768,9005 bd3 ba1.6k sqft434 E Newmark Ave APT A, Monterey Park, CA 91755Off Market
- $799,5004 bd3 ba1.7k sqft434 E Newmark Ave APT B, Monterey Park, CA 91755Off Market
- $803,8004 bd3 ba1.7k sqft434 E Newmark Ave APT C, Monterey Park, CA 91755Off Market
- $802,6004 bd3 ba1.7k sqft434 E Newmark Ave APT D, Monterey Park, CA 91755Off Market

- $857,1004 bd3 ba1.9k sqft438 E Newmark Ave APT B, Monterey Park, CA 91755Off Market
- $871,7004 bd4 ba1.9k sqft438 E Newmark Ave APT C, Monterey Park, CA 91755Off Market
- $826,9005 bd4 ba1.9k sqft438 E Newmark Ave APT D, Monterey Park, CA 91755Off Market
- $793,9005 bd4 ba1.9k sqft438 E Newmark Ave, Monterey Park, CA 91755Off Market
A local agent can set up tours, give advice and negotiate with sellers.
Similar homes
- $799,0004 bd3 ba1.8k sqft508 Everett Ave APT C, Monterey Park, CA 91755For Sale
 MLS ID #WS26120311, LAN XIAO, RE/MAX ELITE REALTY. CRMLS
 - $790,0004 bd3 ba1.5k sqft305 N Lincoln Ave APT A, Monterey Park, CA 91755For Sale
 MLS ID #TR26121165, Wei Lu, JC Pacific Corp.. CRMLS
 - $799,0003 bd3 ba1.4k sqft226 N Chandler Ave APT B, Monterey Park, CA 91754For Sale
 MLS ID #OC26159745, Wensi Gao, Re/Max Elite Realty. CRMLS
 - $990,0004 bd3 ba1.9k sqft426 Avondale Ave, Monterey Park, CA 91754For Sale
 MLS ID #PF26161577, Billy Lam, Neighborhood Home Tour. CRMLS
 - $688,0003 bd3 ba1.4k sqft900 W Mabel Ave, Monterey Park, CA 91754For SaleMLS ID #WS26152370, CHENGLIANG YAO, RE/MAX Premier Properties. CRMLS
- $799,0003 bd3 ba1.8k sqft1015 Michelle Ct, Montebello, CA 90640For SaleMLS ID #PW26111936, Hayk Danielyan, Compass. CRMLS
- $649,0002 bd3 ba1.2k sqft148 Casuda Canyon Dr APT C, Monterey Park, CA 91754For SaleMLS ID #AR26126497, Tommy Hua, Real Brokerage Technologies, Inc. CRMLS
- $780,0004 bd3 ba1.6k sqft3486 Whistler Ave, El Monte, CA 91732For SaleMLS ID #TR26142821, Zhongmin Su, Universal Elite Inc.. CRMLS
- $848,8803 bd3 ba1.6k sqft1008 S Marengo Ave Unit D, Alhambra, CA 91803For SaleMLS ID #WS26169881, RAN XU, Pinnacle Real Estate Group. CRMLS
- $799,9003 bd3 ba1.6k sqft2626 W Ball Rd APT J2, Anaheim, CA 92804For SaleMLS ID #OC26169468, Jessica Zhang, Universal Elite Inc.. CRMLS
- $815,0003 bd3 ba1.5k sqft3130 Montrose Ave APT 106, Glendale, CA 91214For SaleMLS ID #SB26163126, Sung Lee, Keller Williams Palos Verdes. CRMLS
- $839,0004 bd3 ba1.7k sqft5237 Rosemead Blvd Unit A, San Gabriel, CA 91776For SaleMLS ID #WS26151459, LILI QIAN, PACIFIC STERLING REALTY/Irvine. CRMLS
- $949,0003 bd3 ba1.9k sqft330 S Pine St, San Gabriel, CA 91776For SaleMLS ID #WS26145869, RELING MIU WONG, Opulence Realty. CRMLS
- $799,0002 bd3 ba1.3k sqft81 W Montecito Ave, Sierra Madre, CA 91024For SaleMLS ID #PF26130571, Jan Thornton, Coldwell Banker Realty. CRMLS
- $989,0004 bd3 ba1.8k sqft2455 Oneida St #A, Pasadena, CA 91107For SaleMLS ID #SR26142463, John Mazziotta, Pinnacle Estate Properties. CRMLS
- $789,0004 bd3 ba1.6k sqft9541 Via Salerno, Burbank, CA 91504For SaleMLS ID #BB26170077, Aram Bidkhanian, Beverly and Company, Inc.. CRMLS
- $575,0002 bd3 ba1.2k sqft4219 Walnut Grove Ave APT A, Rosemead, CA 91770For SaleMLS ID #AR26172000, Sharon Liu, Re/Max Premier Properties. CRMLS
- $799,9004 bd3 ba2k sqft15422 Freeman Ave, Lawndale, CA 90260For SaleMLS ID #SB26089948, Tennille Allerheiligen, Century 21 Coastal Properties. CRMLS
- $679,0003 bd3 ba1.2k sqft1022 S Marengo Ave Unit 5, Alhambra, CA 91803For SaleMLS ID #PW26131839, Giovanni Masia, Terra Realty & Mortgage Inc.. CRMLS
- $829,0002 bd3 ba1.1k sqft926 Whitewater Dr, Fullerton, CA 92833For SaleMLS ID #PW26142825, Jenny Bae, New Star Realty & Investment. CRMLS
Local buyer's agents are ready to help
