Completely Remodeled Within The Last Two Years, This Beautiful 3-bedroom, 2-bath Ranch Offers Approximately1,900 Sq. Ft.move-in Ready Living Space And Includes An Additional Parcel For Added Outdoor Space And Possibilities. The Open-concept Floor Plan Features Vaulted Ceilings, Luxury Vinyl Plank Flooring, Recessed Lighting, And Abundant Natural Light Throughout. The Stunning Kitchen Offers White Cabinetry, Granite Countertops, Stainless Steel Appliances, A Large Center Island With Seating, And Generous Storage, All Flowing Seamlessly Into The Spacious Living And Family Rooms. The Private Primary Suite Includes An En-suite Bath, While Two Additional Bedrooms And A Second Full Bath Provide Comfortable Accommodations For Family Or Guests. A Large Laundry/mudroom Adds Convenience And Functionality. Step Outside To The Newer 20x20 Deck Overlooking The Expansive, Park-like Backyard That Backs Directly To A Village Park, Creating A Peaceful Setting With No Rear Neighbors. Located Just Minutes From Downtown Oak Harbor, You'll Enjoy Easy Access To Local Shops, Restaurants, Schools, And Community Events. This Beautifully Updated Ranch Offers Modern Finishes, Spacious Living, And An Exceptional Location.
Under contract
$369,000
438 E Water St, Oak Harbor, OH 43449
3beds
1,932sqft
Single Family Residence
Built in 1955
0.45 Acres Lot
$-- Zestimate®
$191/sqft
$-- HOA
What's special
Modern finishesOpen-concept floor planSpacious livingStunning kitchenPrivate primary suiteVaulted ceilingsRecessed lighting
- 11 days |
- 379 |
- 21 |
Likely to sell faster than
Zillow last checked:
Listing updated:
Listed by:
Kizzie L. Culbert 419-307-1628 kizzie@tktrealtors.com,
Keller Williams Citywide-PC,
James H. Knight 567-213-1678,
Keller Williams Citywide-PC
Source: Firelands MLS,MLS#: 20262648Originating MLS: Firelands MLS
Facts & features
Interior
Bedrooms & bathrooms
- Bedrooms: 3
- Bathrooms: 2
- Full bathrooms: 2
Primary bedroom
- Level: Main
- Area: 130
- Dimensions: 13 x 10
Bedroom 2
- Level: Main
- Area: 156
- Dimensions: 13 x 12
Bedroom 3
- Level: Main
- Area: 132
- Dimensions: 11 x 12
Bedroom 4
- Area: 0
- Dimensions: 0 x 0
Bedroom 5
- Area: 0
- Dimensions: 0 x 0
Bathroom
- Level: Main
Bathroom 1
- Level: Main
Dining room
- Features: Combo
- Area: 0
- Dimensions: 0 x 0
Family room
- Level: Main
- Area: 323
- Dimensions: 19 x 17
Kitchen
- Level: Main
- Area: 240
- Dimensions: 20 x 12
Living room
- Level: Main
- Area: 340
- Dimensions: 20 x 17
Heating
- Gas, Forced Air
Cooling
- Central Air
Appliances
- Included: Dishwasher, Dryer, Disposal, Microwave, Range, Refrigerator, Washer
- Laundry: Laundry Room
Features
- Ceiling Fan(s)
- Basement: Crawl Space,Sump Pump
Interior area
- Total structure area: 1,932
- Total interior livable area: 1,932 sqft
Property
Parking
- Total spaces: 2
- Parking features: Inside Entrance, Attached, Garage Door Opener, Off Street, Paved
- Attached garage spaces: 2
- Has uncovered spaces: Yes
Features
- Levels: One
- Stories: 1
- Patio & porch: 20x20 Wood Deck In 2025
- Fencing: 10x10 Partial Privacy Fence 2026
Lot
- Size: 0.45 Acres
- Dimensions: 100 x 195, second parcel 65 x 223
Details
- Additional parcels included: 0271015107742024
- Parcel number: 0271106914791000
- Zoning description: Residential
- Other equipment: Sump Pump
Construction
Type & style
- Home type: SingleFamily
- Property subtype: Single Family Residence
Materials
- Brick, Vinyl Siding
- Roof: Asphalt
Condition
- Year built: 1955
Utilities & green energy
- Electric: 200+ Amp Service, ON
- Sewer: Public Sewer
- Water: Public
- Utilities for property: Cable Connected
Community & HOA
Community
- Security: Surveillance On Site
Location
- Region: Oak Harbor
Financial & listing details
- Price per square foot: $191/sqft
- Tax assessed value: $243,050
- Annual tax amount: $3,664
- Price range: $369K - $369K
- Date on market: 7/11/2026
- Date available: 01/01/1800
Estimated market value
Not available
Estimated sales range
Not available
Not available
Price history
| Date | Event | Price |
|---|---|---|
| 7/16/2026 | Contingent | $369,000$191/sqft |
Source: Firelands MLS #20262648 Report a problem | ||
| 7/11/2026 | Listed for sale | $369,000+21%$191/sqft |
Source: Firelands MLS #20262648 Report a problem | ||
| 8/21/2024 | Sold | $305,000-7.5%$158/sqft |
Source: Agent Provided Report a problem | ||
| 7/17/2024 | Pending sale | $329,900$171/sqft |
Source: Owner Report a problem | ||
| 5/27/2024 | Price change | $329,900-2.9%$171/sqft |
Source: Owner Report a problem | ||
| 4/30/2024 | Listed for sale | $339,900+209.3%$176/sqft |
Source: Owner Report a problem | ||
| 10/29/2022 | Listing removed | $109,900$57/sqft |
Source: Firelands MLS #20223563 Report a problem | ||
| 10/29/2022 | Pending sale | $109,900+15.7%$57/sqft |
Source: NORIS #6092632 Report a problem | ||
| 10/27/2022 | Sold | $95,000-13.6%$49/sqft |
Source: NORIS #6092632 Report a problem | ||
| 9/21/2022 | Contingent | $109,900$57/sqft |
Source: Firelands MLS #20223530 Report a problem | ||
| 9/2/2022 | Listed for sale | $109,900+8.8%$57/sqft |
Source: Firelands MLS #20223530 Report a problem | ||
| 9/15/2009 | Sold | $101,000$52/sqft |
Source: Public Record Report a problem | ||
Public tax history
| Year | Property taxes | Tax assessment |
|---|---|---|
| 2024 | $3,828 +198.2% | $85,070 +240% |
| 2023 | $1,284 +3.1% | $25,020 |
| 2022 | $1,245 -0.7% | $25,020 |
| 2021 | $1,253 -45.7% | $25,020 -46.1% |
| 2020 | $2,308 +0.9% | $46,410 |
| 2019 | $2,288 +9.2% | $46,410 |
| 2018 | $2,094 +7.1% | $46,410 +2.1% |
| 2017 | $1,955 | $45,460 |
| 2016 | $1,955 +7.2% | $45,460 |
| 2015 | $1,824 +104.8% | $45,460 |
| 2014 | $890 -48.9% | $45,460 |
| 2013 | $1,741 +100.1% | $45,460 |
| 2012 | $870 -10.8% | $45,460 -14.4% |
| 2011 | $975 | $53,120 |
| 2010 | -- | $53,120 |
| 2009 | $967 +4.1% | $53,120 |
| 2008 | $929 -50.4% | $53,120 |
| 2007 | $1,874 | $53,120 |
| 2006 | -- | $53,120 +12.4% |
| 2005 | $1,647 +99.5% | $47,250 |
| 2004 | $825 -55.6% | $47,250 -7.9% |
| 2003 | $1,858 +177.9% | $51,290 +37.3% |
| 2002 | $669 -50.1% | $37,350 |
| 2001 | $1,339 -0.1% | $37,350 |
| 2000 | $1,340 | $37,350 |
Find assessor info on the county website
Monthly payment
Est. payment
Payment breakdown
Explore the cost of this home by adjusting the details. Changes won't be saved.Climate risks
Neighborhood: 43449
Nearby schools
GreatSchools rating
- 9/10R C Waters Elementary SchoolGrades: K-3Distance: 0.4 mi
- 8/10Oak Harbor High SchoolGrades: 7-12Distance: 1.3 mi
- 7/10Oak Harbor Middle SchoolGrades: 4-6Distance: 0.7 mi
Schools provided by the listing agent
- District: Benton-Carroll
Source: Firelands MLS. This data may not be complete. We recommend contacting the local school district to confirm school assignments for this home.
- $270,2003 bd1 ba1.9k sqft430 E Water St, Oak Harbor, OH 43449Off Market
- $230,2004 bd1 ba2.5k sqft462 E Water St, Oak Harbor, OH 43449Off Market
- $221,6003 bd1 ba1.5k sqft422 E Water St, Oak Harbor, OH 43449Off Market
- $54,0100.495 Acres133 Red Hawk Run, Oak Harbor, OH 43449Off Market
- $334,7003 bd2 ba2.2k sqft435 E Water St, Oak Harbor, OH 43449Off Market
- $467,9004 bd2 ba2.5k sqft455 E Water St, Oak Harbor, OH 43449Off Market
- $188,8002 bd1 ba1k sqft416 E Water St, Oak Harbor, OH 43449Off Market
- $357,7004 bd3 ba1.9k sqft145 Red Hawk Run, Oak Harbor, OH 43449Off Market
A local agent can set up tours, give advice and negotiate with sellers.
Similar homes
- $299,9004 bd3 ba1.7k sqft547 N Church St, Oak Harbor, OH 43449For Sale
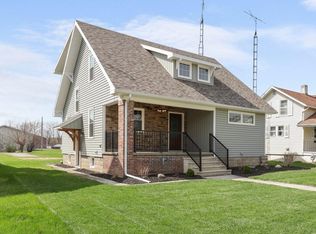 MLS ID #10009745, Jennifer L Behnke, Howard Hanna. NORIS
 - $205,0003 bd2 ba1.3k sqft347 E Water St, Oak Harbor, OH 43449For Sale
 MLS ID #10009440, Matthew Robert Watson, RE/MAX Preferred Associates. NORIS
 - $364,0003 bd2 ba2.1k sqft1361 N Tettau Rd, Port Clinton, OH 43452For Sale
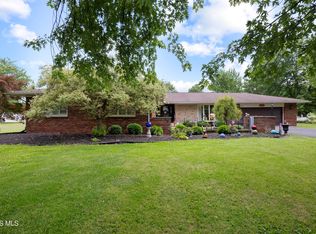 MLS ID #10009899, Cherie Salazar, Howard Hanna. NORIS
 - $399,9003 bd3 ba1.8k sqft4889 N State Route 2, Oak Harbor, OH 43449For Sale
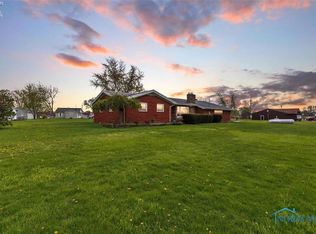 MLS ID #10006181, Jennifer L Behnke, Howard Hanna. NORIS
 - $285,0003 bd2 ba1.9k sqft336 N Church St, Oak Harbor, OH 43449For SaleMLS ID #20261444, Kenneth S. Spero, Howard Hanna - Catawba. Firelands MLS
- $374,9003 bd2 ba1.9k sqft5580 E Port Clinton Eastern Rd, Lakeside Marblehead, OH 43440For SaleMLS ID #20262229, Terrie Cape, Howard Hanna-Westlake. Firelands MLS
- $355,0003 bd3 ba1.9k sqft849 Water St, Woodville, OH 43469For SaleMLS ID #10007734, Lana Rife, Serenity Realty LLC. NORIS
- $359,9003 bd2 ba1.3k sqft902 E 2nd St, Pt Clinton, OH 43452For SaleMLS ID #20262568, Belinda D. Hoffman, EXP Realty, LLC. Firelands MLS
- $326,0004 bd2 ba1.8k sqft103 W 6th St, Pt Clinton, OH 43452For SaleMLS ID #20262165, Tara Overholser, Axen Realty, LLC. Firelands MLS
- $329,9003 bd3 ba1.9k sqft2873 N County Road 198, Fremont, OH 43420For SaleMLS ID #20261504, Kyle M. Recker, Howard Hanna - Port Clinton. Firelands MLS
- $289,0004 bd2 ba1.4k sqft1450 S Lallendorf Rd, Oregon, OH 43616For SaleMLS ID #10010850, Glen Whitten, Ohio Property Group, LLC. NORIS
- $299,9003 bd2 ba1.6k sqft919 Fulton St, Pt Clinton, OH 43452For SaleMLS ID #20261421, Kyle M. Recker, Howard Hanna - Port Clinton. Firelands MLS
- $345,0004 bd3 ba2.3k sqft23746 W State Route 579, Curtice, OH 43412For SaleMLS ID #10006179, Jennie Frazier, Key Realty LTD. NORIS
- $409,0003 bd1 ba1.1k sqft4528 E Weyhe Rd, Port Clinton, OH 43452For SaleMLS ID #20261460, Lisa H. Deuschle, Street Sotheby's Intern - PC. Firelands MLS
- $300,0004 bd1 ba2.2k sqft4180 W State Route 20, Gibsonburg, OH 43431For SaleMLS ID #20262503, Marguerite Myers, Russell Real Estate Services. Firelands MLS
- $329,9002 bd2 ba1.1k sqft522 W 3rd St, Pt Clinton, OH 43452For SaleMLS ID #20261545, Kyle M. Recker, Howard Hanna - Port Clinton. Firelands MLS
- $280,0003 bd2 ba1.5k sqft3720 W Lakeshore Dr, Port Clinton, OH 43452For Sale By Owner
- $439,9003 bd3 ba2.4k sqft191 Norbert Dr, Fremont, OH 43420For SaleMLS ID #10009630, Steven Koleno, Beycome Brokerage Realty LLC. NORIS
- $375,0003 bd2 ba1.3k sqft711 W Bloom Rd, Fremont, OH 43420For SaleMLS ID #20261782, Michelle A. Bishop, Russell Real Estate Services. Firelands MLS
- $274,9003 bd2 ba1.5k sqft1678 N Smith Dr, Genoa, OH 43430For SaleMLS ID #10008537, Libby Sabryn Van Dusen, Serenity Realty LLC. NORIS
