Absolutely charming 2nd Empire Victorian worker's cottage. In 1980 this house was completely rebuilt, retaining only the front brick wall, the side walls and some joists. The basement was lowered and the staircase re-located. The subsequent owner re-did the kitchen and the bathroom. The result is an exceptionally solid, well-built house that just has a feeling of quality. This is a perfect couple's house or an ideal pied-a-terre in the city. 2 spacious bedrooms up; large high-ceilinged basement room is a possible 3rd. Great location in the better part of Cabbagetown, steps to both Wellesley Park and Riverdale Park East. Minutes to the shops and restaurants of Parliament Street, transit options and all the excitement of the core of the city! *** Possible parking: 438 enjoys a ROW through the lane on the west side of the property. There is a high likelihood that parking is possible coming in at an angle from the west lot-line. ***
For sale
C$1,145,000
438 Wellesley St E, Toronto, ON M4X 1H7
2beds
1baths
Townhouse
Built in ----
1,400 Square Feet Lot
$-- Zestimate®
C$--/sqft
C$-- HOA
What's special
Large high-ceilinged basement room
- 2 days |
- 12 |
- 0 |
Zillow last checked:
Listing updated:
Listed by:
BOSLEY REAL ESTATE LTD.
Source: TRREB,MLS®#: C13549544 Originating MLS®#: Toronto Regional Real Estate Board
Originating MLS®#: Toronto Regional Real Estate BoardFacts & features
Interior
Bedrooms & bathrooms
- Bedrooms: 2
- Bathrooms: 1
Heating
- Forced Air, Gas
Cooling
- Central Air
Appliances
- Included: Instant Hot Water
Features
- Storage
- Basement: Finished
- Has fireplace: No
Interior area
- Living area range: 1100-1500 null
Video & virtual tour
Property
Parking
- Parking features: Street Only
Features
- Stories: 2
- Exterior features: Landscaped, Privacy
- Pool features: None
Lot
- Size: 1,400 Square Feet
- Features: Fenced Yard, Park, Public Transit, Wooded/Treed, Irregular Lot
Details
- Parcel number: 210850217
Construction
Type & style
- Home type: Townhouse
- Property subtype: Townhouse
Materials
- Brick Front, Wood
- Foundation: Concrete Block
- Roof: Flat,Membrane
Utilities & green energy
- Sewer: Sewer
Community & HOA
Community
- Security: Carbon Monoxide Detector(s), Smoke Detector(s)
Location
- Region: Toronto
Financial & listing details
- Annual tax amount: C$6,862
- Date on market: 7/10/2026
BOSLEY REAL ESTATE LTD.
BOSLEY REAL ESTATE LTD.
By pressing Contact Agent, you agree that the real estate professional identified above may call/text you about your search, which may involve use of automated means and pre-recorded/artificial voices. You don't need to consent as a condition of buying any property, goods, or services. Message/data rates may apply. You also agree to our Terms of Use. Zillow does not endorse any real estate professionals. We may share information about your recent and future site activity with your agent to help them understand what you're looking for in a home.
Price history
Price history is unavailable.
Public tax history
Tax history is unavailable.
Climate risks
Neighborhood: Cabbagetown
Nearby schools
GreatSchools rating
No schools nearby
We couldn't find any schools near this home.
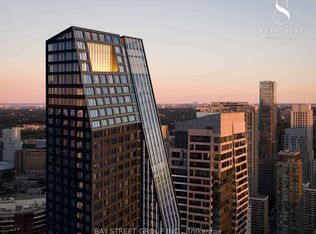
- C$1,038,0003 bd2 ba-- sqft8 Wellesley Ave, Toronto, ON M4X1V3For Sale
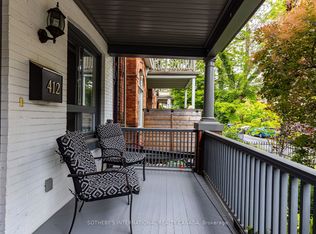
- C$1,399,0004 bd3 ba-- sqft412 Wellesley St E, Toronto, ON M4X1H6For Sale
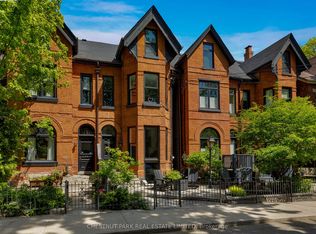
- C$1,825,0003 bd2 ba-- sqft460 Wellesley St E, Toronto, ON M4X1H9For Sale

- C$2,595,0003 bd4 ba-- sqft466 Wellesley St E, Toronto, ON M4X1H9For Sale
- C$--1 bd1 ba650 sqft373 Wellesley St E #2, Toronto, ON M4X1H5Off Market
- C$1,729,0004 bd2 ba-- sqft451 Sackville St, Toronto, ON M4X1T3For Sale
- C$--1 bd1 ba700 sqft124 Winchester St, Toronto, ON M4X1B4Off Market
- C$1,899,0002 bd3 ba-- sqft161 Winchester St, Toronto, ON M4X1B5For Sale
Similar homes
- C$1,099,0003 bd2 ba-- sqft4 Kimbourne Ave, Toronto, ON M4J 4J2For Sale
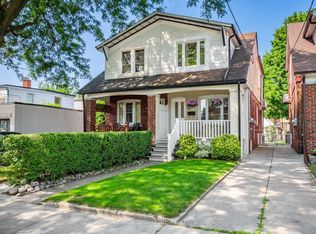 MLS ID #E13546408, ROYAL LEPAGE SIGNATURE REALTY. TRREB
 - C$1,140,0004 bd2 ba-- sqft136 Blantyre Ave, Toronto, ON M1N 2R5For Sale
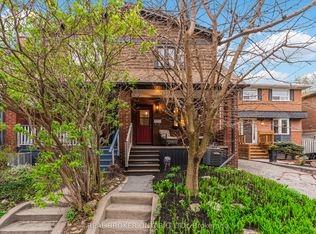 MLS ID #E13545474, REAL BROKER ONTARIO LTD.. TRREB
 - C$1,099,0003 bd2 ba-- sqft331 Glenholme Ave, Toronto, ON M6E 3E4For Sale
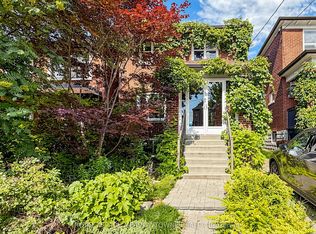 MLS ID #C13542288, ROYAL LEPAGE MEADOWTOWNE REALTY. TRREB
 - C$1,195,0004 bd3 ba-- sqft567 Ontario St N, Toronto, ON M4X 1M9For Sale
 MLS ID #C13462558, BOSLEY REAL ESTATE LTD.. TRREB
 - C$1,379,9993 bd3 ba-- sqft35 Spruce St #B, Toronto, ON M5A 2H8For SaleMLS ID #C13210892, NEW ERA REAL ESTATE. TRREB
- C$1,450,0004 bd2 ba-- sqft356 Ontario St, Toronto, ON M5A 2V7For SaleMLS ID #C13538714, BOSLEY REAL ESTATE LTD.. TRREB
- C$1,125,0003 bd1 ba-- sqft163 Beaconsfield Ave, Toronto, ON M6J 3J7For SaleMLS ID #C13479322, ROYAL LEPAGE SUPREME REALTY. TRREB
- C$1,099,0002 bd2 ba-- sqft123 Hamilton St, Toronto, ON M4M 2C7For SaleMLS ID #E13462958, BOSLEY REAL ESTATE LTD.. TRREB
- C$999,0003 bd2 ba-- sqft129 Linsmore Cres, Toronto, ON M4J 4L1For SaleMLS ID #E13533650, BOSLEY REAL ESTATE LTD.. TRREB
- C$1,099,0004 bd2 ba-- sqft32 Plaxton Dr, Toronto, ON M4B 2P9For SaleMLS ID #E13526904, Royal LePage Real Estate Associates. TRREB
- C$970,0002 bd3 ba-- sqft889 Adelaide St W #B, Toronto, ON M6J 3T1For SaleMLS ID #C13479074, BOSLEY REAL ESTATE LTD.. TRREB
- C$1,479,0003 bd1 ba-- sqft16 Blong Ave, Toronto, ON M4M 1P2For SaleMLS ID #E13502318, BOSLEY REAL ESTATE LTD.. TRREB
- C$1,199,0003 bd3 ba-- sqft43 Gilbert Ave, Toronto, ON M6E 4W2For SaleMLS ID #W13513524, BOSLEY REAL ESTATE LTD.. TRREB
- C$1,399,9993 bd3 ba-- sqft330 Main St, Toronto, ON M4C 4X7For SaleMLS ID #E13537778, REMAX YOUR COMMUNITY REALTY. TRREB
- C$779,9003 bd2 ba-- sqft30 Elm Ave #309, Toronto, ON M4W 1N5For SaleMLS ID #C13531052, REAL ESTATE HOMEWARD. TRREB
- C$799,0002 bd2 ba-- sqft247 Gainsborough Rd, Toronto, ON M4L 3C7For SaleMLS ID #E13531760, BOSLEY REAL ESTATE LTD.. TRREB
- C$1,699,0003 bd2 ba-- sqft432 Broadway Ave, Toronto, ON M4G 2R1For SaleMLS ID #C13542116, BOSLEY REAL ESTATE LTD.. TRREB
- C$999,0003 bd1 ba-- sqft72 Gwynne Ave, Toronto, ON M6K 2C4For SaleMLS ID #W13532250, ROYAL LEPAGE SIGNATURE REALTY. TRREB
- C$1,100,0003 bd2 ba-- sqft34 Doris Dr, Toronto, ON M4B 3C8For SaleMLS ID #E13489236, RE/MAX ULTIMATE REALTY INC.. TRREB
- C$1,249,0003 bd2 ba-- sqft23 2nd St, Toronto, ON M8V 2X1For SaleMLS ID #W13540060, REAL BROKER ONTARIO LTD.. TRREB
- Ontario
- Toronto Division
- Toronto
- M4X 1H7
- Cabbagetown
- 438 Wellesley St E
Nearby cities
Nearby neighborhoods
Nearby zip codes
Other Toronto Topics
