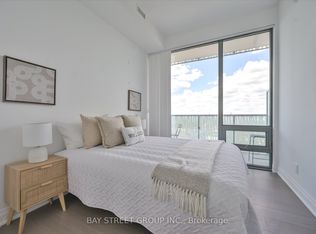
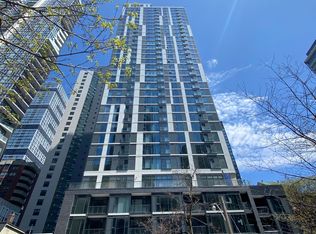
Rarely Offered Bright & Spacious 3-Bedroom, 2-Bathroom Corner Suite with 1 Parking in the Heart of Downtown Toronto! Featuring a highly desirable, functional layout with desirable South, East & North exposures, this sun-filled home offers breathtaking unobstructed South and East views and abundant natural light throughout the day. Ideally located at Yonge & Wellesley, just a short walk to the University of Toronto and steps to Wellesley Subway Station, major hospitals, Eaton Centre, restaurants, cafés, supermarkets, and everyday conveniences. Enjoy exceptional building amenities including a modern fitness centre, stylish party and meeting rooms, and a terrace with BBQs and lounge areas. Perfect for investors, families, and professionals seeking the ultimate downtown lifestyle in one of Toronto's most sought-after neighbourhoods.
For sale
C$1,038,000
8 Wellesley Ave, Toronto, ON M4X 1V3
3beds
2baths
Apartment
Built in ----
-- sqft lot
$-- Zestimate®
C$--/sqft
C$747/mo HOA
What's special
- 1 day |
- 15 |
- 0 |
Zillow last checked:
Listing updated:
Listed by:
BAY STREET GROUP INC.
Source: TRREB,MLS®#: C13549866 Originating MLS®#: Toronto Regional Real Estate Board
Originating MLS®#: Toronto Regional Real Estate BoardFacts & features
Interior
Bedrooms & bathrooms
- Bedrooms: 3
- Bathrooms: 2
Primary bedroom
- Level: Flat
- Dimensions: 4.11 x 2.59
Bedroom 2
- Level: Flat
- Dimensions: 3.86 x 2.44
Bedroom 3
- Level: Flat
- Dimensions: 3.12 x 2.59
Dining room
- Level: Flat
- Dimensions: 4.5 x 4.11
Kitchen
- Level: Flat
- Dimensions: 4.5 x 4.11
Living room
- Level: Flat
- Dimensions: 4.5 x 4.11
Heating
- Forced Air, Gas
Cooling
- Central Air
Appliances
- Laundry: Ensuite
Features
- Flooring: Carpet Free
- Basement: None
- Has fireplace: No
Interior area
- Living area range: 800-899 null
Property
Parking
- Total spaces: 1
- Parking features: Garage
- Has garage: Yes
Details
- Parcel number: 770990494
Construction
Type & style
- Home type: Apartment
- Property subtype: Apartment
Materials
- Concrete
Community & HOA
HOA
- Services included: Common Elements Included, Building Insurance Included, Parking Included
- HOA fee: C$747 monthly
- HOA name: TSCC
Location
- Region: Toronto
Financial & listing details
- Annual tax amount: C$5,354
- Date on market: 7/10/2026
BAY STREET GROUP INC.
BAY STREET GROUP INC.
By pressing Contact Agent, you agree that the real estate professional identified above may call/text you about your search, which may involve use of automated means and pre-recorded/artificial voices. You don't need to consent as a condition of buying any property, goods, or services. Message/data rates may apply. You also agree to our Terms of Use. Zillow does not endorse any real estate professionals. We may share information about your recent and future site activity with your agent to help them understand what you're looking for in a home.
Price history
Price history is unavailable.
Public tax history
Tax history is unavailable.
Climate risks
Neighborhood: Cabbagetown
Nearby schools
GreatSchools rating
No schools nearby
We couldn't find any schools near this home.
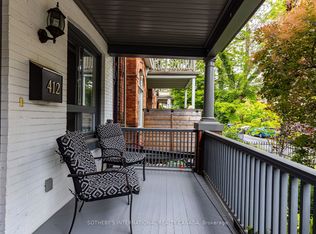
- C$1,399,0004 bd3 ba-- sqft412 Wellesley St E, Toronto, ON M4X1H6For Sale
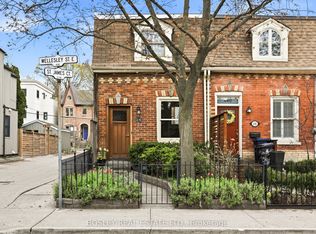
- C$1,145,0002 bd1 ba-- sqft438 Wellesley St E, Toronto, ON M4X1H7For Sale
- C$--1 bd1 ba650 sqft373 Wellesley St E #2, Toronto, ON M4X1H5Off Market
- C$1,825,0003 bd2 ba-- sqft460 Wellesley St E, Toronto, ON M4X1H9For Sale

- C$2,595,0003 bd4 ba-- sqft466 Wellesley St E, Toronto, ON M4X1H9For Sale
- C$1,729,0004 bd2 ba-- sqft451 Sackville St, Toronto, ON M4X1T3For Sale
- C$1,899,9005 bd3 ba-- sqft328 Wellesley St E, Toronto, ON M4X1H3For Sale
- C$2,180,0005 bd4 ba-- sqft42 Amelia St, Toronto, ON M4X1E1For Sale
Similar homes
- C$980,0003 bd2 ba-- sqft238 Simcoe St #3709, Toronto, ON M5T 0E2New Construction
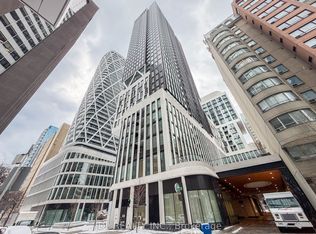 MLS ID #C13535720, JDL REALTY INC.. TRREB
 - C$998,0003 bd2 ba-- sqft50 Charles St E #Lph4706, Toronto, ON M4Y 0C3For Sale
 MLS ID #C13484088, BAY STREET GROUP INC.. TRREB
 - C$1,070,0002 bd2 ba-- sqft1080 Bay St #1602, Toronto, ON M5S 0A5For Sale
 MLS ID #C13517946, CENTURY 21 KING`S QUAY REAL ESTATE INC.. TRREB
 - C$699,0003 bd2 ba-- sqft65 Mutual St #2804, Toronto, ON M5B 0E5For Sale
 MLS ID #C13535872, FIRST CLASS REALTY INC.. TRREB
 - C$1,138,0003 bd2 ba-- sqft7 Grenville St #3211, Toronto, ON M4Y 0E9For SaleMLS ID #C13505952, BAY STREET GROUP INC.. TRREB
- C$769,9002 bd2 ba-- sqft21 Balmuto St #1801, Toronto, ON M4Y 1W4For SaleMLS ID #C13541512, AIMHOME REALTY INC.. TRREB
- C$899,0003 bd3 ba-- sqft55 Cooper St #7112, Toronto, ON M5E 0G1For SaleMLS ID #C13523938, BAY STREET GROUP INC.. TRREB
- C$688,8803 bd2 ba-- sqft90 Queens Wharf Rd #503, Toronto, ON M5V 0J4For SaleMLS ID #C13535846, FIRST CLASS REALTY INC.. TRREB
- C$959,0003 bd2 ba-- sqft501 Yonge St #4002, Toronto, ON M4Y 0G8For SaleMLS ID #C12674000, FIRST CLASS REALTY INC.. TRREB
- C$1,058,0003 bd2 ba-- sqft300 Front St W #3012, Toronto, ON M5V 0E9For SaleMLS ID #C12913374, KW Living Realty. TRREB
- C$998,0002 bd2 ba-- sqft224 King St W #2703, Toronto, ON M5H 0A6New ConstructionMLS ID #C13470742, HOMELIFE NEW WORLD REALTY INC.. TRREB
- C$689,0002 bd2 ba-- sqft7 Grenville St #3305, Toronto, ON M4Y 0E9For SaleMLS ID #C13526444, WEALTHPOWER REAL ESTATE INC.. TRREB
- C$1,099,0002 bd2 ba-- sqft1080 Bay St #1910, Toronto, ON M5S 0A5For SaleMLS ID #C12891960, RE/MAX IMPERIAL REALTY INC.. TRREB
- C$869,0003 bd3 ba-- sqft121 Lower Sherbourne St #1454, Toronto, ON M5A 0W8For SaleMLS ID #C13095124, RE/MAX CROSSROADS REALTY INC.. TRREB
- C$609,9002 bd1 ba-- sqft158 Front St E #214, Toronto, ON M5A 0K9New ConstructionMLS ID #C13535438, BAY STREET GROUP INC.. TRREB
- C$788,0003 bd2 ba-- sqft65 Mutual St #1904, Toronto, ON M5B 2A9New ConstructionMLS ID #C13093814, BAY STREET GROUP INC.. TRREB
- C$595,0002 bd1 ba-- sqft35 Mariner Ter #1801, Toronto, ON M5V 3V9For SaleMLS ID #C13550170, RE/MAX ACE REALTY INC.. TRREB
- C$918,0002 bd2 ba-- sqft238 Simcoe St #1904, Toronto, ON M5T 0E2New ConstructionMLS ID #C13153682, BAY STREET GROUP INC.. TRREB
- C$1,188,0003 bd2 ba-- sqft480 Front St W #801, Toronto, ON M5V 0V5For SaleMLS ID #C13055988, BAY STREET GROUP INC.. TRREB
- C$724,9993 bd2 ba-- sqft308 Jarvis St #2505, Toronto, ON M5B 0E3For SaleMLS ID #C13206014, RE/MAX REALTY SERVICES INC.. TRREB
- Ontario
- Toronto Division
- Toronto
- M4X 1V3
- Cabbagetown
- 8 Wellesley Ave
Nearby cities
Nearby neighborhoods
Nearby zip codes
Other Toronto Topics
