Welcome to 43804 Hydro Line Rd, a fantastic country property set on 3.25 acres offering space, privacy, and an impressive list of updates. This spacious 4-bedroom, 2.5-bathroom home features approximately 2,695 sq. ft. above grade, plus a double-car garage. The heart of the home is the new kitchen completed in 2023, complemented by new appliances. The home has also benefited from numerous recent improvements, including a new roof in 2021, new Pella windows upstairs(2020-2022), new windows downstairs(2026), a new fireplace(2025), and a new sunroom(2025).Step into the backyard and enjoy your own private outdoor retreat featuring an in-ground pool (1997), new pool liner (2024), new pool heater (2025), pool shed (2001), and hot tub(2001). Perfect for summer entertaining, relaxing, and enjoying the privacy of your country setting. The property also features a large 2,018 sq. ft. shop with three large doors, along with a sink and toilet roughed in, offering excellent potential for a variety of uses, whether for a business, workshop, equipment storage, vehicles, or hobbies. Additional peace of mind comes from the new 24 kW Generac generator (2024), central air(2018), and air exchanger(2018).
For sale
C$1,299,000
43804 Hydro Line Rd, Huron East, ON N0K 1W0
4beds
3baths
Single Family Residence
Built in ----
3 Square Feet Lot
$-- Zestimate®
C$--/sqft
C$-- HOA
What's special
Double-car garageNew appliancesPrivate outdoor retreat
- 3 hours |
- 0 |
- 0 |
Zillow last checked:
Listing updated:
Listed by:
RE/MAX Reliable Realty Inc
Source: TRREB,MLS®#: X13696814 Originating MLS®#: One Point Association of REALTORS
Originating MLS®#: One Point Association of REALTORSFacts & features
Interior
Bedrooms & bathrooms
- Bedrooms: 4
- Bathrooms: 3
Primary bedroom
- Level: Second
- Dimensions: 3.67 x 4.45
Bedroom
- Level: Second
- Dimensions: 5.1 x 3.56
Bedroom
- Level: Second
- Dimensions: 4.28 x 3.56
Bedroom
- Level: Second
- Dimensions: 3.82 x 3.34
Bathroom
- Level: Second
- Dimensions: 1.53 x 3.34
Bathroom
- Level: Second
- Dimensions: 2.13 x 3.34
Bathroom
- Level: Main
- Dimensions: 2.62 x 0.94
Other
- Level: Basement
- Dimensions: 11.24 x 9.46
Other
- Level: Basement
- Dimensions: 11.2 x 1.63
Dining room
- Level: Main
- Dimensions: 3.77 x 4.72
Foyer
- Level: Main
- Dimensions: 2.87 x 1.2
Kitchen
- Level: Main
- Dimensions: 5 x 3.24
Laundry
- Level: Main
- Dimensions: 1.88 x 2.3
Living room
- Level: Main
- Dimensions: 4.7 x 5.97
Office
- Level: Main
- Dimensions: 4.17 x 3.56
Recreation
- Level: Main
- Dimensions: 4.61 x 3.24
Other
- Level: Main
- Dimensions: 4.28 x 3.56
Heating
- Forced Air, Propane
Cooling
- Central Air
Features
- Basement: Full,Unfinished
- Has fireplace: Yes
Interior area
- Living area range: 2500-3000 null
Video & virtual tour
Property
Parking
- Total spaces: 15
- Parking features: Private, Garage Door Opener
- Has garage: Yes
Features
- Stories: 2
- Has private pool: Yes
- Pool features: Indoor
Lot
- Size: 3 Square Feet
- Features: Golf, Hospital, Library, Place Of Worship, School Bus Route, Rectangular Lot
Details
- Additional structures: Shed, Workshop
- Parcel number: 412990021
- Other equipment: Generator - Full, Air Exchanger
Construction
Type & style
- Home type: SingleFamily
- Property subtype: Single Family Residence
Materials
- Brick
- Foundation: Concrete
- Roof: Asphalt Shingle
Utilities & green energy
- Sewer: Septic
Community & HOA
Location
- Region: Huron East
Financial & listing details
- Annual tax amount: C$7,526
- Date on market: 8/20/2026
Price history
Price history is unavailable.
Public tax history
Tax history is unavailable.
Climate risks
Neighborhood: N0K
Nearby schools
GreatSchools rating
No schools nearby
We couldn't find any schools near this home.
- C$474,9003 bd3 ba-- sqft30 Linda Dr, Huron East, ON N0K1W0New Construction
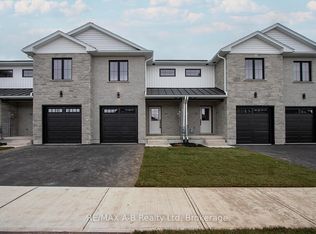
- C$549,0003 bd3 ba-- sqft11 Silver Creek Rd, Huron East, ON N0K1W0For Sale

- C$2,4002 bd2 ba1.2k sqft9 Silver Creek Cres, Huron East, ON N0K1W0For Rent

- C$2,6002 bd2 ba-- sqft23 Silver Creek Rd, Huron East, ON N0K1W0For Rent

- C$2,5002 bd2 ba-- sqft25 Silver Creek Rd, Huron East, ON N0K1W0For Rent
- C$2,5002 bd2 ba-- sqft27 Silver Creek Rd, Huron East, ON N0K1W0For Rent
- C$499,9002 bd2 ba-- sqft20 Silver Creek Rd, Huron East, ON N0K1W0For Sale
- C$179,9007,380 sqft11 Linda Dr, Huron East, ON N0K1W0Lot/Land
Similar homes
- C$989,9006 bd4 ba-- sqft77 West St, Huron East, ON N0K 1W0For Sale
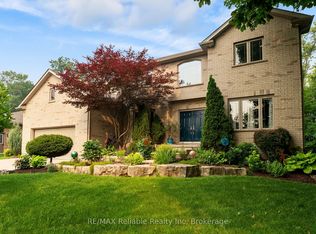 MLS ID #X13573466, RE/MAX Reliable Realty Inc. TRREB
 - C$699,9003 bd3 ba-- sqft16 Macpherson Ave, Huron East, ON N0K 1W0For Sale
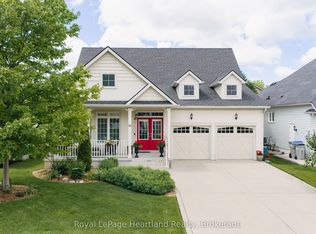 MLS ID #X13628126, Royal LePage Heartland Realty. TRREB
 - C$1,225,0005 bd4 ba-- sqft63 Kenton St, West Perth, ON N0K 1N0For Sale
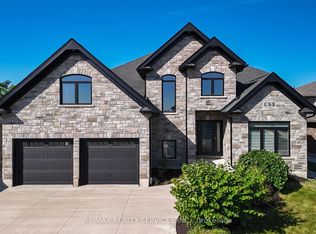 MLS ID #X13637942, RE/MAX REALTY SERVICES INC.. TRREB
 - C$719,9003 bd3 ba-- sqft10 Macpherson Ave, Huron East, ON N0K 1W0For Sale
 MLS ID #X13019076, Royal LePage Heartland Realty. TRREB
 - C$979,9006 bd3 ba-- sqft156 Sparling St, Huron East, ON N0K 1G0For SaleMLS ID #X12501646, eXp Realty. TRREB
- C$1,250,0005 bd3 ba-- sqft194 Station Rd, Perth South, ON N0K 1X0For SaleMLS ID #X13485010, RE/MAX A-B Realty Ltd. TRREB
- C$1,299,0002 bd2 ba-- sqft40987 Kirkton Rd, South Huron, ON N0M 1S5For SaleMLS ID #X13057534, SUTTON GROUP - SELECT REALTY. TRREB
- C$1,249,9005 bd5 ba-- sqft246 Hazelton Ln, South Huron, ON N0M 1S3For SaleMLS ID #X13229154, COLDWELL BANKER DAWNFLIGHT REALTY BROKERAGE. TRREB
- C$699,9003 bd2 ba-- sqft76 William St, Huron East, ON N0K 1G0For SaleMLS ID #X13416150, RE/MAX Reliable Realty Inc. TRREB
- C$1,195,0003 bd3 ba-- sqft77242 London Rd, Huron East, ON N0M 1L0For SaleMLS ID #X13101906, SUTTON GROUP - SELECT REALTY. TRREB
- C$799,9995 bd2 ba2.3k sqft199 Ellen St, North Perth, ON N0G 1B0For SaleMLS ID #40854963, Courtney England-Bender, Salesperson, RE/MAX TWIN CITY REALTY INC.. ITSO
- C$1,175,0003 bd3 ba-- sqft35576 B Bayfield River Rd #Rr-2, Central Huron, ON N0M 1G0For SaleMLS ID #X12434820, K.J. Talbot Realty Incorporated. TRREB
- C$800,0003 bd2 ba1.6k sqft6691 Perth St #44, Perth East, ON N0K 1R0For SaleMLS ID #40806917, Suzanne Ethier, Broker, RE/MAX SOLID GOLD REALTY (II) LTD.. ITSO
- C$1,399,9004 bd5 ba-- sqft138 Huron Rd, Perth South, ON N0K 1X0For SaleMLS ID #X13219622, RE/MAX A-B Realty Ltd. TRREB
- C$1,120,0003 bd2 ba2.9k sqft169 James St, Arran Elderslie, ON N0G 2N0For SaleMLS ID #40835092, Ellen Bakker, Salesperson, KELLER WILLIAMS INNOVATION REALTY. ITSO
- C$789,9004 bd3 ba-- sqft247 Sunset Dr, West Perth, ON N0K 1N0For SaleMLS ID #X13649576, Sutton Group - First Choice Realty Ltd.. TRREB
- C$1,199,9006 bd3 ba-- sqft293 Main St S, South Huron, ON N0M 1S6For SaleMLS ID #X13111306, PLATINUM KEY REALTY INC.. TRREB
- C$689,9004 bd3 ba-- sqft77 Blanshard St, West Perth, ON N0K 1N0For SaleMLS ID #X13493298, RE/MAX A-B Realty Ltd. TRREB
- C$1,140,0004 bd3 ba-- sqft256 Boyce St, Perth South, ON N0K 1X0For SaleMLS ID #X13057258, RE/MAX A-B Realty Ltd. TRREB
- C$1,120,0003 bd2 ba-- sqft169 James St, North Perth, ON N0G 1B0For SaleMLS ID #X13234074, KELLER WILLIAMS INNOVATION REALTY. TRREB
