Welcome to this beautifully maintained 4-bedroom, 2.5-bath Colonial in Barnum Isle in Island park, walking distance to LIRR and Shell Creek Park. Designed for both everyday comfort and effortless entertaining, this home features a stunning eat-in kitchen complete with stainless steel appliances, double ovens, garbage disposal, and radiant heated floors.
The first floor offers spacious living areas and a convenient half bath with radiant heat flooring, adding an extra touch of luxury. Upstairs, the primary suite serves as a private retreat, featuring multiple closets and an en-suite full bath. Three additional generously sized bedrooms and a full hall bath provide plenty of space for family and guests. Additional features are hook up for electric car and full house generator.
Step outside to your backyard oasis, where a sparkling pool and ample entertaining space create the perfect setting for summer gatherings and relaxation. An electric awning provides shade and comfort for outdoor dining and lounging, while the in-ground sprinkler system helps keep the property beautifully maintained.
Don’t miss the opportunity to make this exceptional Island Park Colonial your next home!
Pending
$799,999
4382 New York Avenue, Island Park, NY 11558
4beds
2,343sqft
Single Family Residence, Residential
Built in 1965
6,000 Square Feet Lot
$-- Zestimate®
$341/sqft
$-- HOA
What's special
Garbage disposalBackyard oasisSparkling poolFull hall bathStainless steel appliancesIn-ground sprinkler systemRadiant heated floors
- 55 days |
- 72 |
- 1 |
Likely to sell faster than
Zillow last checked:
Listing updated:
Listed by:
Eric G Ramsay Jr Assoc LLC 631-665-1500,
Scarlett Ramsay 631-741-5588
Source: OneKey® MLS as distributed by MLS GRID,MLS#: 1017193
Facts & features
Interior
Bedrooms & bathrooms
- Bedrooms: 4
- Bathrooms: 3
- Full bathrooms: 2
- 1/2 bathrooms: 1
Heating
- Baseboard
Cooling
- Central Air
Appliances
- Included: Cooktop, Dishwasher, Disposal, Dryer, Gas Cooktop, Microwave, Oven, Refrigerator, Stainless Steel Appliance(s), Washer
Features
- Eat-in Kitchen, Entrance Foyer, Formal Dining, Granite Counters, Kitchen Island, Natural Woodwork, Open Floorplan
- Basement: Crawl Space
- Attic: Full
- Number of fireplaces: 1
- Fireplace features: Gas
Interior area
- Total structure area: 2,343
- Total interior livable area: 2,343 sqft
Property
Parking
- Total spaces: 1
- Parking features: Attached, Driveway
- Garage spaces: 1
- Has uncovered spaces: Yes
Features
- Levels: Two
- Has private pool: Yes
Lot
- Size: 6,000 Square Feet
Details
- Parcel number: 2089430950000040
- Special conditions: None
Construction
Type & style
- Home type: SingleFamily
- Architectural style: Colonial
- Property subtype: Single Family Residence, Residential
Materials
- Frame
Condition
- Year built: 1965
Utilities & green energy
- Sewer: Public Sewer
- Water: Public
- Utilities for property: Natural Gas Connected
Community & HOA
HOA
- Has HOA: No
Location
- Region: Island Park
Financial & listing details
- Price per square foot: $341/sqft
- Tax assessed value: $477,000
- Annual tax amount: $12,004
- Date on market: 6/24/2026
- Cumulative days on market: 54 days
- Listing agreement: Exclusive Right To Sell
- Exclusions: Chair lift
Estimated market value
Not available
Estimated sales range
Not available
Not available
Price history
| Date | Event | Price |
|---|---|---|
| 7/11/2026 | Pending sale | $799,999$341/sqft |
Source:  OneKey® MLS as distributed by MLS GRID #1017193 Report a problem OneKey® MLS as distributed by MLS GRID #1017193 Report a problem | ||
| 6/24/2026 | Listed for sale | $799,999+52.4%$341/sqft |
Source: OneKey® MLS as distributed by MLS GRID #1017193 Report a problem | ||
| 3/24/2021 | Listing removed | -- |
Source: Owner Report a problem | ||
| 9/3/2012 | Listing removed | $525,000$224/sqft |
Source: Owner Report a problem | ||
| 8/12/2012 | Price change | $525,000-2.8%$224/sqft |
Source: Owner Report a problem | ||
| 8/5/2012 | Listed for sale | $540,000$230/sqft |
Source: Owner Report a problem | ||
Public tax history
| Year | Property taxes | Tax assessment |
|---|---|---|
| 2024 | -- | $477 -3.4% |
| 2023 | -- | $494 |
| 2022 | -- | $494 |
| 2021 | $7,884 +3.6% | -- |
| 2020 | $7,610 +6% | $668 -6.7% |
| 2019 | $7,178 | $716 -6.3% |
| 2018 | $7,178 -26.6% | $764 -25% |
| 2017 | $9,779 +7.3% | $1,018 +0.7% |
| 2016 | $9,115 +156.1% | $1,011 |
| 2015 | $3,559 +26.2% | $1,011 +17.7% |
| 2013 | $2,820 -13.9% | $859 -15% |
| 2012 | $3,275 -25% | $1,011 -3% |
| 2011 | $4,368 +5.9% | $1,042 -4.8% |
| 2010 | $4,124 | $1,094 -19.9% |
| 2009 | -- | $1,365 +1% |
| 2008 | -- | $1,351 +6% |
| 2006 | -- | $1,275 -35.3% |
| 2005 | -- | $1,972 -46.6% |
| 2004 | -- | $3,692 |
| 2003 | -- | $3,692 -48% |
| 2002 | -- | $7,100 -6.6% |
| 2001 | -- | $7,600 -2.6% |
| 2000 | -- | $7,800 |
Find assessor info on the county website
Monthly payment
Climate risks
Neighborhood: Barnum Island
Nearby schools
GreatSchools rating
- 6/10Island Park Lincoln Orens Middle SchoolGrades: 5-8Distance: 0.4 mi
- 8/10Francis X Hegarty Elementary SchoolGrades: PK-4Distance: 0.6 mi
Schools provided by the listing agent
- Elementary: Francis X Hegarty Elementary School
- Middle: Island Park Lincoln Orens Ms
- High: Long Beach High School
Source: OneKey® MLS as distributed by MLS GRID. This data may not be complete. We recommend contacting the local school district to confirm school assignments for this home.
- $826,8004 bd3 ba2.3k sqft4390 New York Ave, Island Park, NY 11558Off Market
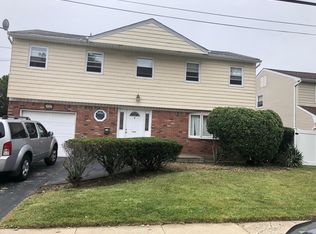
- $788,200-- bd1 ba2.3k sqft4372 New York Ave, Island Park, NY 11558Off Market
- $657,300-- bd2 ba1.3k sqft1035 Knickerbocker Ave, Island Park, NY 11558Off Market
- $623,8002 bd1 ba1.2k sqft1060 Traymore Blvd, Island Park, NY 11558Off Market

- $722,000-- bd2 ba1.5k sqft4381 New York Ave, Island Park, NY 11558Off Market
- $678,8003 bd2 ba1.9k sqft1059 Traymore Blvd, Island Park, NY 11558Off Market
- $741,300-- bd2 ba2.5k sqft4391 New York Ave, Island Park, NY 11558Off Market
- $825,600-- bd2 ba2.5k sqft1033 Knickerbocker Ave, Island Park, NY 11558Off Market
A local agent can set up tours, give advice and negotiate with sellers.
Similar homes
- $789,0003 bd2 ba1.7k sqft208 Island Parkway W, Island Park, NY 11558For Sale
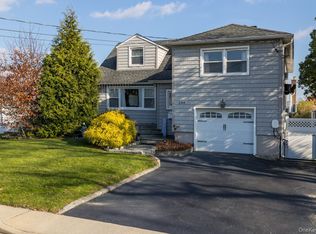
 MLS ID #936224, Michael J. Scully, Listing by: Century 21 Scully Realty. OneKey® MLS as distributed by MLS GRID
 - $699,0003 bd2 ba1.5k sqft1025 Knickerbocker Road, Island Park, NY 11558For Sale
 MLS ID #1006957, Michael J. Scully, Listing by: Century 21 Scully Realty. OneKey® MLS as distributed by MLS GRID
 - $848,0004 bd2 ba1.6k sqft39 Vinton Street, Long Beach, NY 11561For Sale
 MLS ID #1037461, Miriam Gold, Listing by: Paul Gold Real Estate Inc. OneKey® MLS as distributed by MLS GRID
 - $799,0004 bd2 ba1.9k sqft3166 Perry Avenue, Oceanside, NY 11572For Sale
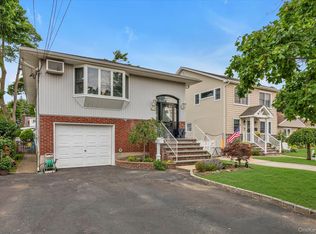 MLS ID #1015880, Monika Dvorak, Listing by: Douglas Elliman Real Estate. OneKey® MLS as distributed by MLS GRID
 - $799,9993 bd2 ba1.4k sqft342 E Walnut Street, Long Beach, NY 11561For SaleMLS ID #1032710, Kevin Sime, Listing by: BH&G R E Realty Connect. OneKey® MLS as distributed by MLS GRID
- $789,0003 bd2 ba1.5k sqft375 Peninsula Boulevard, Lynbrook, NY 11563For SaleMLS ID #1034365, Jean M. Colasacco CBR GRI, Listing by: Exit Realty United. OneKey® MLS as distributed by MLS GRID
- $879,0004 bd3 ba1.8k sqft3727 Oceanside Road E, Oceanside, NY 11572For SaleMLS ID #972883, Denise L. Azzato ABR SFR, Listing by: Coldwell Banker American Homes. OneKey® MLS as distributed by MLS GRID
- $849,9903 bd2 ba1.7k sqft383 Marshall Street, Oceanside, NY 11572For SaleMLS ID #1035238, Carmela Marra, Listing by: Signature Premier Properties. OneKey® MLS as distributed by MLS GRID
- $788,9004 bd3 ba1.5k sqft295 union Avenue, Lynbrook, NY 11563For SaleMLS ID #952420, Debbie L. Adeniyi, Listing by: Cyberhome Realty Inc. OneKey® MLS as distributed by MLS GRID
- $869,0003 bd3 ba1.6k sqft992 Woodcliff Drive, Franklin Square, NY 11010For SaleMLS ID #1037224, Elizabeth Burke, Listing by: Douglas Elliman Real Estate. OneKey® MLS as distributed by MLS GRID
- $699,0004 bd2 ba1.3k sqft3315 2nd Street, Oceanside, NY 11572For SaleMLS ID #1033500, Boris Streshinskiy, Listing by: All In Realty Group Inc. OneKey® MLS as distributed by MLS GRID
- $649,0003 bd2 ba1.6k sqft1047 Cornwell Avenue, Baldwin, NY 11510For SaleMLS ID #1024010, Anjely Bisai, Listing by: Redfin Real Estate. OneKey® MLS as distributed by MLS GRID
- $789,0003 bd2 ba1.4k sqft22 Briarcliff Drive, North Merrick, NY 11566For SaleMLS ID #1037127, Louise F. Pitlake, Listing by: Douglas Elliman Real Estate. OneKey® MLS as distributed by MLS GRID
- $799,9994 bd3 ba3k sqft1453 7th Street, West Babylon, NY 11704For SaleMLS ID #1038405, Lisa M. Urcuiolio CBR, Listing by: Century 21 Crown Homes. OneKey® MLS as distributed by MLS GRID
- $699,0004 bd2 ba1.7k sqft265 W Windsor Parkway, Oceanside, NY 11572For SaleMLS ID #998412, John C. Gandolfo, Listing by: Coldwell Banker American Homes. OneKey® MLS as distributed by MLS GRID
- $798,8884 bd3 ba1.6k sqft20 Cornwall Lane, Hicksville, NY 11801For SaleMLS ID #1034836, Rahul Jaggi, Listing by: JAGGI Real Estate. OneKey® MLS as distributed by MLS GRID
- $749,0004 bd2 ba1.2k sqft1910 Frederick Avenue, Merrick, NY 11566For SaleMLS ID #1035317, Margaret A. Biegelman CBR GRI E-PR, Listing by: Douglas Elliman Real Estate. OneKey® MLS as distributed by MLS GRID
- $819,0003 bd2 ba1.6k sqft132 Norman Drive, East Meadow, NY 11554For SaleMLS ID #1033845, Matthew J. Korman, Listing by: Douglas Elliman Real Estate. OneKey® MLS as distributed by MLS GRID
- $999,0004 bd3 ba2.7k sqft3780 Greentree Drive, Oceanside, NY 11572For SaleMLS ID #979364, Theresa Balazs, Listing by: Douglas Elliman Real Estate. OneKey® MLS as distributed by MLS GRID
- $750,0004 bd2 ba1.7k sqft3 Laurie Drive, Farmingdale, NY 11735For SaleMLS ID #1038641, Timothy Francis, Listing by: Signature Premier Properties. OneKey® MLS as distributed by MLS GRID
