New Construction Coastal Living | 3 Bedrooms | 2 Bathrooms | 1,393 Heated Sq. Ft.
Welcome to 4384 3rd Street SE, Southport, NC, where thoughtful design, quality craftsmanship, and an unbeatable location come together in this beautiful new construction home. Ideally situated between the historic waterfront of downtown Southport and the pristine beaches of Oak Island, this home offers the perfect balance of coastal charm, everyday convenience, and low-maintenance living.
Constructed with durable Hardie siding, this 3-bedroom, 2-bath residence features an intelligently designed split-bedroom floor plan that maximizes privacy while creating an open and inviting living space. Luxury vinyl plank flooring flows throughout the main living areas, complemented by nine-foot ceilings, abundant natural light, and quality finishes that create a bright, airy coastal feel.
At the heart of the home is a spacious open-concept kitchen designed for both entertaining and everyday living. Featuring quartz countertops, stainless steel appliances, custom cabinetry, a large center island with seating, and a walk-in pantry, the kitchen overlooks the dining area and family room, making it easy to stay connected with family and guests. The adjacent dining space offers plenty of room for gatherings, while the comfortable family room is highlighted by a beautiful fireplace, creating the perfect place to relax year-round.
The private primary suite is tucked away on its own wing of the home and serves as a peaceful retreat. It features a generous walk-in closet and an elegant ensuite bath complete with dual vanities and a spacious tiled walk-in shower. On the opposite side of the home, two additional bedrooms share a full bath with a tub/shower combination, making the layout ideal for family, guests, or a home office.
Additional highlights include a dedicated laundry room, generous storage throughout, and a versatile unfinished storage room that offers endless possibilities.
New construction
$325,000
4384 3rd Street SE, Southport, NC 28461
3beds
1,393sqft
Single Family Residence
Built in 2026
6,534 Square Feet Lot
$324,100 Zestimate®
$233/sqft
$-- HOA
What's special
Quality finishesAbundant natural lightBeautiful fireplaceNine-foot ceilingsSpacious tiled walk-in showerDurable hardie sidingDedicated laundry room
- 41 days
- 506
- 27
Zillow last checked:
Listing updated:
Listed by:
Myles Williams 910-457-7676,
Southport Realty, Inc.
Source: Hive MLS,MLS#: 100590501 Originating MLS: Brunswick County Association of Realtors
Originating MLS: Brunswick County Association of RealtorsFacts & features
Interior
Bedrooms & bathrooms
- Bedrooms: 3
- Bathrooms: 2
- Full bathrooms: 2
Rooms
- Room types: Bedroom 1, Bedroom 2, Bedroom 3, Living Room, Dining Room, Laundry
Heating
- Electric, Forced Air
Cooling
- Central Air, Ceiling Fan(s)
Features
- Walk-in Closet(s), High Ceilings, Ceiling Fan(s), Walk-In Closet(s)
- Number of fireplaces: 1
Interior area
- Total structure area: 1,393
- Total interior livable area: 1,393 sqft
Property
Parking
- Parking features: Off Street
Features
- Levels: One
- Patio & porch: Covered, Porch
- Fencing: None
- Has view: Yes
- View description: None
- Frontage type: See Remarks
Lot
- Size: 6,534 Square Feet
- Dimensions: 110 x 120
Details
- Parcel number: 220eb03401
- Zoning: Residential
- Special conditions: Standard
Construction
Type & style
- Home type: SingleFamily
- Property subtype: Single Family Residence
- Attached to another structure: Yes
Materials
- Fiber Cement, Wood Frame
- Foundation: Raised, Slab
- Roof: Architectural Shingle
Condition
- New construction: Yes
- Year built: 2026
Utilities & green energy
- Utilities for property: Sewer Connected, Water Connected
Community & HOA
Community
- Subdivision: Sea Pines
HOA
- Has HOA: No
Location
- Region: Southport
Financial & listing details
- Price per square foot: $233/sqft
- Tax assessed value: $28,500
- Annual tax amount: $129
- Date on market: 7/21/2026
- Cumulative days on market: 41 days
- Listing agreement: Exclusive Right To Sell
- Listing terms: Cash,Conventional,FHA,USDA Loan,VA Loan
Estimated market value
$324,100
$308,000 - $340,000
$2,191/mo
Price history
| Date | Event | Price |
|---|---|---|
| 7/21/2026 | Listed for sale | $325,000+242.1%$233/sqft |
Source:  Hive MLS #100590501 Report a problem Hive MLS #100590501 Report a problem | ||
| 7/23/2024 | Sold | $95,000-29.3%$68/sqft |
Source: Hive MLS #100430118 Report a problem | ||
| 6/27/2024 | Pending sale | $134,400$96/sqft |
Source: Hive MLS #100430118 Report a problem | ||
| 6/6/2024 | Price change | $134,400-7.3%$96/sqft |
Source: Hive MLS #100430118 Report a problem | ||
| 4/25/2024 | Price change | $145,000+43.6%$104/sqft |
Source: Hive MLS #100430118 Report a problem | ||
| 3/28/2024 | Price change | $101,000-40%$73/sqft |
Source: Hive MLS #100430118 Report a problem | ||
| 2/29/2024 | Listed for sale | $168,200$121/sqft |
Source: Hive MLS #100430118 Report a problem | ||
Public tax history
| Year | Property taxes | Tax assessment |
|---|---|---|
| 2025 | $129 -49.6% | $28,500 -28.2% |
| 2024 | $255 | $39,700 |
| 2023 | $255 +18.3% | $39,700 +88.9% |
| 2022 | $216 +17.2% | $21,020 |
| 2021 | $184 | $21,020 |
| 2020 | $184 | $21,020 |
| 2019 | -- | $21,020 +15.7% |
| 2018 | -- | $18,160 |
| 2017 | $151 | $18,160 |
| 2016 | $151 | $18,160 |
| 2015 | $151 -30.6% | $18,160 -46% |
| 2014 | $217 | $33,625 |
| 2013 | -- | -- |
| 2012 | -- | -- |
| 2011 | -- | -- |
| 2010 | -- | -- |
| 2009 | -- | -- |
| 2008 | -- | -- |
| 2007 | -- | -- |
| 2006 | -- | -- |
| 2005 | -- | -- |
| 2004 | -- | -- |
| 2003 | -- | -- |
| 2002 | -- | -- |
| 2001 | -- | -- |
| 2000 | -- | -- |
Find assessor info on the county website
Monthly payment
Est. payment
Payment breakdown
Explore the cost of this home by adjusting the details. Changes won't be saved.Climate risks
Neighborhood: 28461
Nearby schools
Schools provided by the listing agent
- Elementary: Southport
- Middle: South Brunswick
- High: South Brunswick
Source: Hive MLS. This data may not be complete. We recommend contacting the local school district to confirm school assignments for this home.
Similar homes
- $323,9003 bd2 ba1.4k sqft4410 Southern Pine Drive SE, Southport, NC 28461For Sale
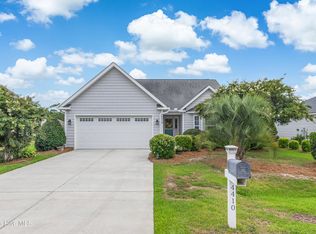
 MLS ID #100592357, Catherine Riddle, RE/MAX at the Beach / Oak Island. Hive MLS
 - $321,5993 bd2 ba1.3k sqft4952 Montserrat Drive, Southport, NC 28461For Sale
 MLS ID #100595716, Sally Stidham, Southport Realty, Inc.. Hive MLS
 - $325,0003 bd2 ba1.2k sqft4132 Vanessa Dr Unit 10, Southport, NC 28461For Sale By Owner
- $310,0003 bd2 ba1.2k sqft5014 N Hampton Drive SE, Southport, NC 28461For Sale
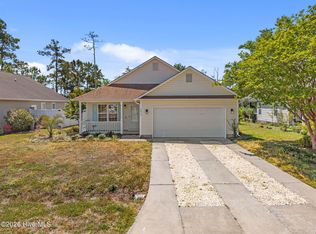 MLS ID #100557905, Kurt Bonney, Tiffany's Beach Properties. Hive MLS
 - $375,0003 bd2 ba1.4k sqft4279 River Birch Drive, Southport, NC 28461New ConstructionMLS ID #100589479, Kim Skipper Anderson, Art Skipper Realty Inc.. Hive MLS
- $350,0003 bd2 ba1.3k sqft5195 Minnesota Drive SE, Southport, NC 28461For SaleMLS ID #100594215, Ken L Fitzpatrick, Jason Mitchell Real Estate. Hive MLS
- $275,0003 bd2 ba1.3k sqft4782 Oakview Drive SE, Southport, NC 28461For SaleMLS ID #100595475, Claudia R Unsicker, Coldwell Banker Sea Coast Advantage. Hive MLS
- $319,8003 bd2 ba1.7k sqft4928 Abbington Oaks Way SE, Southport, NC 28461For SaleMLS ID #100578937, Irina M Bennett, eXp Realty. Hive MLS
- $365,0003 bd2 ba1.5k sqft5219 Minnesota Drive SE, Southport, NC 28461For SaleMLS ID #100598573, Tracy Swanson, Swanson Realty-Brunswick County. Hive MLS
- $369,5003 bd3 ba1.6k sqft5224 Shipmast Way, Southport, NC 28461For SaleMLS ID #100596496, Hamilton Realty Group, eXp Realty. Hive MLS
- $285,0003 bd2 ba1.2k sqft4901 N Hampton Drive SE, Southport, NC 28461For SaleMLS ID #100537357, The Moran Team, Coldwell Banker Sea Coast Advantage-CB. Hive MLS
- $264,0003 bd2 ba1.7k sqft4864 Coastal Drive SE, Southport, NC 28461For SaleMLS ID #100597746, Jamie L Vargeson, Century 21 Collective. Hive MLS
- $365,0004 bd3 ba2k sqft4934 Alamance Drive SE, Southport, NC 28461For SaleMLS ID #100585684, Tina Karimi, Coldwell Banker Sea Coast Advantage. Hive MLS
- $299,0003 bd3 ba1.8k sqft4979 Glen Cove Dr, Southport, NC 28461For Sale
 MLS ID #4369504, William Wiard, The Shop Real Estate Co.. Canopy MLS as distributed by MLS GRID
 - $389,0003 bd2 ba1.4k sqft4080 Tea Olive Lane SE, Southport, NC 28461For SaleMLS ID #100595884, Jwantana G Frink, Berkshire Hathaway HomeServices Carolina Premier Properties. Hive MLS
- $284,9004 bd2 ba2k sqft4214 8th Street SE, Southport, NC 28461For SaleMLS ID #100570080, Joshua H Pierce, Realty ONE Group Dockside North. Hive MLS
- $399,5004 bd2 ba2k sqft4965 Alamance Drive SE, Southport, NC 28461For SaleMLS ID #100584282, Kim Skipper Anderson, Art Skipper Realty Inc.. Hive MLS
- $295,0003 bd2 ba1.2k sqft4901 Abbington Oaks Way SE, Southport, NC 28461For SaleMLS ID #100574440, Emily L. Capelli, Southern Realty Advantage LLC. Hive MLS
- $349,9002 bd2 ba1.4k sqft4100 Marsh Grove Lane #4308, Southport, NC 28461For SaleMLS ID #100596071, Sherry L Lauch, Carolina Exclusives. Hive MLS
