Welcome to your dream home! This stunning brand-new construction corner lot ranch offers modern living at its finest, with 4 spacious bedrooms, 2 1/2 luxurious bathrooms, and approximately 1,838 square feet of elegant living space.
Step inside and be greeted by luxury vinyl flooring that flows seamlessly throughout the home, while plush carpeting in the bedrooms provides ultimate comfort. The heart of the home is the expansive kitchen, featuring an oversized island, exquisite upgraded granite countertops, and ample cabinetry, making it perfect for both everyday living and entertaining.
The primary bedroom suite is a true retreat, boasting a garden tub and a beautifully tiled shower, creating a spa-like experience right at home. Situated on a generous 0.47-acre lot, there is plenty of room for outdoor activities, gardening, or simply relaxing in your private oasis.
Don't miss the opportunity to make this exceptional property your forever home. Contact us today to schedule a viewing and experience the perfect blend of luxury and comfort in this stunning new construction!
Pending
Price cut: $5K (6/3)
$315,000
4386 Creekview Drive, Hephzibah, GA 30815
4beds
1,838sqft
:
Get pre-qualified$2,050/mo
Single Family Residence
Built in 2025
0.47 Acres Lot
$314,700 Zestimate®
$171/sqft
$-- HOA
What's special
Oversized islandBeautifully tiled showerExquisite upgraded granite countertopsAmple cabinetryCorner lot ranchGarden tubPrimary bedroom suite
- 269 days |
- 270 |
- 18 |
Zillow last checked:
Listing updated:
Listed by:
Stuart Brooks 706-339-5084,
Realty One Group Visionaries
Source: Hive MLS,MLS#: 98203506 Originating MLS: REALTORS® of Greater Augusta
Originating MLS: REALTORS® of Greater AugustaFacts & features
Interior
Bedrooms & bathrooms
- Bedrooms: 4
- Bathrooms: 3
- Full bathrooms: 2
- 1/2 bathrooms: 1
Rooms
- Room types: Family Room, Dining Room, Breakfast Room, Master Bedroom, Bedroom 2, Bedroom 3, Bedroom 4
Primary bedroom
- Level: Main
- Dimensions: 14 x 14
Bedroom 2
- Level: Main
- Dimensions: 13 x 12
Bedroom 3
- Level: Main
- Dimensions: 11 x 11
Bedroom 4
- Level: Main
- Dimensions: 13 x 12
Breakfast room
- Level: Main
- Dimensions: 8 x 6
Dining room
- Level: Main
- Dimensions: 11 x 11
Family room
- Level: Main
- Dimensions: 16 x 15
Kitchen
- Level: Main
- Dimensions: 16 x 8
Heating
- Electric, Forced Air, Hot Water
Cooling
- Central Air, Ceiling Fan(s)
Appliances
- Included: Built-In Microwave, Range, Dishwasher
- Laundry: Washer Hookup
Features
- Walk-in Closet(s), Entrance Foyer, Kitchen Island, Blinds/Shades, Eat-in Kitchen, Walk-In Closet(s)
- Flooring: LVT/LVP, Carpet, See Remarks
- Basement: None
- Attic: Pull Down Stairs
Interior area
- Total structure area: 1,838
- Total interior livable area: 1,838 sqft
Property
Parking
- Parking features: Garage Door Opener, Garage
Features
- Levels: One
- Patio & porch: Porch, Front Porch, Rear Porch
Lot
- Size: 0.47 Acres
Details
- Parcel number: 1521021000
Construction
Type & style
- Home type: SingleFamily
- Property subtype: Single Family Residence
Materials
- Fiber Cement
- Foundation: Slab
- Roof: Composition
Condition
- New construction: Yes
- Year built: 2025
Utilities & green energy
- Sewer: Public Sewer
- Water: Public
- Utilities for property: Cable Available
Community & HOA
Community
- Subdivision: Pinnacle Place
HOA
- Has HOA: No
Location
- Region: Hephzibah
Financial & listing details
- Price per square foot: $171/sqft
- Tax assessed value: $17,955
- Annual tax amount: $236
- Date on market: 10/15/2025
- Cumulative days on market: 269 days
- Listing agreement: Exclusive Agency
- Listing terms: 1031 Exchange,Cash,Conventional,FHA,VA Loan
Estimated market value
$314,700
$299,000 - $330,000
$2,166/mo
Price history
| Date | Event | Price |
|---|---|---|
| 7/6/2026 | Pending sale | $315,000$171/sqft |
Source:  Hive MLS #98203506 Report a problem Hive MLS #98203506 Report a problem | ||
| 6/3/2026 | Price change | $315,000-1.6%$171/sqft |
Source: Hive MLS #98203506 Report a problem | ||
| 10/15/2025 | Listed for sale | $320,000+841.2%$174/sqft |
Source:  REALTORS® of Greater Augusta #548207 Report a problem REALTORS® of Greater Augusta #548207 Report a problem | ||
| 3/1/2024 | Sold | $34,000-8.1%$18/sqft |
Source: Hive MLS #98218736 Report a problem | ||
| 2/21/2024 | Pending sale | $37,000$20/sqft |
Source: REALTORS® of Greater Augusta #511195 Report a problem | ||
| 2/1/2024 | Price change | $37,000-7.5%$20/sqft |
Source: REALTORS® of Greater Augusta #511195 Report a problem | ||
| 7/21/2023 | Price change | $40,000-7%$22/sqft |
Source: REALTORS® of Greater Augusta #511195 Report a problem | ||
| 1/15/2023 | Listed for sale | $43,000$23/sqft |
Source: REALTORS® of Greater Augusta #511195 Report a problem | ||
Public tax history
| Year | Property taxes | Tax assessment |
|---|---|---|
| 2025 | $236 +24.3% | $7,182 |
| 2024 | $190 +5.2% | $7,182 |
| 2023 | $180 -10.3% | $7,182 |
| 2022 | $201 -7.1% | $7,182 |
| 2021 | $217 -6.8% | $7,182 |
| 2020 | $232 -0.8% | $7,182 |
| 2019 | $234 +0.6% | $7,182 |
| 2018 | $233 -0.6% | $7,182 |
| 2017 | $234 +0.5% | $7,182 |
| 2016 | $233 | $7,182 |
| 2015 | $233 -1% | $7,182 |
| 2014 | $235 | $7,182 |
| 2013 | -- | -- |
| 2012 | -- | -- |
| 2011 | -- | -- |
| 2010 | -- | -- |
| 2009 | -- | -- |
| 2008 | -- | -- |
Find assessor info on the county website
Monthly payment
Est. payment
Payment breakdown
Explore the cost of this home by adjusting the details. Changes won't be saved.Climate risks
Neighborhood: Jamestown
Nearby schools
GreatSchools rating
- 4/10Deer Chase Elementary SchoolGrades: PK-5Distance: 0.4 mi
- 3/10Hephzibah Middle SchoolGrades: 6-8Distance: 5.1 mi
- 1/10Hephzibah High SchoolGrades: 9-12Distance: 5 mi
Schools provided by the listing agent
- Elementary: Deer Chase
- Middle: Hephzibah
- High: Hephzibah Comp.
Source: Hive MLS. This data may not be complete. We recommend contacting the local school district to confirm school assignments for this home.
- $299,9004 bd2 ba1.7k sqft4388 Creekview Dr, Hephzibah, GA 30815Sold

- $257,7004 bd2 ba1.7k sqft4390 Creekview Dr, Hephzibah, GA 30815Off Market
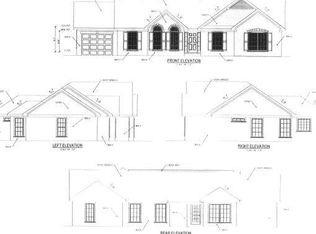
- $15,262-- bd-- ba-- sqft4379 Creekview Dr, Hephzibah, GA 30815Off Market
- $17,955-- bd-- ba-- sqft4387 Creekview Dr, Hephzibah, GA 30815Off Market
- $17,955-- bd-- ba-- sqft4385 Creekview Dr, Hephzibah, GA 30815Off Market
- $254,0003 bd2 ba1.7k sqft4389 Creekview Dr, Hephzibah, GA 30815Off Market
- $10-- bd-- ba-- sqft4375 Creekview Dr, Hephzibah, GA 30815Off Market
- $17,955-- bd-- ba-- sqft4392 Creekview Dr, Hephzibah, GA 30815Off Market
A local agent can set up tours, give advice and negotiate with sellers.
Similar homes
- $309,9003 bd2 ba1.7k sqft3512 Morgan Road, Hephzibah, GA 30815New Construction

 MLS ID #98253489, Donatella M Armstrong Key, Blanchard & Calhoun - Evans. Hive MLS
 - $319,9004 bd2 ba1.8k sqft102 Walton Drive, Grovetown, GA 30813New Construction
 MLS ID #100591111, Vanessa Silman, Keller Williams Realty Augusta Partners. Hive MLS
 - $274,9003 bd2 ba1.5k sqft4370 Forest Road, Hephzibah, GA 30815For Sale
 MLS ID #98254318, Wright Team, Better Homes & Gardens Executive Partners. Hive MLS
 - $322,2504 bd2 ba1.8k sqft774 Burlington Drive, Augusta, GA 30909New Construction
 MLS ID #100585738, Wright Team, Better Homes & Gardens Executive Partners. Hive MLS
 - $311,9004 bd3 ba2.7k sqft2910 Wellington Street, Augusta, GA 30909For SaleMLS ID #100575759, Tonda Booker, Real Broker, LLC. Hive MLS
- $324,9004 bd3 ba2.2k sqft1305 Batchelor Court, Augusta, GA 30909For SaleMLS ID #98257389, Candace Riddle, Southeastern Residential, LLC. Hive MLS
- $309,9004 bd3 ba2.1k sqft508 Alex Ct, Grovetown, GA 30813New ConstructionAiken MLS
- $315,0003 bd3 ba1.8k sqft4041 Cottingham Way, Augusta, GA 30909For SaleMLS ID #100578816, Marcelo Andres Escanuela, Dogwood Real Estate, LLC. Hive MLS
- from $325,0004 bd2 ba2.2k sqftAaron Plan, Hephzibah, Hephzibah, GA 30815New ConstructionCSRA Home Improvements, LLC
- $339,9004 bd3 ba2.2k sqft1056 Burlington Drive, Augusta, GA 30909New ConstructionMLS ID #98201704, Wright Team, Better Homes & Gardens Executive Partners. Hive MLS
- $309,9004 bd2 ba1.5k sqft209 Gardners Mill Road, Augusta, GA 30907For SaleMLS ID #100578923, Caleb Willing, Better Homes & Gardens Executive Partners. Hive MLS
- $303,9004 bd2 ba1.8k sqft100 Walton Drive, Grovetown, GA 30813New ConstructionMLS ID #98202384, Aidel Rivera, Keller Williams Realty Augusta Partners. Hive MLS
- $334,9004 bd3 ba2.1k sqft523 Alex Ct, Grovetown, GA 30813New ConstructionAiken MLS
- $284,9004 bd3 ba1.7k sqft300 Dorn Street, Grovetown, GA 30813For SaleMLS ID #100580973, Angela Sorapuru-Lopez, Re/max True Advantage. Hive MLS
- $325,0003 bd2 ba1.6k sqft3146 Wayne Drive, Grovetown, GA 30813For SaleMLS ID #100587398, Phoebe Y Woodcock, Premier Homes Property Management. Hive MLS
- $369,9005 bd3 ba2.5k sqft2002 Meridian Way, Augusta, GA 30909For SaleMLS ID #100573386, Trulock Group, Blanchard & Calhoun - Evans. Hive MLS
- $339,9004 bd3 ba2.2k sqft938 Walker Point Drive Drive, Grovetown, GA 30813For SaleMLS ID #98251431, Alleigh Gates Roberson, Southeastern Residential, LLC. Hive MLS
- $389,9003 bd2 ba1.9k sqft3608 Byrd Road, Augusta, GA 30906New ConstructionMLS ID #98256498, Donatella M Armstrong Key, Blanchard & Calhoun - Evans. Hive MLS
- $355,0004 bd3 ba2.3k sqft825 Brookfield Parkway, Martinez, GA 30907For SaleMLS ID #100579094, Kaitlin Collins, EXP Realty, LLC. Hive MLS
- $330,4004 bd3 ba2k sqft850 Sweetgrass Circle, Harlem, GA 30814New ConstructionMLS ID #98255935, Southern Homes Group, Southern Homes Group Real Estate. Hive MLS
