Welcome home. This beautifully appointed family home nestled on a quiet crescent in Burlington’s highly sought-after Millcroft community, just steps from Charles R. Beaudoin School! Offering an exceptional blend of space, style and functionality, this home features 4 generous bedrooms plus a versatile upper-level nursery or home office, ideal for growing families. With 3 full bathrooms on the upper level, including a private primary ensuite and a rare secondary bedroom with its own ensuite, this thoughtfully designed layout offers both comfort and privacy. The main level impresses with soaring ceilings, rich hardwood flooring, stylish décor and a bright, open-concept design perfect for everyday living and entertaining. At the heart of the home is a spacious kitchen featuring a unique double-island configuration, offering exceptional prep space, seating and a natural gathering place for family and friends. Step outside to enjoy a private backyard, ideal for relaxing or entertaining. Set within one of Burlington’s most desirable family-friendly neighbourhoods, with convenient access to all parks, schools, walking trails, and local amenities.
For sale
C$1,599,900
4386 Latimer Cres, Burlington, ON L7M 4R2
4beds
3,012sqft
Single Family Residence, Residential
Built in 1999
5,454 Square Feet Lot
$-- Zestimate®
C$531/sqft
C$-- HOA
What's special
Quiet crescentPrivate primary ensuiteSoaring ceilingsRich hardwood flooringBright open-concept designSpacious kitchenUnique double-island configuration
- 5 days
- 25
- 1
Zillow last checked:
Listing updated:
Listed by:
Sarah Stephenson Logue, Broker of Record,
RE/MAX Escarpment Team Logue Realty Inc.
Source: ITSO,MLS®#: 40878033Originating MLS®#: Cornerstone Association of REALTORS®
Facts & features
Interior
Bedrooms & bathrooms
- Bedrooms: 4
- Bathrooms: 4
- Full bathrooms: 3
- 1/2 bathrooms: 1
- Main level bathrooms: 1
Other
- Level: Second
Bedroom
- Level: Second
Bedroom
- Level: Second
Bedroom
- Level: Second
Bathroom
- Features: 2-Piece
- Level: Main
Bathroom
- Features: 4-Piece, Ensuite
- Level: Second
Bathroom
- Features: 4-Piece
- Level: Second
Other
- Features: 5+ Piece
- Level: Second
Breakfast room
- Level: Main
Dining room
- Level: Main
Eat in kitchen
- Level: Main
Family room
- Level: Main
Foyer
- Level: Main
Laundry
- Level: Main
Living room
- Level: Main
Office
- Level: Second
Heating
- Forced Air, Natural Gas
Cooling
- Central Air
Features
- Central Vacuum
- Basement: Full,Unfinished
- Has fireplace: No
Interior area
- Total structure area: 3,012
- Total interior livable area: 3,012 sqft
- Finished area above ground: 3,012
Video & virtual tour
Property
Parking
- Total spaces: 4
- Parking features: Attached Garage, Private Drive Double Wide
- Attached garage spaces: 2
- Uncovered spaces: 2
Features
- Stories: 2
- Frontage type: North
- Frontage length: 47.34
Lot
- Size: 5,454 Square Feet
- Dimensions: 47.34 x 115.22
- Features: Urban, Dog Park, Park, Public Transit, Schools, Shopping Nearby
Details
- Parcel number: 071820979
- Zoning: R4-204
Construction
Type & style
- Home type: SingleFamily
- Architectural style: Traditional
- Property subtype: Single Family Residence, Residential
Materials
- Brick
- Foundation: Poured Concrete
- Roof: Asphalt Shing
Condition
- 16-30 Years
- New construction: No
- Year built: 1999
Utilities & green energy
- Sewer: Sewer (Municipal)
- Water: Municipal
Community & HOA
Location
- Region: Burlington
Financial & listing details
- Price per square foot: C$531/sqft
- Annual tax amount: C$9,168
- Date on market: 11/13/2026
- Inclusions: Other, Fridge, Stove, Dishwasher, Microwave, Fridge In Basement, Washer, Dryer, All Electric Light Fixtures, All Window Coverings (Including But Not Limited To Drapes/Rods, Blinds, Shutters), All Bathroom Mirrors, Central Vac, Gdo & Remotes
- Exclusions: Dining Room Chandelier, Primary Ensuite Chandelier Over Tub, Freezer In Garage
Price history
| Date | Event | Price |
|---|---|---|
| 11/13/2026 | Listed for sale | C$1,599,900C$531/sqft |
Source: ITSO #40878033 Report a problem | ||
Public tax history
Tax history is unavailable.
Climate risks
Neighborhood: Millcroft
Nearby schools
GreatSchools rating
No schools nearby
We couldn't find any schools near this home.

Similar homes
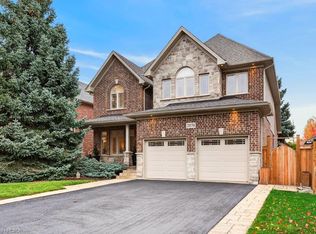
- C$1,695,0005 bd4 ba2.7k sqft2074 Kevin Cres, Burlington, ON L7M 4P7For Sale
 MLS ID #40875115, Michael O'sullivan, Salesperson, RE/MAX Escarpment Realty Inc.. ITSO
- C$1,799,9004 bd4 ba3.1k sqft4139 Millcroft Park Dr, Burlington, ON L7M 3V1For Sale
 MLS ID #40871967, Sarah Stephenson Logue, Broker of Record, RE/MAX Escarpment Team Logue Realty Inc.. ITSO
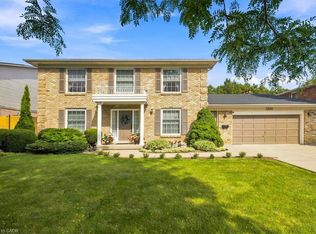
- C$1,499,0004 bd4 ba2.7k sqft1309 Monmouth Dr, Burlington, ON L7P 3N4For Sale
 MLS ID #40865163, Nancy Festarini, Salesperson, Royal LePage Real Estate Services Ltd.. ITSO
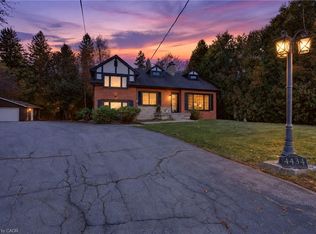
- C$1,435,0004 bd3 ba2.7k sqft4434 Cedar Springs Rd, Burlington, ON L7P 0P8For Sale
 MLS ID #40874471, Ibrahim Hussein Abouzeid, Salesperson, Affinity Real Estate Inc. ITSO
