3 bed, 3 bath manufactured home with thoughtful updates throughout and a very open, inviting layout. The kitchen features beautiful white cabinetry and flows nicely into the main living space with a cozy wood burning fireplace and great natural warm lighting. Furnace & AC are only 2 years old for added peace of mind. Spacious layout includes an oversized laundry room, pantry, walk in closet in the primary, double closet in one of the secondary bedrooms, and a barn door accent in the primary suite with an oversized soaking tub. Enjoy both front & back decks, perfect for relaxing or entertaining, plus a large lot with plenty of space to spread out. Conveniently located in Greeley with easy access to everyday amenities.
For sale
$300,000
4388 Black Canyon Ct, Greeley, CO 80634
3beds
1,680sqft
Manufactured On Land
Built in 1986
8,936 Square Feet Lot
$-- Zestimate®
$179/sqft
$-- HOA
What's special
Oversized laundry roomFront and back decksVery open inviting layoutOversized soaking tubSpacious layoutBeautiful white cabinetryCozy wood burning fireplace
- 30 days |
- 349 |
- 22 |
Zillow last checked:
Listing updated:
Listed by:
June Lemmings 970-388-3692,
KW Top of the Rockies - Elevate
Source: IRES as distributed by MLS GRID,MLS#: 1064144
Facts & features
Interior
Bedrooms & bathrooms
- Bedrooms: 3
- Bathrooms: 3
- Full bathrooms: 2
- 1/2 bathrooms: 1
- Main level bathrooms: 3
Primary bedroom
- Description: Luxury Vinyl
- Features: Full Primary Bath
- Level: Main
- Area: 195 Square Feet
- Dimensions: 13 x 15
Bedroom 2
- Description: Luxury Vinyl
- Level: Main
- Area: 130 Square Feet
- Dimensions: 10 x 13
Bedroom 3
- Description: Luxury Vinyl
- Level: Main
- Area: 156 Square Feet
- Dimensions: 12 x 13
Dining room
- Description: Luxury Vinyl
- Level: Main
- Area: 154 Square Feet
- Dimensions: 11 x 14
Kitchen
- Description: Luxury Vinyl
- Level: Main
- Area: 208 Square Feet
- Dimensions: 13 x 16
Laundry
- Description: Laminate
- Level: Main
- Area: 99 Square Feet
- Dimensions: 9 x 11
Living room
- Description: Luxury Vinyl
- Level: Main
- Area: 351 Square Feet
- Dimensions: 13 x 27
Heating
- Forced Air
Cooling
- Central Air, Ceiling Fan(s)
Appliances
- Included: Gas Range, Dishwasher, Refrigerator, Disposal
- Laundry: Washer/Dryer Hookup
Features
- Separate Dining Room, Pantry, Walk-In Closet(s)
- Windows: Window Coverings
- Basement: None
- Has fireplace: Yes
- Fireplace features: Free Standing, Living Room
Interior area
- Total structure area: 1,680
- Total interior livable area: 1,680 sqft
- Finished area above ground: 1,680
Property
Parking
- Parking features: None
- Details: None
Accessibility
- Accessibility features: Level Lot, Level Drive, Main Floor Bath, Accessible Bedroom, Main Level Laundry
Features
- Levels: One
- Stories: 1
- Fencing: Partial,Wood,Chain Link
- Has view: Yes
- View description: City
Lot
- Size: 8,936 Square Feet
- Features: Paved
Details
- Parcel number: R2681886
- Zoning: RES
- Special conditions: Private Owner
- Other equipment: Fireplace Tools Included
Construction
Type & style
- Home type: MobileManufactured
- Property subtype: Manufactured On Land
Materials
- Frame
- Roof: Composition
Condition
- New construction: No
- Year built: 1986
Utilities & green energy
- Sewer: Public Sewer
- Water: City
- Utilities for property: Natural Gas Available, Electricity Available, Other
Community & HOA
Community
- Security: Fire Alarm
- Subdivision: West Hill N Park 1st Fg 1st Rplt
HOA
- Has HOA: No
Location
- Region: Weld
Financial & listing details
- Price per square foot: $179/sqft
- Tax assessed value: $29,916
- Annual tax amount: $460
- Date on market: 7/14/2026
- Listing terms: Cash,Conventional,VA Loan,1031 Exchange
- Electric utility on property: Yes
- Road surface type: Asphalt
Estimated market value
Not available
Estimated sales range
Not available
Not available
Price history
| Date | Event | Price |
|---|---|---|
| 7/14/2026 | Listed for sale | $300,000$179/sqft |
Source:  IRES as distributed by MLS GRID #1064144 Report a problem IRES as distributed by MLS GRID #1064144 Report a problem | ||
| 7/9/2026 | Listing removed | $300,000$179/sqft |
Source: IRES as distributed by MLS GRID #1056481 Report a problem | ||
| 4/16/2026 | Listed for sale | $300,000+150%$179/sqft |
Source: IRES as distributed by MLS GRID #1056481 Report a problem | ||
| 5/22/2024 | Sold | $120,000$71/sqft |
Source: IRES as distributed by MLS GRID #1008557 Report a problem | ||
| 5/4/2024 | Pending sale | $120,000$71/sqft |
Source:  REcolorado as distributed by MLS GRID #IR1008557 Report a problem REcolorado as distributed by MLS GRID #IR1008557 Report a problem | ||
| 5/2/2024 | Listed for sale | $120,000+166.7%$71/sqft |
Source: IRES as distributed by MLS GRID #1008557 Report a problem | ||
| 5/4/2005 | Sold | $45,000$27/sqft |
Source: Agent Provided Report a problem | ||
Public tax history
| Year | Property taxes | Tax assessment |
|---|---|---|
| 2018 | $196 -12.3% | $2,150 +357.4% |
| 2016 | $223 +15% | $470 -81.9% |
| 2015 | $194 +52.2% | $2,590 +55.1% |
| 2014 | $128 | $1,670 |
Find assessor info on the county website
Monthly payment
Climate risks
Neighborhood: 80634
Nearby schools
GreatSchools rating
- 4/10Heiman Elementary SchoolGrades: K-5Distance: 1 mi
- 5/10Prairie Heights Middle SchoolGrades: 6-8Distance: 1.9 mi
- 3/10Greeley West High SchoolGrades: 9-12Distance: 2.5 mi
Schools provided by the listing agent
- Elementary: Heiman
- Middle: Prairie Heights
- High: Greeley West
Source: IRES as distributed by MLS GRID. This data may not be complete. We recommend contacting the local school district to confirm school assignments for this home.
- $120,000-- bd-- ba-- sqft4388 Black Canyon Ct, Weld, CO 80634Sold
- $181,3003 bd2 ba1.2k sqft4348 Black Canyon Ct, Greeley, CO 80634Off Market
- $323,9003 bd2 ba1.3k sqft4409 Casa Grande Dr, Greeley, CO 80634Off Market
- $231,1003 bd2 ba1.3k sqft4405 Casa Grande Dr, Greeley, CO 80634Off Market
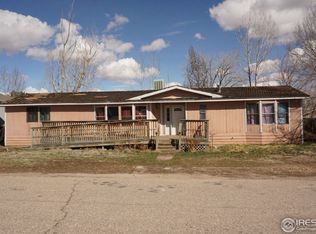
- $259,2002 bd2 ba1.6k sqft4389 Black Canyon Ct, Greeley, CO 80634Off Market
- $14,3531 bd1 ba924 sqft4361 Carlsbad Dr, Weld, CO 80634Off Market
- $80,0001 bd1 ba-- sqft4361 Carlsbad Dr, Weld, CO 80634Off Market
- $256,2004 bd2 ba1.6k sqft4344 Black Canyon Ct, Greeley, CO 80634Off Market
A local agent can set up tours, give advice and negotiate with sellers.
A local lender can help you make sure your offer is ready when you are.
Similar homes
- $--4 bd2 ba1.5k sqft4645 N Shenandoah St, Greeley, CO 80634Auction
 ServiceLink Auction
 - $355,0004 bd2 ba1.7k sqft4620 Zion Dr, Greeley, CO 80634For Sale

 MLS ID #1064834, Karent Plasencia, Sears Real Estate. IRES as distributed by MLS GRID
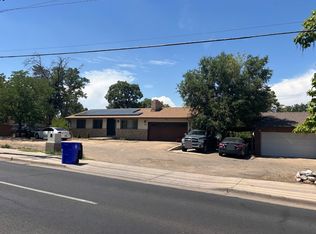
 - $--6 bd2 ba1k sqft1937 23rd Ave, Greeley, CO 80634Auction
 ServiceLink Auction
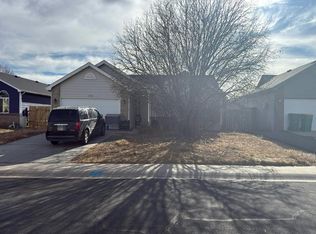
 - $--3 bd2 ba1.1k sqft2704 Monterey Bay, Evans, CO 80620Auction
 Auction.com 2
 - $--4 bd3 ba1.4k sqft4617 1st Street Rd, Greeley, CO 80634AuctionServiceLink Auction
- $--4 bd2 ba1.1k sqft2739 W 22nd Street Ln, Greeley, CO 80634AuctionServiceLink Auction
- $--4 bd2 ba2k sqft3925 Grouse Dr, Evans, CO 80620AuctionAuction.com 2
- $--4 bd2 ba1.5k sqft815 42nd Street Rd, Evans, CO 80620AuctionAuction.com 2
- $315,0003 bd3 ba1.8k sqft3121 Swan Point Dr, Evans, CO 80620For SaleMLS ID #1065640, Craig Cowley, WK Real Estate Longmont. IRES as distributed by MLS GRID
- $--3 bd1 ba1k sqft3831 Belmont Ave, Evans, CO 80620AuctionServiceLink Auction
- $425,0006 bd3 ba2.1k sqft2713 19th Street Rd, Greeley, CO 80634For SaleMLS ID #1066314, Shari Carmichael, 970 Real Estate, LLC. IRES as distributed by MLS GRID
- $325,0002 bd3 ba1.4k sqft4672 W 20th Street Road #1311, Greeley, CO 80634For Sale
 MLS ID #1891122, Cody Phillips, NAV Real Estate. REcolorado as distributed by MLS GRID
 - $340,0003 bd2 ba1.9k sqft1201 23rd Ave Ct, Greeley, CO 80634For SaleMLS ID #1063596, Jaione Osborne, Group Harmony. IRES as distributed by MLS GRID
- $390,0003 bd2 ba1.2k sqft104 23rd Ave Ct, Greeley, CO 80631For SaleMLS ID #1066365, Rolando Contreras, KW Realty Downtown, LLC. IRES as distributed by MLS GRID
- $325,0004 bd2 ba2.3k sqft1127 25th Ave, Greeley, CO 80634For SaleMLS ID #1062319, Richard Payne Jr, Property Partners. IRES as distributed by MLS GRID
- $--3 bd1 ba1k sqft133 S 4th St, La Salle, CO 80645AuctionXome
- $305,0002 bd1 ba1.2k sqft2437 W 9th St, Greeley, CO 80634For SaleMLS ID #1059879, Derek Baessler, Power of 3 Real Estate. IRES as distributed by MLS GRID
- $--4 bd2 ba2.1k sqft241316th Ave, Greeley, CO 80631AuctionAuction.com 2
- $299,9002 bd2 ba1.2k sqft5551 29th St #3513, Greeley, CO 80634For SaleMLS ID #1047972, Erin Brady, C3 Real Estate Solutions, LLC. IRES as distributed by MLS GRID
- $--3 bd1 ba1.2k sqft427 14th Ave, Greeley, CO 80631AuctionServiceLink Auction
