Renovated in 2019 (With Permits) Gorgeous Home, Modern Open Concept Kitchen Walk Out To The Fully Fenced Backyard, With Island Beautifully Finished In The Heart Of The Beasley North Community. 3.5 Washroom And 4 + 1 Bedrooms With Extra Space In The Loft for office or entertainment. Pot Lights Throughout Main Level And Basement. Great potential to own or invest as rental property. Access to all major amenities, school and park. Accessible to commercial neighbourhood. Plenty of street parking available. 3rd floor has potential of 2nd kitchen or could be used as recreational room. City zoning may allow partial commercial usage depending on the specific requirements approved by City of Hamilton. Coin laundry and other commercial businesses are on the same street. Property sold as is.
For sale
C$399,900
439 Wentworth St N, Hamilton, ON L8L 5W6
5beds
4baths
Single Family Residence
Built in ----
1,785 Square Feet Lot
$-- Zestimate®
C$--/sqft
C$-- HOA
What's special
Modern open concept kitchenIsland beautifully finished
- 56 days |
- 71 |
- 5 |
Zillow last checked:
Listing updated:
Listed by:
RE/MAX REAL ESTATE CENTRE INC.
Source: TRREB,MLS®#: X13165350 Originating MLS®#: Toronto Regional Real Estate Board
Originating MLS®#: Toronto Regional Real Estate BoardFacts & features
Interior
Bedrooms & bathrooms
- Bedrooms: 5
- Bathrooms: 4
Primary bedroom
- Level: Second
- Dimensions: 4.02 x 3.17
Bedroom 2
- Level: Second
- Dimensions: 3.28 x 3.23
Bedroom 3
- Level: Second
- Dimensions: 3.15 x 2.62
Bedroom 4
- Level: Third
- Dimensions: 4.02 x 4.11
Kitchen
- Level: Main
- Dimensions: 3.29 x 3.35
Living room
- Level: Main
- Dimensions: 5.11 x 2.67
Loft
- Level: Third
- Dimensions: 2.92 x 4.14
Recreation
- Level: Basement
- Dimensions: 4.84 x 3.35
Heating
- Forced Air, Gas
Cooling
- Other
Features
- Guest Accommodations
- Flooring: Carpet Free
- Basement: Finished with Walk-Out,Full
- Has fireplace: No
Interior area
- Living area range: 1500-2000 null
Property
Features
- Stories: 2.5
- Pool features: None
Lot
- Size: 1,785 Square Feet
Details
- Parcel number: 171890171
Construction
Type & style
- Home type: SingleFamily
- Property subtype: Single Family Residence
Materials
- Brick
- Foundation: Brick
- Roof: Asphalt Shingle
Utilities & green energy
- Sewer: Sewer
Community & HOA
Location
- Region: Hamilton
Financial & listing details
- Annual tax amount: C$2,889
- Date on market: 5/23/2026
RE/MAX REAL ESTATE CENTRE INC.
RE/MAX REAL ESTATE CENTRE INC.
By pressing Contact Agent, you agree that the real estate professional identified above may call/text you about your search, which may involve use of automated means and pre-recorded/artificial voices. You don't need to consent as a condition of buying any property, goods, or services. Message/data rates may apply. You also agree to our Terms of Use. Zillow does not endorse any real estate professionals. We may share information about your recent and future site activity with your agent to help them understand what you're looking for in a home.
Price history
Price history is unavailable.
Public tax history
Tax history is unavailable.
Climate risks
Neighborhood: Keith
Nearby schools
GreatSchools rating
No schools nearby
We couldn't find any schools near this home.
- C$---- bd-- ba-- sqft447 Wentworth St N, Hamilton, ON L8L5W7Off Market
- C$--3 bd1 ba600 sqft453 Wentworth St N #2, Hamilton, ON L8L5W7Off Market
- C$--2 bd1 ba705 sqft453 Wentworth St N #3, Hamilton, ON L8L5W7Off Market
- C$--2 bd1 ba-- sqft455 Wentworth St N #3, Hamilton, ON L8L5W7Off Market
- C$---- bd-- ba-- sqft88 Keith St, Hamilton, ON L8L3S4Off Market
- C$524,9003 bd2 ba-- sqft86 Mars Ave, Hamilton, ON L8L3W1For Sale
- C$520,0003 bd2 ba-- sqft75 Keith St, Hamilton, ON L8L3S2For Sale
- C$375,0003 bd2 ba1.3k sqft78 Francis St, Hamilton, ON L8L3V5Sold
Similar homes
- C$419,9003 bd2 ba1.1k sqft60 Keith St, Hamilton, ON L8L 3S3For Sale
 MLS ID #40849141, Carmine Trifone, Broker, Royal LePage State Realty Inc.. ITSO
 - C$429,9004 bd2 ba-- sqft490 Wentworth St N, Hamilton, ON L8L 5W9For Sale
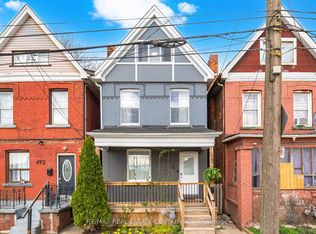 MLS ID #X13085798, RE/MAX REAL ESTATE CENTRE INC.. TRREB
 - C$399,9002 bd2 ba1.1k sqft199 Wood St E, Hamilton, ON L8L 3Z2For Sale
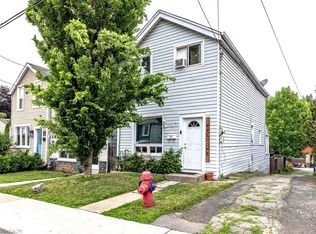 MLS ID #40846111, Tricia Taffs, Salesperson, RE/MAX Escarpment Realty Inc.. ITSO
 - C$389,9992 bd1 ba-- sqft84 Frederick Ave, Hamilton, ON L8H 4K6For Sale
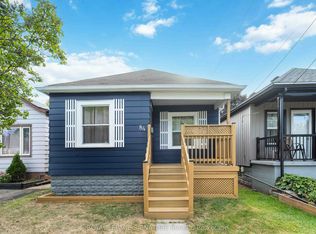 MLS ID #X13558704, ROYAL LEPAGE SIGNATURE REALTY. TRREB
 - C$399,9003 bd3 ba1.1k sqft170 Cannon St W, Hamilton, ON L8R 2C1For SaleMLS ID #40838009, Mark Debruyn-Smith, Salesperson, Royal LePage State Realty Inc.. ITSO
- C$399,9002 bd1 ba-- sqft27 Tisdale St N, Hamilton, ON L8L 5M3For SaleMLS ID #X12861784, CENTURY 21 HERITAGE GROUP LTD.. TRREB
- C$549,9005 bd2 ba1.7k sqft14 Niagara St, Hamilton, ON L8L 6A2For SaleMLS ID #40836436, Sylvia Karlos, Salesperson, RE/MAX Escarpment Realty Inc.. ITSO
- C$399,9993 bd1 ba-- sqft317 Britannia Ave, Hamilton, ON L8H 1Y4For SaleMLS ID #X13519244, ROYAL LEPAGE SIGNATURE REALTY. TRREB
- C$529,9004 bd3 ba1.7k sqft49 Cheever St, Hamilton, ON L8L 5R6For SaleMLS ID #40816039, Stefanie Di Francesco, Salesperson, RE/MAX Escarpment Realty Inc.. ITSO
- C$524,9003 bd2 ba-- sqft86 Mars Ave, Hamilton, ON L8L 3W1For SaleMLS ID #X13435890, CENTURY 21 MILLER REAL ESTATE LTD.. TRREB
- C$399,9003 bd2 ba1.1k sqft79 Murray St E, Hamilton, ON L8L 3G1New ConstructionMLS ID #40813190, Alexandra Borondy, Salesperson, RE/MAX Escarpment Realty Inc.. ITSO
- C$449,9003 bd1 ba-- sqft64 Sheaffe St, Hamilton, ON L8R 2E9For SaleMLS ID #X13503586, ZOWN REALTY INC.. TRREB
- C$499,8883 bd2 ba-- sqft212 Gibson Ave, Hamilton, ON L8L 6K1For SaleMLS ID #X13148302, FOREST HILL REAL ESTATE INC.. TRREB
- C$538,0006 bd3 ba-- sqft97 Emerald St N, Hamilton, ON L8L 5K5For SaleMLS ID #X13125406, RE/MAX REALTRON REALTY INC.. TRREB
- C$419,9002 bd1 ba930 sqft23 Frederick Ave, Hamilton, ON L8H 4K1For SaleMLS ID #40819798, Michelle De Groot, Salesperson, RE/MAX Real Estate Centre Inc.. ITSO
- C$474,9002 bd2 ba1k sqft88 Chestnut Ave, Hamilton, ON L8L 6K9For SaleMLS ID #40835738, Michael Phinney, Salesperson, Royal LePage Real Estate Services Phinney Real Estate. ITSO
- C$569,0003 bd3 ba-- sqft22 Francis St, Hamilton, ON L8L 3V1For SaleMLS ID #X13075952, RE/MAX MILLENNIUM REAL ESTATE. TRREB
- C$499,8883 bd2 ba-- sqft20 Somerset Ave, Hamilton, ON L8L 2L5For SaleMLS ID #X13516524, RE/MAX REALTY SERVICES INC.. TRREB
- C$388,0002 bd1 ba-- sqft9 Sherman Ave S #3, Hamilton, ON L8M 2P5For SaleMLS ID #X13153550, FOREST HILL REAL ESTATE INC.. TRREB
- C$499,9003 bd2 ba938 sqft128 E 39th St, Hamilton, ON L8V 4H3For SaleMLS ID #40847495, Manny Haidary, Salesperson, RE/MAX Escarpment Realty Inc.. ITSO
