Welcome to the kind of Florida living everyone dreams about—affordable, relaxed, and filled with possibility. Tucked in a quiet, no-HOA neighborhood, this 2-bed, 2-bath pool home offers the perfect blend of comfort today and potential for tomorrow. Whether you're stepping into your first home, simplifying your lifestyle, or looking for a place to make your own, this property sets the stage for your next chapter. The floorplan is easy and inviting, with a bright living area that opens nicely to the kitchen and dining space—ready for weeknight dinners, weekend gatherings, or the updates you’ve been envisioning. Both bedrooms are well-sized, and the two bathrooms offer convenience for guests for visiting family. While the home could benefit from a few modern touches, it’s been cared for and offers the chance to personalize at your pace. Step outside and the story continues—your private screened pool is the heart of Florida living. Morning coffee by the water, afternoons floating in the sunshine, or evening swims under the stars… it’s all here. The backyard gives you room to garden, play, or simply unwind without community rules telling you what you can and can’t do. With a central Port Charlotte location close to shopping, dining, parks, and quick access to major roadways, you’ll love how easy it is to get where you need to go. Priced to sell and full of potential, this is your opportunity to lock in a pool home in a growing area and start making it your own one day at a time. Your Florida story starts here at 4393 Durant Street.
Pending
$195,000
4393 DURANT STREET, PORT CHARLOTTE, FL 33948
2beds
1,107sqft
Single Family Residence
Built in 1987
10,000 Square Feet Lot
$-- Zestimate®
$176/sqft
$-- HOA
What's special
Private screened pool
- 295 days
- 41
- 2
Zillow last checked:
Listing updated:
Listed by:
Ryndie Brusco 941-809-6913,
MICHAEL SAUNDERS & COMPANY 941-951-6660
Source: Stellar MLS,MLS#: A4674398 Originating MLS: Sarasota - Manatee
Originating MLS: Sarasota - Manatee
Facts & features
Interior
Bedrooms & bathrooms
- Bedrooms: 2
- Bathrooms: 2
- Full bathrooms: 2
Primary bedroom
- Features: Walk-In Closet(s)
- Level: First
- Area: 168 Square Feet
- Dimensions: 12x14
Bedroom 2
- Features: Built-in Closet
- Level: First
- Area: 132 Square Feet
- Dimensions: 11x12
Dining room
- Level: First
- Area: 90 Square Feet
- Dimensions: 10x9
Kitchen
- Level: First
- Area: 108 Square Feet
- Dimensions: 9x12
Living room
- Level: First
- Area: 234 Square Feet
- Dimensions: 13x18
Heating
- Central, Electric
Cooling
- Central Air
Appliances
- Included: Dishwasher, Range, Refrigerator
- Laundry: In Garage
Features
- Ceiling Fan(s), Living Room/Dining Room Combo, Open Floorplan, Walk-In Closet(s)
- Flooring: Ceramic Tile
- Doors: Sliding Doors
- Has fireplace: No
Interior area
- Total structure area: 1,988
- Total interior livable area: 1,107 sqft
Video & virtual tour
Property
Parking
- Total spaces: 2
- Parking features: Garage - Attached
- Attached garage spaces: 2
- Details: Garage Dimensions: 20x20
Features
- Levels: One
- Stories: 1
- Patio & porch: Covered, Rear Porch, Screened
- Has private pool: Yes
- Pool features: In Ground
- Has view: Yes
- View description: Pool
Lot
- Size: 10,000 Square Feet
- Features: Cleared, Flood Insurance Required, Level
- Residential vegetation: Trees/Landscaped
Details
- Parcel number: 402230330019
- Zoning: RSF3.5
- Special conditions: None
Construction
Type & style
- Home type: SingleFamily
- Architectural style: Florida,Ranch
- Property subtype: Single Family Residence
Materials
- Block, Stucco
- Foundation: Slab
- Roof: Shingle
Condition
- Completed
- New construction: No
- Year built: 1987
Utilities & green energy
- Sewer: Public Sewer
- Water: Public
- Utilities for property: Cable Connected, Electricity Connected, Sewer Connected
Community & HOA
Community
- Pet fee: $0 monthly
- Subdivision: PORT CHARLOTTE
HOA
- Has HOA: No
Location
- Region: Pt Charlotte
Financial & listing details
- Price per square foot: $176/sqft
- Tax assessed value: $210,278
- Annual tax amount: $4,335
- Date on market: 12/8/2025
- Cumulative days on market: 42 days
- Listing terms: Cash,Conventional
- Ownership: Fee Simple
- Total actual rent: 0
- Electric utility on property: Yes
- Road surface type: Asphalt
Estimated market value
Not available
Estimated sales range
Not available
Not available
Price history
| Date | Event | Price |
|---|---|---|
| 2/10/2026 | Pending sale | $195,000$176/sqft |
Source:  Stellar MLS #A4674398 Report a problem Stellar MLS #A4674398 Report a problem | ||
| 1/31/2026 | Listed for sale | $195,000$176/sqft |
Source: Stellar MLS #A4674398 Report a problem | ||
| 12/12/2025 | Pending sale | $195,000$176/sqft |
Source: Stellar MLS #A4674398 Report a problem | ||
| 12/8/2025 | Listed for sale | $195,000$176/sqft |
Source: Stellar MLS #A4674398 Report a problem | ||
Public tax history
| Year | Property taxes | Tax assessment |
|---|---|---|
| 2025 | $4,516 +148.2% | $210,278 +217.5% |
| 2024 | $1,820 +1.8% | $66,220 +3% |
| 2023 | $1,787 +2.9% | $64,291 +3% |
| 2022 | $1,737 +0.2% | $62,418 +3% |
| 2021 | $1,734 +2% | $60,600 +1.4% |
| 2020 | $1,701 +60.4% | $59,763 +2.3% |
| 2019 | $1,060 +8.5% | $58,419 +1.9% |
| 2018 | $977 | $57,330 +2.1% |
| 2017 | $977 +0.6% | $56,151 +2.1% |
| 2016 | $971 +0.4% | $54,996 +0.7% |
| 2015 | $968 +1.9% | $54,614 +0.8% |
| 2014 | $950 +107% | $54,181 +3.2% |
| 2013 | $459 +3.5% | $52,488 +3% |
| 2012 | $443 +3.6% | $50,959 |
| 2011 | $428 -32.9% | $50,959 -32.8% |
| 2010 | $638 -31.9% | $75,834 -22% |
| 2009 | $937 | $97,250 +14.2% |
| 2003 | -- | $85,123 +10.3% |
| 2002 | $1,172 | $77,145 |
Find assessor info on the county website
Monthly payment
Est. payment
Payment breakdown
Explore the cost of this home by adjusting the details. Changes won't be saved.Climate risks
Neighborhood: 33948
Nearby schools
Schools provided by the listing agent
- Elementary: Meadow Park Elementary
- Middle: Murdock Middle
- High: Port Charlotte High
Source: Stellar MLS. This data may not be complete. We recommend contacting the local school district to confirm school assignments for this home.


Similar homes
- $189,0002 bd2 ba927 sqft301 LAMBERT STREET, PORT CHARLOTTE, FL 33948For Sale
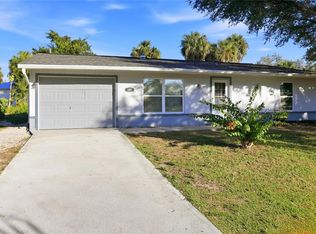
 MLS ID #C7519950, Jessica Vinson, EXP REALTY LLC. Stellar MLS
 - $189,0002 bd2 ba1k sqft418 CYPRESS AVENUE NW, PORT CHARLOTTE, FL 33952For Sale
 MLS ID #C7530608, Darya Kopylova, COLDWELL BANKER SUNSTAR REALTY. Stellar MLS
 - $189,9002 bd2 ba974 sqft573 SKYLARK LANE NW, PORT CHARLOTTE, FL 33952For Sale
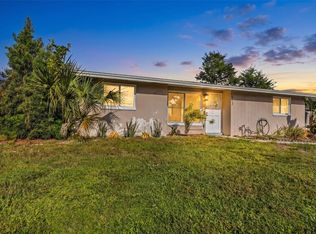 MLS ID #C7530025, Patricia Sapp, SAPP REALTY GROUP LLC. Stellar MLS
 - $190,0002 bd2 ba1.2k sqft13478 SANTA ROSA AVENUE, PORT CHARLOTTE, FL 33981For Sale
 MLS ID #C7530156, Chaz Betters, RE/MAX PALM REALTY. Stellar MLS
 - $230,0003 bd2 ba1k sqft2025 BARKSDALE STREET, PORT CHARLOTTE, FL 33948For SaleMLS ID #C7526249, Diana Gutierrez, RE/MAX PALM REALTY. Stellar MLS
- $198,0002 bd2 ba1k sqft3178 SUNRISE TRAIL, PORT CHARLOTTE, FL 33952For SaleMLS ID #C7528737, April Emil, KW PEACE RIVER PARTNERS. Stellar MLS
- $196,0003 bd2 ba1.3k sqft3341 CROTON TERRACE, PORT CHARLOTTE, FL 33952For SaleMLS ID #A4701272, Sarah Whidden, TOWN & COUNTRY PROPERTIES OF FL. Stellar MLS
- $250,0003 bd2 ba1.5k sqft849 DOBELL TERRACE NW, PORT CHARLOTTE, FL 33948For SaleMLS ID #C7529961, Tammy Lowe, SELLSTATETITANIUM REALTY. Stellar MLS
- $269,9003 bd2 ba1.2k sqft4360 FLAMINGO BOULEVARD, PORT CHARLOTTE, FL 33948For SaleMLS ID #C7517844, Genevieve Ramachandran, JOHN R WOOD PROPERTIES. Stellar MLS
- $192,0003 bd1 ba1.1k sqft21928 BEVERLY AVENUE, PORT CHARLOTTE, FL 33952For SaleMLS ID #C7528252, Cheyenne Baker, OPAL & OAK REAL ESTATE. Stellar MLS
- $185,0003 bd1 ba1.1k sqft2424 WARNE STREET, PORT CHARLOTTE, FL 33952For SaleMLS ID #D6148772, Angela Smith, PLLC, MEDWAY REALTY. Stellar MLS
- $165,0003 bd2 ba1k sqft19505 QUESADA AVENUE #T203, PORT CHARLOTTE, FL 33948For SaleMLS ID #C7530021, Kirk DeVries, RE/MAX PALM REALTY. Stellar MLS
- $179,9002 bd2 ba897 sqft21283 MIDWAY BOULEVARD, PORT CHARLOTTE, FL 33952For SaleMLS ID #D6146269, Ryan Hesse, PARADISE EXCLUSIVE REAL ESTATE. Stellar MLS
- $235,0003 bd2 ba1.1k sqft6249 DRUCKER CIRCLE, PORT CHARLOTTE, FL 33981For SaleMLS ID #C7529978, Carol Easton, KW PEACE RIVER PARTNERS. Stellar MLS
- $154,0002 bd2 ba825 sqft21150 GERTRUDE AVENUE #A3, PORT CHARLOTTE, FL 33952For SaleMLS ID #C7499750, Annia Garcia, DELPHI INVESTMENT REALTY. Stellar MLS
- $229,0002 bd2 ba1.5k sqft14281 PALM TERRACE, PORT CHARLOTTE, FL 33953For SaleMLS ID #D6144582, Tracy Meyer, PARADISE EXCLUSIVE REAL ESTATE. Stellar MLS
- $200,0003 bd2 ba1.4k sqft700 DOLPHIN PARKWAY, PUNTA GORDA, FL 33950For SaleMLS ID #C7528133, Nicholas Greth, KW PEACE RIVER PARTNERS. Stellar MLS
- $149,9003 bd2 ba1k sqft19505 QUESADA AVENUE #J204, PORT CHARLOTTE, FL 33948For SaleMLS ID #C7527321, Kirk DeVries, RE/MAX PALM REALTY. Stellar MLS
