Virtually Staged. Built in 2023 on a premium lakefront lot with no rear neighbors & tranquil lake views, this 6-bed, 3-full bath home with an office/flex room features open-concept living & the largest floor plan in the community at 3,415 sq. ft. Saddle Creek Preserve offers a community pool & dog park, both with serene water views. The kitchen is a true centerpiece, with granite countertops, an island with a breakfast bar, stainless steel appliances, a walk-in pantry & ample cabinet space. The primary suite is conveniently located on the first floor & includes an en-suite bathroom that features dual sinks, a oversized walk-in shower, private water closet & a walk-in closet. An additional bedroom is also located on the first floor, along with an office/flex room. Upstairs, you’ll find four additional bedrooms, one with a walk-in closet, & a 26'x23'4" loft, offering plenty of flexible space to customize to your needs.Enjoy a peaceful lakefront setting in your own backyard, perfect for quiet mornings or relaxing evenings. Or, take a short drive to Historic Downtown Lakeland, just 8 miles away, where you can explore charming boutiques, cozy coffee shops & a vibrant dining scene featuring local favorites like Nineteen61, Harry’s Seafood, Black & Brew Coffee or Vasco Sixty-One’s rooftop bar with scenic views. Is it really Saturday if you haven’t visited the infamous Downtown Farmers Curb Market? The market spans five city blocks & typically features 100–120 vendors. It’s way more than a place to grab veggies...it’s a community hub that showcases the best of local food, creativity & culture. With convenient access to I-4, commuting to Tampa or Orlando is a breeze. Don’t miss this opportunity to own a lakefront home that offers both peaceful surroundings & close proximity to everything Lakeland has to offer. Schedule your showing today!!
For sale
Price cut: $15K (7/12)
$385,000
4395 TROTTERS WAY, LAKELAND, FL 33805
6beds
3,415sqft
:
Get pre-qualified$2,540/mo
Single Family Residence
Built in 2023
5,750 Square Feet Lot
$-- Zestimate®
$113/sqft
$18/mo HOA
What's special
Tranquil lake viewsGranite countertopsOpen-concept livingAmple cabinet spaceStainless steel appliancesWalk-in pantryOversized walk-in shower
- 363 days |
- 656 |
- 66 |
Zillow last checked:
Listing updated:
Listed by:
Jenn Manzella 863-866-0335,
FLORIDA REALTY MARKETPLACE 863-877-1915
Source: Stellar MLS,MLS#: P4935713 Originating MLS: Orlando Regional
Originating MLS: Orlando Regional
Facts & features
Interior
Bedrooms & bathrooms
- Bedrooms: 6
- Bathrooms: 3
- Full bathrooms: 3
Primary bedroom
- Description: Room4
- Features: En Suite Bathroom, Walk-In Closet(s)
- Level: First
- Area: 234.27 Square Feet
- Dimensions: 13.7x17.1
Other
- Description: Room10
- Features: Ceiling Fan(s), Built-in Closet
- Level: Second
- Area: 174.72 Square Feet
- Dimensions: 15.6x11.2
Bedroom 2
- Description: Room6
- Features: Ceiling Fan(s), Built-in Closet
- Level: First
- Area: 151.62 Square Feet
- Dimensions: 13.3x11.4
Bedroom 3
- Description: Room7
- Features: Ceiling Fan(s), Built-in Closet
- Level: Second
- Area: 144.97 Square Feet
- Dimensions: 13.3x10.9
Bedroom 4
- Description: Room8
- Features: Ceiling Fan(s), Built-in Closet
- Level: Second
- Area: 139.52 Square Feet
- Dimensions: 13.8x10.11
Bedroom 5
- Description: Room9
- Features: Ceiling Fan(s), Walk-In Closet(s)
- Level: Second
- Area: 160.08 Square Feet
- Dimensions: 13.8x11.6
Primary bathroom
- Description: Room5
- Features: Dual Sinks, Shower No Tub, Water Closet/Priv Toilet
- Level: First
- Area: 85.44 Square Feet
- Dimensions: 9.6x8.9
Dining room
- Description: Room3
- Level: First
- Area: 144 Square Feet
- Dimensions: 8x18
Kitchen
- Description: Room2
- Features: Breakfast Bar, Granite Counters, Kitchen Island, Stone Counters, Pantry
- Level: First
- Area: 258.75 Square Feet
- Dimensions: 22.5x11.5
Laundry
- Description: Room13
- Features: Built-In Shelving
- Level: First
- Area: 34.72 Square Feet
- Dimensions: 6.2x5.6
Living room
- Description: Room1
- Features: Ceiling Fan(s)
- Level: First
- Area: 324 Square Feet
- Dimensions: 18x18
Loft
- Description: Room12
- Features: Ceiling Fan(s)
- Level: Second
- Area: 482.04 Square Feet
- Dimensions: 20.6x23.4
Office
- Description: Room11
- Features: Ceiling Fan(s)
- Level: First
- Area: 105.45 Square Feet
- Dimensions: 11.1x9.5
Heating
- Central
Cooling
- Central Air
Appliances
- Included: Dishwasher, Disposal, Dryer, Electric Water Heater, Microwave, Range, Refrigerator, Washer
- Laundry: Inside, Laundry Room
Features
- Ceiling Fan(s), Open Floorplan, Primary Bedroom Main Floor, Solid Surface Counters, Solid Wood Cabinets, Split Bedroom, Thermostat, Walk-In Closet(s)
- Flooring: Carpet, Ceramic Tile
- Doors: Sliding Doors
- Windows: Window Treatments
- Has fireplace: No
Interior area
- Total structure area: 3,920
- Total interior livable area: 3,415 sqft
Property
Parking
- Total spaces: 2
- Parking features: Garage - Attached
- Attached garage spaces: 2
Features
- Levels: Two
- Stories: 2
- Exterior features: Irrigation System, Sidewalk
- Has view: Yes
- View description: Water, Lake, Pond
- Has water view: Yes
- Water view: Water,Lake,Pond
- Waterfront features: Lake, Pond
Lot
- Size: 5,750 Square Feet
- Features: Sidewalk
Details
- Parcel number: 242812178758003770
- Zoning: RES
- Special conditions: None
Construction
Type & style
- Home type: SingleFamily
- Property subtype: Single Family Residence
Materials
- Block, Concrete, Other, Stucco
- Foundation: Slab
- Roof: Shingle
Condition
- New construction: No
- Year built: 2023
Details
- Builder model: Trenton
Utilities & green energy
- Sewer: Public Sewer
- Water: Public
- Utilities for property: Electricity Connected, Public, Water Connected
Community & HOA
Community
- Features: Lake, Dog Park, Park, Pool, Sidewalks
- Pet fee: $0 monthly
- Subdivision: SADDLE CRK PRESERVE PH 1 / SADDLE CREEK
HOA
- Has HOA: Yes
- Amenities included: Other, Park, Pool
- Services included: Community Pool
- HOA fee: $18 monthly
- HOA name: Heath Beckett EXT 536
- HOA phone: 321-263-0132
Location
- Region: Lakeland
Financial & listing details
- Price per square foot: $113/sqft
- Tax assessed value: $341,854
- Annual tax amount: $5,260
- Date on market: 7/31/2025
- Cumulative days on market: 362 days
- Listing terms: Cash,Conventional,FHA,USDA Loan
- Ownership: Fee Simple
- Total actual rent: 0
- Electric utility on property: Yes
- Road surface type: Paved
Estimated market value
Not available
Estimated sales range
Not available
Not available
Price history
| Date | Event | Price |
|---|---|---|
| 7/12/2026 | Price change | $385,000-3.8%$113/sqft |
Source:  Stellar MLS #P4935713 Report a problem Stellar MLS #P4935713 Report a problem | ||
| 3/27/2026 | Price change | $400,000-4.8%$117/sqft |
Source: Stellar MLS #P4935713 Report a problem | ||
| 7/31/2025 | Listed for sale | $420,000+1.4%$123/sqft |
Source: Stellar MLS #P4935713 Report a problem | ||
| 5/30/2023 | Sold | $414,100+0%$121/sqft |
Source: Public Record Report a problem | ||
| 4/24/2023 | Pending sale | $414,070$121/sqft |
Source: Stellar MLS #T3402253 Report a problem | ||
| 4/10/2023 | Price change | $414,070-1.1%$121/sqft |
Source: Stellar MLS #T3402253 Report a problem | ||
| 9/15/2022 | Pending sale | $418,820$123/sqft |
Source: Stellar MLS #T3402253 Report a problem | ||
| 9/13/2022 | Listed for sale | $418,820$123/sqft |
Source: Stellar MLS #T3402253 Report a problem | ||
Public tax history
| Year | Property taxes | Tax assessment |
|---|---|---|
| 2025 | $4,420 -4.8% | $341,854 -4.7% |
| 2024 | $4,640 +640.5% | $358,531 +676% |
| 2023 | $627 +12.3% | $46,200 +10% |
| 2022 | $558 | $42,000 |
Find assessor info on the county website
Monthly payment
Est. payment
Payment breakdown
Explore the cost of this home by adjusting the details. Changes won't be saved.Climate risks
Neighborhood: 33805
Nearby schools
GreatSchools rating
- 2/10Lena Vista Elementary SchoolGrades: PK-5Distance: 3.3 mi
- 3/10Jere L. Stambaugh Middle SchoolGrades: 6-8Distance: 5.1 mi
- 2/10Tenoroc High SchoolGrades: 9-12Distance: 0.8 mi
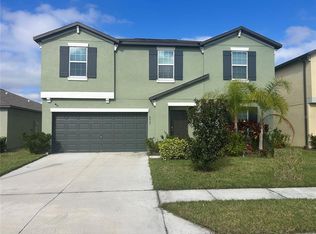
- $275,0005 bd3 ba2.9k sqft4400 Trotters Way, Lakeland, FL 33805Pending
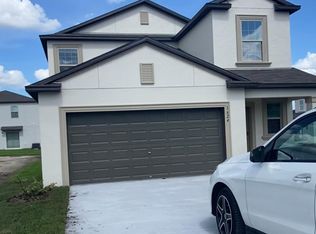
- $290,2004 bd2 ba1.9k sqft4359 Trotters Way, Lakeland, FL 33805Off Market
- $319,3005 bd2 ba2.3k sqft1624 Yellow Trl, Lakeland, FL 33801Off Market
- $1,4820.741 Acres4241 Saddle Creek Rd, Lakeland, FL 33801Off Market
- $337,9006 bd3 ba2.2k sqft1605 Yellow Trl, Lakeland, FL 33801Off Market
- $322,3006 bd3 ba2.2k sqft2090 Old Mining Rd, Lakeland, FL 33801Off Market
- $296,7005 bd3 ba2k sqft2084 Old Mining Rd, Lakeland, FL 33801Off Market
- $274,4003 bd2 ba1.4k sqft1611 Yellow Trl, Lakeland, FL 33801Off Market
A local agent can set up tours, give advice and negotiate with sellers.
A local lender can help you make sure your offer is ready when you are.
Similar homes
- $379,9996 bd3 ba2.6k sqft2063 OLD PASTURE LANE, LAKELAND, FL 33801For Sale

 MLS ID #L4962226, Daniel Cook, KELLER WILLIAMS REALTY. Stellar MLS
 - $394,9005 bd3 ba2.9k sqft1814 RED LOOP, LAKELAND, FL 33801For Sale
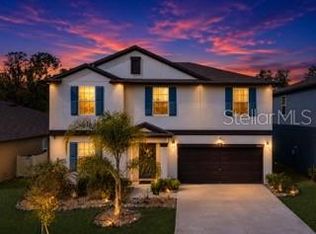 MLS ID #O6390167, Scott Bryant, LPT REALTY, LLC. Stellar MLS
 - $419,0006 bd3 ba3.3k sqft1633 RED LOOP, LAKELAND, FL 33801For Sale
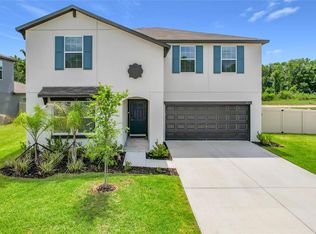 MLS ID #O6409707, Sascha Davis, EXP REALTY LLC. Stellar MLS
 - $309,0004 bd2 ba1.8k sqft4334 TROTTERS WAY, LAKELAND, FL 33801For Sale
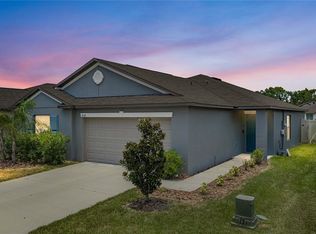 MLS ID #L4963627, Jana Lutz, COLDWELL BANKER REALTY. Stellar MLS
 - $324,9004 bd2 ba1.9k sqft1681 RED LOOP, LAKELAND, FL 33801For SaleMLS ID #TB8496721, Jamie Devine Brown, PA, RE/MAX ALLIANCE GROUP. Stellar MLS
- $339,0004 bd2 ba1.9k sqft1856 RED LOOP, LAKELAND, FL 33801For SaleMLS ID #S5151355, Chris Loschiavo, RE/MAX HERITAGE PROFESSIONALS. Stellar MLS
- $400,0005 bd3 ba2.7k sqft714 AUBURN GROVE COURT, AUBURNDALE, FL 33823For SaleMLS ID #G5107419, Rose Gachette, LA ROSA REALTY ORLANDO LLC. Stellar MLS
- $365,0005 bd3 ba2.5k sqft1404 AXEL CIRCLE, WINTER HAVEN, FL 33880For SaleMLS ID #S5153455, Carlos DeJesus, EXIT REALTY 4CORNERS. Stellar MLS
- $347,0004 bd2 ba2k sqft2728 HUDSON STREET, LAKELAND, FL 33810For SaleMLS ID #L4962093, Christine Ehlenbeck, KELLER WILLIAMS REALTY. Stellar MLS
- $390,0004 bd3 ba2.3k sqft1120 MATTIE POINTE BOULEVARD, AUBURNDALE, FL 33823For SaleMLS ID #O6393972, Ashley Smith, AB LEGACY REALTY LLC. Stellar MLS
- $400,0004 bd3 ba2.2k sqft1101 MONTGOMERY LANE, POLK CITY, FL 33868For SaleMLS ID #L4960901, Logan Bennett, KELLER WILLIAMS REALTY SMART 1. Stellar MLS
- $335,0003 bd2 ba1.7k sqft1639 SADDLEHORN DRIVE, LAKELAND, FL 33810For SaleMLS ID #TB8526509, Rajamohan Perumalsamy, DALTON WADE INC. Stellar MLS
- $349,9004 bd3 ba2.5k sqft1830 VAN ALLEN LOOP, AUBURNDALE, FL 33823For SaleMLS ID #TB8434769, Kenneth Jensen, TRINITY REALTY SOLUTIONS, LLC. Stellar MLS
- $499,9904 bd3 ba2.7k sqft428 PALASTRO AVENUE, AUBURNDALE, FL 33823For SaleMLS ID #O6427131, Jared Dunn, LIVE MVRK LLC. Stellar MLS
- $367,0005 bd4 ba3.2k sqft1015 CORSO DRIVE, WINTER HAVEN, FL 33884For SaleMLS ID #C7522449, William Figueroa, SOVEREIGN REAL ESTATE GROUP. Stellar MLS
- $488,0005 bd4 ba3.7k sqft344 MAGNETA LOOP, AUBURNDALE, FL 33823For SaleMLS ID #O6396356, Mohamed Mashhour, FLORIDA REALTY INVESTMENTS. Stellar MLS
- $394,9004 bd5 ba2.5k sqft162 KENNY BOULEVARD, HAINES CITY, FL 33844For SaleMLS ID #S5151124, Catherine Torres, IAD REAL ESTATE. Stellar MLS
- $469,9003 bd2 ba2.8k sqft247 S LAKE PANSY DRIVE, WINTER HAVEN, FL 33881For SaleMLS ID #TB8496517, Kay Szinegh, EXP REALTY LLC. Stellar MLS
- $331,9955 bd3 ba2.6k sqft326 MEADOWBROOK BOULEVARD, WINTER HAVEN, FL 33881For SaleMLS ID #S5137744, David Gonzalez Martell, PA, NORKIS & CO REALTY. Stellar MLS
- $465,0005 bd4 ba2.9k sqft119 GERBER DAIRY ROAD, EAGLE LAKE, FL 33839For SaleMLS ID #L4961792, Tiffani Cook, KELLER WILLIAMS REALTY. Stellar MLS
