Step into the charm of yesteryear without sacrificing the updates and conveniences of today. This adorable cottage, estimated to be over 120 years old, has been lovingly maintained and is truly move-in ready. Offering 2 bedrooms and 1 beautifully updated bathroom, this home is full of character, warmth, and timeless appeal. From the moment you arrive, you'll fall in love with the large rocking chair front porch--perfect for enjoying your morning coffee or relaxing evenings. Inside, original charm shines through with three decorative fireplaces complete with mantels, located in the living room, dining room, and bedroom, creating beautiful focal points throughout the home.
The remodeled kitchen features updated cabinetry, granite countertops, and ample workspace, while the adjacent laundry room adds everyday convenience. The bathroom has been tastefully renovated with tile flooring, a newer tub/shower combination, and updated finishes.
Major improvements provide peace of mind, including vinyl replacement windows installed within the last 10 years, a roof and HVAC system approximately 5 years old, a water heater approximately 3 years old, and exterior paint completed just 3 years ago. The crawl space has been inspected and repaired, and foundation information is available to qualified buyers upon request.
Outside, you'll find a fully fenced backyard featuring a newer privacy fence, a fire pit area perfect for entertaining, and a unique two-story storage building offering abundant storage space, workshop potential, or hobby space. Unlike many older homes in Farmville, this property also enjoys its own dedicated driveway.
Conveniently located just minutes from Greenville, this charming cottage is ideal for first-time buyers, downsizers, investors, or anyone looking for a home filled with character and modern updates. Opportunities like this don't come along often--schedule your showing today and experience the charm for yourself!
Pending
$195,000
4396 W Church Street, Farmville, NC 27828
2beds
1,253sqft
:
Get pre-qualified$1,190/mo
Single Family Residence
Built in 1905
0.25 Acres Lot
$194,100 Zestimate®
$156/sqft
$-- HOA
What's special
- 28 days |
- 68 |
- 1 |
Zillow last checked:
Listing updated:
Listed by:
Lori Stancill 252-347-9205,
Keller Williams Realty Points East
Source: Hive MLS,MLS#: 100582109 Originating MLS: Coastal Plains Association of Realtors
Originating MLS: Coastal Plains Association of RealtorsFacts & features
Interior
Bedrooms & bathrooms
- Bedrooms: 2
- Bathrooms: 1
- Full bathrooms: 1
Rooms
- Room types: Living Room, Dining Room, Laundry, Master Bedroom, Bedroom 2
Primary bedroom
- Level: First
Bedroom 2
- Level: First
Dining room
- Level: First
Kitchen
- Level: First
Laundry
- Level: First
Living room
- Level: First
Heating
- Electric, Forced Air
Cooling
- Central Air
Appliances
- Included: Built-In Microwave, Dishwasher, Gas Range
- Laundry: Dryer Hookup, Washer Hookup, Laundry Room
Features
- Master Downstairs, Solid Surface, Ceiling Fan(s), Pantry, Blinds/Shades, Built-in Features
- Flooring: Laminate, Tile
- Doors: Storm Door(s)
- Windows: Thermal Windows
- Basement: None
- Attic: Partially Floored,Permanent Stairs
Interior area
- Total structure area: 1,253
- Total interior livable area: 1,253 sqft
Video & virtual tour
Property
Parking
- Parking features: Gravel, On Site
Features
- Levels: One
- Patio & porch: Covered, Deck, Porch, Front Porch
- Exterior features: Storm Doors
- Fencing: Back Yard,Wood
- Has view: Yes
- View description: See Remarks
- Frontage type: See Remarks
Lot
- Size: 0.25 Acres
- Dimensions: 51 x 206 x 51 x 206
Details
- Additional structures: Barn(s)
- Parcel number: 007028
- Zoning: R5
- Special conditions: Standard
Construction
Type & style
- Home type: SingleFamily
- Property subtype: Single Family Residence
Materials
- Brick Veneer, Vinyl Siding, Wood Frame
- Foundation: Crawl Space
- Roof: Shingle
Condition
- New construction: No
- Year built: 1905
Utilities & green energy
- Utilities for property: Natural Gas Connected, Sewer Connected, Water Connected
Community & HOA
Community
- Subdivision: Not In Subdivision
HOA
- Has HOA: No
Location
- Region: Farmville
Financial & listing details
- Price per square foot: $156/sqft
- Tax assessed value: $183,416
- Annual tax amount: $2,190
- Date on market: 6/16/2026
- Cumulative days on market: 28 days
- Listing agreement: Exclusive Right To Sell
- Listing terms: Cash,Conventional,FHA
- Road surface type: Paved
Estimated market value
$194,100
$184,000 - $204,000
$1,224/mo
Price history
| Date | Event | Price |
|---|---|---|
| 6/22/2026 | Pending sale | $195,000$156/sqft |
Source:  Hive MLS #100582109 Report a problem Hive MLS #100582109 Report a problem | ||
| 6/16/2026 | Listed for sale | $195,000+214.5%$156/sqft |
Source: Hive MLS #100582109 Report a problem | ||
| 6/19/2015 | Sold | $62,000+117.5%$49/sqft |
Source: Public Record Report a problem | ||
| 6/6/2014 | Sold | $28,500$23/sqft |
Source: Public Record Report a problem | ||
Public tax history
| Year | Property taxes | Tax assessment |
|---|---|---|
| 2025 | $1,167 +1% | $183,416 |
| 2024 | $1,155 +117% | $183,416 +182.5% |
| 2023 | $532 +2.3% | $64,924 |
| 2022 | $520 | $64,924 |
| 2021 | -- | $64,924 |
| 2020 | $522 +66.4% | $64,924 +5.2% |
| 2019 | $314 -29.5% | $61,692 |
| 2018 | $445 | $61,692 |
| 2017 | $445 | $61,692 |
| 2016 | $445 | $61,692 +19.7% |
| 2015 | $445 | $51,544 |
| 2014 | $445 | $51,544 |
| 2013 | -- | $51,544 |
| 2012 | -- | $51,544 -2.3% |
| 2011 | -- | $52,745 |
| 2010 | -- | $52,745 |
| 2009 | -- | $52,745 |
| 2008 | -- | $52,745 +21.9% |
| 2007 | -- | $43,270 |
| 2006 | -- | $43,270 |
| 2005 | -- | $43,270 |
| 2004 | -- | $43,270 +28.4% |
| 2003 | -- | $33,710 |
Find assessor info on the county website
Monthly payment
Est. payment
Payment breakdown
Explore the cost of this home by adjusting the details. Changes won't be saved.Climate risks
Neighborhood: 27828
Nearby schools
GreatSchools rating
- 6/10Sam D Bundy Elementary SchoolGrades: 3-5Distance: 0.9 mi
- 6/10Farmville Middle SchoolGrades: 6-8Distance: 1.1 mi
- 5/10Farmville Central High SchoolGrades: 9-12Distance: 1.3 mi
Schools provided by the listing agent
- Elementary: H.B. Sugg Elementary School
- Middle: Farmville Middle School
- High: Farmville Central High School
Source: Hive MLS. This data may not be complete. We recommend contacting the local school district to confirm school assignments for this home.
- $200,400-- bd-- ba-- sqft4400B W Church St, Farmville, NC 27828Off Market
- $100,0003 bd1 ba1.9k sqft4390 W Church St, Farmville, NC 27828For Sale

- $60,0000.35 Acres4399 W Church St, Farmville, NC 27828Off Market
- $383,3004 bd3 ba3.5k sqft4393 W Church St, Farmville, NC 27828Off Market

- $257,1006 bd5 ba4.6k sqft4400 W Church St, Farmville, NC 27828Off Market
- $217,5006 bd3 ba4.1k sqft4404 W Church St, Farmville, NC 27828Off Market
- $274,7003 bd2 ba2.2k sqft4407 W Church St, Farmville, NC 27828Off Market
- $200,0003 bd2 ba1.8k sqft4410 W Church St, Farmville, NC 27828Sold
A local agent can set up tours, give advice and negotiate with sellers.
Similar homes
- $160,0003 bd1 ba1.1k sqft4162 E Church Street, Farmville, NC 27828For Sale
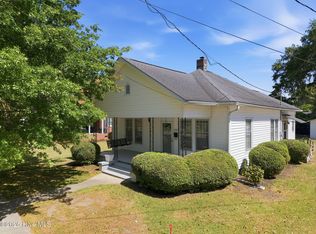
 MLS ID #100568780, Lori Stancill, Keller Williams Realty Points East. Hive MLS
 - $136,0003 bd2 ba1k sqft3649 S Walnut Street, Farmville, NC 27828For Sale
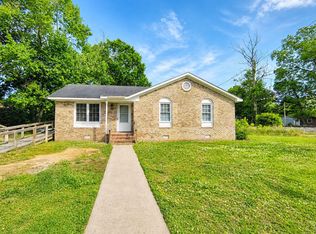 MLS ID #100572369, Kristie Harrison Homes Team, Epique Realty. Hive MLS
 - $225,0003 bd3 ba1.5k sqft4365 W Pine Street #B, Farmville, NC 27828New Construction
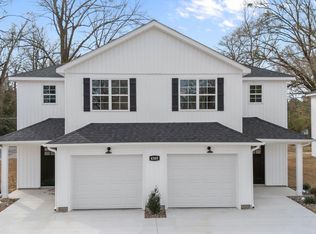 MLS ID #100552353, Lori Stancill, Keller Williams Realty Points East. Hive MLS
 - $195,0003 bd3 ba1.4k sqft9813 Nc 42 E, Tarboro, NC 27886For Sale
 MLS ID #100587186, Keaira Murrell, RIGGS REALTY GROUP. Hive MLS
 - $225,0003 bd3 ba1.5k sqft4367 W Pine Street #B, Farmville, NC 27828New ConstructionMLS ID #100551715, Kevin Lee, Lee and Harrell Real Estate Professionals. Hive MLS
- $225,0003 bd3 ba1.5k sqft4371 W Pine Street #B, Farmville, NC 27828New ConstructionMLS ID #100551850, Kevin Lee, Lee and Harrell Real Estate Professionals. Hive MLS
- $195,0003 bd2 ba1.1k sqft4114 Edgewood Drive, Ayden, NC 28513For SaleMLS ID #100587541, Lori Stancill, Keller Williams Realty Points East. Hive MLS
- $184,5003 bd1 ba1.3k sqft384 Snow Hill Street, Ayden, NC 28513For SaleMLS ID #100589340, Adam Bartholomew, Moorefield Real Estate LLC. Hive MLS
- $189,0003 bd1 ba1k sqft2581 Pocosin Road, Ayden, NC 28513For SaleMLS ID #100538742, Michelle Bowers, ENC Pirate Realty Greenville-Howard Hanna Allen Tate. Hive MLS
- $175,0003 bd2 ba1.4k sqft4007 Dennis Mclawhorn Road, Ayden, NC 28513For SaleMLS ID #100572939, The Donna and Team New Bern, Keller Williams Realty. Hive MLS
- $195,0003 bd2 ba1.2k sqft2208 Imperial Avenue E, Wilson, NC 27893For SaleMLS ID #100578836, Adam Bennett, Right Realty Group. Hive MLS
- $182,9003 bd1 ba1.1k sqft3630 E 10th Street, Greenville, NC 27858For SaleMLS ID #100494202, Bertha Pyne, Selective Homes. Hive MLS
- $229,9003 bd2 ba1.1k sqft3612 Ramsey Drive, Greenville, NC 27834For SaleMLS ID #100590683, Scott Waters, Legacy Premier Real Estate, LLC. Hive MLS
- $189,9003 bd1 ba951 sqft5337 Us 264a, Wilson, NC 27893For SaleMLS ID #100569398, Brian S Hargrove, Grow Local Realty LLC. Hive MLS
- $205,0002 bd2 ba1.6k sqft2160 Staton Mill Road, Stokes, NC 27884For SaleMLS ID #100567961, Kinsey June, Keller Williams Realty Points East. Hive MLS
- $240,0004 bd2 ba1.7k sqft7886 Nc 222, Fountain, NC 27829For SaleMLS ID #100566417, Kevin Lee, Lee and Harrell Real Estate Professionals. Hive MLS
- $225,0003 bd1 ba1.3k sqft105 Tanglewood Drive, Greenville, NC 27858For SaleMLS ID #100583503, Christy Wallace, eXp Realty. Hive MLS
- $219,5003 bd2 ba1.7k sqft709 Hooker Road, Greenville, NC 27834For SaleMLS ID #100566265, Kristy Conway, ENC Pirate Realty Belhaven-Howard Hanna Allen Tate. Hive MLS
- $175,0003 bd2 ba999 sqft347 Jeanette Street, Winterville, NC 28590For SaleMLS ID #100576658, The Donna and Team New Bern, Keller Williams Realty. Hive MLS
- $160,0003 bd1 ba1.1k sqft7836 Nc 33 E, Tarboro, NC 27886For SaleMLS ID #100578385, Tahaia (Kunny) Brothers, Century 21 The Realty Group. Hive MLS
