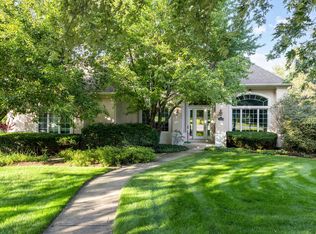
Welcome home, where timeless design meets a modern sprawling luxury Ranch boasting desirable main floor living. Built in 2019 nestled on a pristine 1.4-acre manicured site with sweeping countryside views, this custom-designed 4-bedroom, 3.5-bath ranch offers over 2,600 square feet of main-level living and more than 4,800 square feet of finished space overall. From the moment you enter, gleaming hand-scraped wide plank solid wood flooring, custom wrought-iron accents, and designer lighting set an elevated tone throughout the open-concept floor plan. The main level is crafted for both formal hosting and relaxed everyday living. A formal dining area features a detailed tray ceiling and classic wainscoting, while the executive den provides a refined private office space. At the heart of the home, the grand family room boasts a volume ceiling, wood burning stone fireplace, wall of glass capturing views of ample open space. Designed for the culinary enthusiast, the chef's kitchen combines a clean, modern aesthetic with professional-grade Monogram luxury appliances, including a built-in refrigerator, microwave, dishwasher, and a range equipped with a pot filler and custom hood. Quartz countertops, custom soft-close cabinetry, Central breakfast bar complete the space, which opens into a light-filled breakfast nook with direct outdoor patio access. The primary suite serves as a private sanctuary with scenic landscape views and direct outdoor access. The spa-inspired bath features custom dual vanities, a spacious walk-in closet with an integrated organization system, and a voice-activated Moen Smart Shower equipped with body sprays and a rain shower head. Two additional main-level bedrooms share a deluxe Jack-and-Jill bath, while a well-appointed laundry room with custom cabinetry and a folding counter adds daily convenience.The fully finished deep-pour basement offers an expansive venue for entertaining, detailed wainscoting and wet bar. This level also includes a theater room, a fourth guest bedroom with a full bath, and concealed storage behind a custom "magic door. The expansive grounds overlook peaceful countryside views. A stamped concrete covered porch featuring beadboard ceilings, recessed lighting, and a ceiling fan leads to an expanded patio ideal for large gatherings.
Contingent
$799,000
43W812 N Sunset Views Dr, St Charles, IL 60175
4beds
2,612sqft
Single Family Residence
Built in 2019
1.44 Acres Lot
$-- Zestimate®
$306/sqft
$60/mo HOA
What's special
Wood burning stone fireplaceProfessional-grade monogram luxury appliancesTimeless designTwo additional main-level bedroomsDeluxe jack-and-jill bathSweeping countryside viewsClassic wainscoting
- 24 days
- 668
- 19
Zillow last checked:
Listing updated:
Listed by:
Kevin Kemp 630-301-0635,
RE/MAX SUBURBAN
Source: MRED as distributed by MLS GRID,MLS#: 12756250
Facts & features
Interior
Bedrooms & bathrooms
- Bedrooms: 4
- Bathrooms: 4
- Full bathrooms: 3
- 1/2 bathrooms: 1
Rooms
- Room types: Eating Area, Den, Recreation Room, Theatre Room
Primary bedroom
- Features: Flooring (Hardwood), Window Treatments (All), Bathroom (Full)
- Level: Main
- Area: 272 Square Feet
- Dimensions: 16X17
Bedroom 2
- Features: Flooring (Carpet), Window Treatments (All)
- Level: Main
- Area: 120 Square Feet
- Dimensions: 10X12
Bedroom 3
- Features: Flooring (Carpet), Window Treatments (All)
- Level: Main
- Area: 154 Square Feet
- Dimensions: 11X14
Bedroom 4
- Features: Flooring (Carpet)
- Level: Basement
- Area: 208 Square Feet
- Dimensions: 16X13
Den
- Features: Flooring (Carpet), Window Treatments (All)
- Level: Main
- Area: 176 Square Feet
- Dimensions: 11X16
Dining room
- Features: Flooring (Hardwood), Window Treatments (All)
- Level: Main
- Area: 121 Square Feet
- Dimensions: 11X11
Eating area
- Features: Flooring (Hardwood)
- Level: Basement
- Area: 169 Square Feet
- Dimensions: 13X13
Family room
- Features: Flooring (Hardwood)
- Level: Main
- Area: 399 Square Feet
- Dimensions: 19X21
Kitchen
- Features: Kitchen (Eating Area-Breakfast Bar, Eating Area-Table Space, Pantry-Butler, Pantry-Closet), Flooring (Hardwood)
- Level: Main
- Area: 210 Square Feet
- Dimensions: 14X15
Laundry
- Features: Flooring (Hardwood)
- Level: Main
- Area: 60 Square Feet
- Dimensions: 10X6
Recreation room
- Features: Flooring (Carpet)
- Level: Basement
- Area: 1288 Square Feet
- Dimensions: 23X56
Other
- Features: Flooring (Carpet)
- Level: Basement
- Area: 240 Square Feet
- Dimensions: 16X15
Heating
- Natural Gas, Forced Air
Cooling
- Central Air
Appliances
- Included: Range, Microwave, Dishwasher, High End Refrigerator, Washer, Dryer, Stainless Steel Appliance(s), Wine Refrigerator, Range Hood
- Laundry: Main Level, Sink
Features
- Cathedral Ceiling(s), 1st Floor Bedroom, 1st Floor Full Bath, Walk-In Closet(s), Open Floorplan
- Flooring: Hardwood
- Basement: Finished,9 ft + pour,Full
- Attic: Unfinished
- Number of fireplaces: 1
- Fireplace features: Wood Burning, Attached Fireplace Doors/Screen, Gas Starter, Family Room
Interior area
- Total structure area: 5,224
- Total interior livable area: 2,612 sqft
- Finished area below ground: 2,200
Property
Parking
- Total spaces: 3
- Parking features: Yes, Attached, Garage
- Attached garage spaces: 3
Accessibility
- Accessibility features: No Disability Access
Features
- Stories: 1
Lot
- Size: 1.44 Acres
- Dimensions: 169.75X409.84X130.32X419.82
Details
- Parcel number: 0808351008
- Special conditions: None
- Other equipment: Ceiling Fan(s), Sump Pump, Sprinkler-Lawn, Backup Sump Pump;
Construction
Type & style
- Home type: SingleFamily
- Architectural style: Ranch
- Property subtype: Single Family Residence
Materials
- Brick, Fiber Cement
Condition
- New construction: No
- Year built: 2019
Details
- Builder model: CUSTOM
Utilities & green energy
- Electric: Circuit Breakers, 200+ Amp Service
- Sewer: Septic Tank
- Water: Well
Community & HOA
Community
- Features: Park, Lake, Street Paved
- Security: Carbon Monoxide Detector(s)
- Subdivision: Sunset Views
HOA
- Has HOA: Yes
- Services included: Other
- HOA fee: $720 annually
Location
- Region: St Charles
Financial & listing details
- Price per square foot: $306/sqft
- Tax assessed value: $771,753
- Annual tax amount: $16,750
- Date on market: 9/10/2026
- Ownership: Fee Simple w/ HO Assn.
Estimated market value
Not available
Estimated sales range
Not available
Not available
Price history
| Date | Event | Price |
|---|---|---|
| 9/14/2026 | Contingent | $799,000$306/sqft |
Source:  MRED as distributed by MLS GRID #12756250 Report a problem MRED as distributed by MLS GRID #12756250 Report a problem | ||
| 9/10/2026 | Listed for sale | $799,000$306/sqft |
Source: MRED as distributed by MLS GRID #12756250 Report a problem | ||
| 9/9/2026 | Contingent | $799,000$306/sqft |
Source: MRED as distributed by MLS GRID #12749260 Report a problem | ||
| 9/4/2026 | Listed for sale | $799,000+2.4%$306/sqft |
Source: MRED as distributed by MLS GRID #12749260 Report a problem | ||
| 6/23/2022 | Sold | $780,000+6.1%$299/sqft |
Source: MRED as distributed by MLS GRID #11376898 Report a problem | ||
| 4/22/2022 | Pending sale | $735,000$281/sqft |
Source:  RE/MAX International #11376898 Report a problem RE/MAX International #11376898 Report a problem | ||
| 4/22/2022 | Contingent | $735,000$281/sqft |
Source: MRED as distributed by MLS GRID #11376898 Report a problem | ||
| 4/19/2022 | Listed for sale | $735,000+1463.8%$281/sqft |
Source: MRED as distributed by MLS GRID #11376898 Report a problem | ||
| 11/16/2018 | Sold | $47,000-6%$18/sqft |
Source: Public Record Report a problem | ||
| 9/7/2018 | Pending sale | $50,000$19/sqft |
Source: Coldwell Banker The Real Estate Group #09861325 Report a problem | ||
| 9/7/2018 | Listed for sale | $50,000+6.4%$19/sqft |
Source: Coldwell Banker The Real Estate Group #09861325 Report a problem | ||
| 9/6/2018 | Sold | $47,000-6%$18/sqft |
Source: Agent Provided Report a problem | ||
| 2/2/2017 | Listed for sale | $50,000-9.9%$19/sqft |
Source: Coldwell Banker Honig-Bell #09488439 Report a problem | ||
| 8/20/2014 | Sold | $55,500-13.3%$21/sqft |
Source: Public Record Report a problem | ||
| 7/10/2014 | Pending sale | $64,000$25/sqft |
Source: Coldwell Banker Honig-Bell #08606682 Report a problem | ||
| 5/7/2014 | Listed for sale | $64,000+137%$25/sqft |
Source: Coldwell Banker Honig-Bell #08606682 Report a problem | ||
| 6/18/2013 | Sold | $27,000-9.7%$10/sqft |
Source: Public Record Report a problem | ||
| 4/22/2013 | Pending sale | $29,900$11/sqft |
Source: RE/MAX Suburban #08144118 Report a problem | ||
| 9/8/2012 | Price change | $29,900-14.6%$11/sqft |
Source: RE/MAX Suburban #08144118 Report a problem | ||
| 8/24/2012 | Listed for sale | $35,000+59.1%$13/sqft |
Source: RE/MAX Suburban #08144118 Report a problem | ||
| 4/3/2012 | Sold | $22,000-22.8%$8/sqft |
Source: Public Record Report a problem | ||
| 2/7/2012 | Listed for sale | $28,500-77.7%$11/sqft |
Source: Keller Williams Realty-Fox Valley #07989715 Report a problem | ||
| 1/18/2005 | Sold | $128,000$49/sqft |
Source: Public Record Report a problem | ||
Public tax history
| Year | Property taxes | Tax assessment |
|---|---|---|
| 2025 | $16,750 -3.9% | $257,251 +8.4% |
| 2024 | $17,421 +4.2% | $237,251 +11.9% |
| 2023 | $16,715 +15.1% | $212,115 +15% |
| 2022 | $14,516 +7.7% | $184,408 +26.8% |
| 2021 | $13,483 +4% | $145,412 +1.5% |
| 2020 | $12,970 +132.2% | $143,319 +137% |
| 2019 | $5,586 +208.6% | $60,473 +309.9% |
| 2018 | $1,810 +25.9% | $14,754 +1.5% |
| 2017 | $1,438 -5.5% | $14,537 +2.6% |
| 2016 | $1,522 | $14,170 +2.8% |
| 2015 | -- | $13,779 +41.4% |
| 2014 | -- | $9,744 -1.6% |
| 2013 | -- | $9,907 -65.8% |
| 2012 | -- | $28,969 -5.8% |
| 2011 | -- | $30,749 -30% |
| 2010 | -- | $43,927 -6.9% |
| 2009 | -- | $47,167 -2% |
| 2008 | -- | $48,115 +10.8% |
| 2007 | -- | $43,409 +6.1% |
| 2006 | -- | $40,921 +6.3% |
| 2005 | -- | $38,478 +612.8% |
| 2004 | -- | $5,398 |
Find assessor info on the county website
Monthly payment
Est. payment
Payment breakdown
Explore the cost of this home by adjusting the details. Changes won't be saved.Climate risks
Neighborhood: 60175
Nearby schools
Schools provided by the listing agent
- Elementary: Lily Lake Grade School
- Middle: Central Middle School
- High: Central High School
- District: 301
Source: MRED as distributed by MLS GRID. This data may not be complete. We recommend contacting the local school district to confirm school assignments for this home.
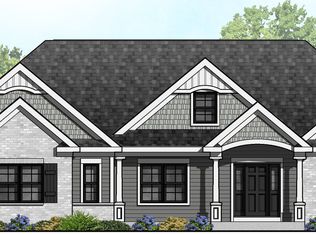
- $794,7003 bd3 ba2.8k sqft43W840 N Sunset Views Dr, Saint Charles, IL 60175Off Market
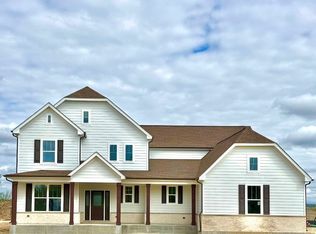
- $801,1004 bd4 ba3.7k sqft43W780 N Sunset Views Dr, St Charles, IL 60175Off Market

- $879,0005 bd5 ba3.2k sqft43W750 N Sunset Views Dr, St Charles, IL 60175Sold
- $72,0001.33 acres43W870 N Sunset Views Dr, St Charles, IL 60175Sold
Similar homes
- $770,0004 bd3 ba3.8k sqft5N948 Westwood Ln, St Charles, IL 60175Active
 MLS ID #12740213, Joe Morrissey, ABR,e-PRO,SFR,SRES, Coldwell Banker Real Estate Group. MRED as distributed by MLS GRID
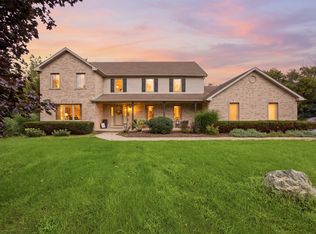
 - $774,9004 bd4 ba3.3k sqft8N055 Secretariat Ct, St Charles, IL 60175Price Change
 MLS ID #12732735, Nina Cerna, ABR,CSC,PSA,SFR, Real Broker LLC. MRED as distributed by MLS GRID
 - $679,0005 bd3 ba3k sqft6N419 Ferson Woods Dr, St Charles, IL 60175Active
 MLS ID #12746174, Lisa Byrne, CSC, Baird & Warner. MRED as distributed by MLS GRID
 - $975,0005 bd5 ba3.6k sqft38W590 Barb Hill Dr, St Charles, IL 60175Active
 MLS ID #12739575, Margaret Bussey, CSC,SRES, Berkshire Hathaway HomeServices Starck Real Estate. MRED as distributed by MLS GRID
