Custom builder's own home on a breathtaking 1.35-acre cul-de-sac lot with panoramic pond views! Surrounded by mature trees, evergreens, and lush landscaping, this exceptional property offers the perfect blend of luxury, privacy, and space. Highlights include cherry floors on both levels, a stunning custom kitchen with Viking appliances and heated Travertine floors, a 2nd back staircase, a spa-like primary suite, and a spectacular 24' x 20' vaulted bonus room ready for your vision. The deep-pour basement offers endless possibilities, while the huge brick-paver patio with built-in fire pit creates the perfect setting for entertaining and making memories. Recent updates include a new well pump (2023), sump pump (2026), and chimney improvements (2024). A rare opportunity to own a truly special home with unforgettable views and room to grow!
Contingent
$714,900
43W834 Morningside Ct, St Charles, IL 60175
4beds
3,129sqft
Single Family Residence
Built in 2006
1.35 Acres Lot
$-- Zestimate®
$228/sqft
$-- HOA
What's special
Panoramic pond viewsUnforgettable viewsSpa-like primary suiteHeated travertine floors
- --
- 1,048
- views
- 89
- saves
Zillow last checked:
Listing updated:
Listed by:
Lynn Purcell 630-377-1855,
Baird & Warner Fox Valley-Geneva,
Eric Purcell,
Baird & Warner Fox Valley-Geneva
Source: MRED as distributed by MLS GRID,MLS#: 12750767
Facts & features
Interior
Bedrooms & bathrooms
- Bedrooms: 4
- Bathrooms: 3
- Full bathrooms: 2
- 1/2 bathrooms: 1
Rooms
- Room types: Attic
Primary bedroom
- Features: Flooring (Hardwood), Bathroom (Full, Double Sink, Tub & Separate Shwr)
- Level: Second
- Area: 224 Square Feet
- Dimensions: 14X16
Bedroom 2
- Features: Flooring (Hardwood)
- Level: Second
- Area: 165 Square Feet
- Dimensions: 11X15
Bedroom 3
- Features: Flooring (Hardwood)
- Level: Second
- Area: 165 Square Feet
- Dimensions: 11X15
Bedroom 4
- Features: Flooring (Hardwood)
- Level: Second
- Area: 144 Square Feet
- Dimensions: 12X12
Other
- Level: Second
- Area: 480 Square Feet
- Dimensions: 24X20
Dining room
- Features: Flooring (Hardwood)
- Level: Main
- Area: 169 Square Feet
- Dimensions: 13X13
Family room
- Features: Flooring (Hardwood)
- Level: Main
- Area: 323 Square Feet
- Dimensions: 19X17
Kitchen
- Features: Kitchen (Eating Area-Table Space, Island, Pantry-Butler, Granite Counters), Flooring (Travertine)
- Level: Main
- Area: 320 Square Feet
- Dimensions: 16X20
Laundry
- Features: Flooring (Travertine)
- Level: Main
- Area: 48 Square Feet
- Dimensions: 06X08
Living room
- Features: Flooring (Hardwood)
- Level: Main
- Area: 240 Square Feet
- Dimensions: 15X16
Heating
- Natural Gas, Forced Air, Radiant Floor
Cooling
- Central Air, Zoned
Appliances
- Included: Range, Microwave, Dishwasher, Refrigerator, Washer, Dryer, Stainless Steel Appliance(s), Range Hood, Water Purifier Owned, Water Softener Rented, Gas Water Heater
- Laundry: Main Level, Gas Dryer Hookup, Sink
Features
- Walk-In Closet(s), High Ceilings
- Flooring: Hardwood
- Doors: 6 Panel Door(s)
- Windows: Screens, Skylight(s)
- Basement: Unfinished,Bath/Stubbed,Egress Window,9 ft + pour,Full
- Attic: Full,Unfinished
- Number of fireplaces: 1
- Fireplace features: Wood Burning, Gas Starter, Family Room
Interior area
- Total structure area: 4,772
- Total interior livable area: 3,129 sqft
Property
Parking
- Total spaces: 3
- Parking features: Asphalt, Garage Door Opener, Yes, Garage Owned, Attached, Garage
- Attached garage spaces: 3
- Has uncovered spaces: Yes
Accessibility
- Accessibility features: No Disability Access
Features
- Stories: 2
- Patio & porch: Patio
- Has view: Yes
- View description: Water, Back of Property
- Has water view: Yes
- Water view: Water,Back of Property
- Waterfront features: Pond
Lot
- Size: 1.35 Acres
- Features: Cul-De-Sac, Landscaped, Mature Trees
Details
- Parcel number: 0817102003
- Special conditions: None
- Other equipment: Water-Softener Rented, TV-Cable, Sump Pump
Construction
Type & style
- Home type: SingleFamily
- Architectural style: Traditional
- Property subtype: Single Family Residence
Materials
- Frame
- Foundation: Concrete Perimeter
- Roof: Asphalt
Condition
- New construction: No
- Year built: 2006
Details
- Builder model: Custom
Utilities & green energy
- Electric: Circuit Breakers, 200+ Amp Service
- Sewer: Septic Tank
- Water: Well
Community & HOA
Community
- Features: Park, Lake, Street Paved
- Security: Carbon Monoxide Detector(s)
- Subdivision: Sunset Views
HOA
- Has HOA: Yes
- Services included: Insurance
- HOA fee: $720 not applicable
Location
- Region: St Charles
Financial & listing details
- Price per square foot: $228/sqft
- Tax assessed value: $587,193
- Annual tax amount: $14,125
- Date on market: 9/10/2026
- Ownership: Fee Simple w/ HO Assn.
Estimated market value
Not available
Estimated sales range
Not available
Not available
Price history
Price history is unavailable.
Public tax history
| Year | Property taxes | Tax assessment |
|---|---|---|
| 2025 | $14,125 -4.6% | $195,731 +8.4% |
| 2024 | $14,804 +2.8% | $180,514 +11.9% |
| 2023 | $14,397 +7.5% | $161,389 +13.3% |
| 2022 | $13,387 +3.7% | $142,432 +5.9% |
| 2021 | $12,910 +4.1% | $134,484 +1.5% |
| 2020 | $12,405 +0.5% | $132,548 +1.5% |
| 2019 | $12,347 -2% | $130,602 |
| 2018 | $12,602 +3.8% | $130,602 +1.5% |
| 2017 | $12,137 -9.9% | $128,684 +2.6% |
| 2016 | $13,472 | $125,435 +2.8% |
| 2015 | -- | $121,971 +2% |
| 2014 | -- | $119,595 -1.6% |
| 2013 | -- | $121,601 -7.1% |
| 2012 | -- | $130,920 -5.8% |
| 2011 | -- | $138,966 -8.7% |
| 2010 | -- | $152,144 -6.9% |
| 2009 | -- | $163,367 -16.6% |
| 2008 | -- | $195,847 +2.3% |
| 2007 | -- | $191,502 +32.7% |
| 2006 | -- | $144,316 +275.1% |
| 2005 | -- | $38,478 +612.8% |
| 2004 | -- | $5,398 |
Find assessor info on the county website
Monthly payment
Est. payment
Payment breakdown
Explore the cost of this home by adjusting the details. Changes won't be saved.Climate risks
Neighborhood: 60175
Nearby schools
Schools provided by the listing agent
- Elementary: Lily Lake Grade School
- Middle: Central Middle School
- High: Central High School
- District: 301
Source: MRED as distributed by MLS GRID. This data may not be complete. We recommend contacting the local school district to confirm school assignments for this home.
- $820,5005 bd4 ba4k sqft43W874 Morningside Ct, St Charles, IL 60175Off Market
- $812,2291.34 acres43W871 Morningside Ct, St Charles, IL 60175Off Market
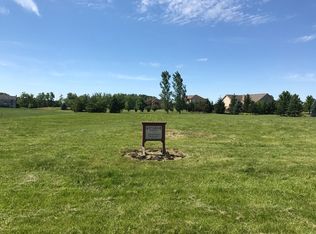
- $756,300-- bd3 ba3.6k sqft43W916 Morningside Ct, St Charles, IL 60175Off Market
- $737,600-- bd-- ba-- sqft43W833 Morningside Ct, Saint Charles, IL 60175Off Market
Similar homes
- $674,9004 bd5 ba3.3k sqft4N468 S Robert Frost Cir, St Charles, IL 60175Active
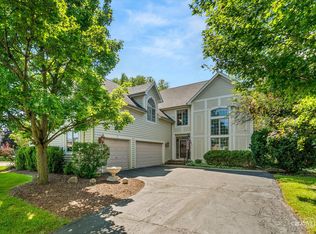 MLS ID #12775841, Katie O'Brien, Suburban Life Realty, Ltd. MRED as distributed by MLS GRID
 - $709,0004 bd4 ba3k sqft40W920 Bridle Creek Dr, St Charles, IL 60175Active
 MLS ID #12738140, Lana Erickson, AHWD,LHC, eXp Realty - Geneva. MRED as distributed by MLS GRID
 - $770,0004 bd3 ba3.8k sqft5N948 Westwood Ln, St Charles, IL 60175Active
 MLS ID #12740213, Joe Morrissey, ABR,e-PRO,SFR,SRES, Coldwell Banker Real Estate Group. MRED as distributed by MLS GRID
 - $975,0005 bd5 ba3.6k sqft38W590 Barb Hill Dr, St Charles, IL 60175New
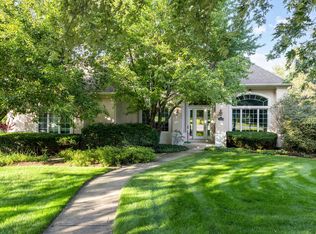 MLS ID #12778577, Margaret Bussey, CSC,SRES, Berkshire Hathaway HomeServices Starck Real Estate. MRED as distributed by MLS GRID
