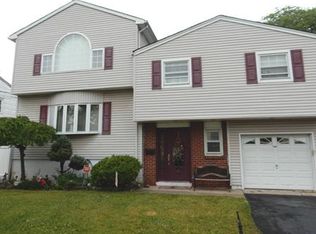
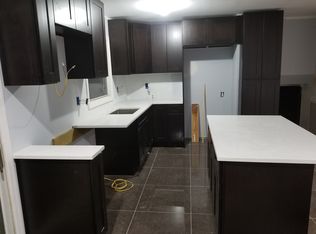
Welcome to this beautifully renovated 3-bedroom, 1.5-bath bilevel home, thoughtfully updated from top to bottom with a perfect blend of modern style and comfortable living. Step inside to an inviting living room that welcomes you into the home. Upstairs, you'll find a spacious open-concept family room and kitchen designed for both everyday living and entertaining. The family room features stunning floor-to-ceiling wood accents surrounding an electric fireplace, creating a warm and inviting focal point. The gorgeous kitchen offers stylish two-tone cabinetry, sleek white stone countertops, and stainless steel appliances. Both bathrooms have been completely upgraded with contemporary finishes and elegant gold accents. The full bathroom features a generously sized shampoo niche for added convenience and style. A dedicated office space on the second level provides the perfect spot for working from home or studying. The partially finished basement offers additional flexible space for recreation, storage, or a home gym. Outside, enjoy a fenced-in backyard offering privacy and room to relax or entertain, along with the convenience of a one-car garage. With its extensive renovations, modern finishes, functional layout, and beautiful outdoor space, this move-in-ready home is one you won't want to miss!
Under contract
$639,000
44 Charlotte St, Carteret, NJ 07008
3beds
--sqft
Single Family Residence
Built in 1961
5,700 Square Feet Lot
$654,100 Zestimate®
$--/sqft
$-- HOA
What's special
Electric fireplaceGorgeous kitchenOne-car garageGenerously sized shampoo nicheStylish two-tone cabinetrySleek white stone countertopsStainless steel appliances
- 64 days
- 81
- 2
Zillow last checked:
Listing updated:
Listed by:
AHRON GORDON 908-278-6187,
RE/MAX ON THE MOVE REALTY
Source: All Jersey MLS,MLS#: 2702848R
Facts & features
Interior
Bedrooms & bathrooms
- Bedrooms: 3
- Bathrooms: 2
- Full bathrooms: 1
- 1/2 bathrooms: 1
Kitchen
- Features: Granite/Corian Countertops, Kitchen Island, Eat-in Kitchen
Basement
- Area: 0
Heating
- Forced Air
Cooling
- Central Air
Appliances
- Included: Dishwasher, Gas Range/Oven, Microwave, Refrigerator, Range, Gas Water Heater
Features
- Bath Half, Living Room, Kitchen, 3 Bedrooms, Bath Full
- Flooring: Ceramic Tile, Laminate
- Basement: Partially Finished, Full, Recreation Room
- Has fireplace: No
Interior area
- Total structure area: 0
Video & virtual tour
Property
Parking
- Total spaces: 1
- Parking features: 1 Car Width, Garage, Attached
- Attached garage spaces: 1
- Has uncovered spaces: Yes
Features
- Levels: Three Or More, Bi-Level
- Stories: 3
- Patio & porch: Patio
- Exterior features: Patio
Lot
- Size: 5,700 Square Feet
- Dimensions: 95.00 x 60.00
- Features: Interior Lot
Details
- Parcel number: 0103005000000012
Construction
Type & style
- Home type: SingleFamily
- Architectural style: Bi-Level
- Property subtype: Single Family Residence
Materials
- Roof: Asphalt
Condition
- Year built: 1961
Utilities & green energy
- Gas: Natural Gas
- Sewer: Public Sewer
- Water: Public
- Utilities for property: Electricity Connected, Natural Gas Connected
Community & HOA
Location
- Region: Carteret
Financial & listing details
- Tax assessed value: $487,800
- Annual tax amount: $7,649
- Date on market: 8/17/2026
- Ownership: Fee Simple
- Electric utility on property: Yes
Estimated market value
$654,100
$621,000 - $687,000
$3,216/mo
Price history
| Date | Event | Price |
|---|---|---|
| 8/31/2026 | Contingent | $639,000 |
Source:  All Jersey MLS #2702848R Report a problem All Jersey MLS #2702848R Report a problem | ||
| 8/31/2026 | Pending sale | $639,000 |
Source:  MoreMLS #22624920 Report a problem MoreMLS #22624920 Report a problem | ||
| 8/12/2026 | Listed for sale | $639,000+44.6% |
Source: MoreMLS #22624920 Report a problem | ||
| 6/23/2026 | Sold | $442,000+17.9% |
Source: Public Record Report a problem | ||
| 4/22/2026 | Sold | $375,000+57.2% |
Source: Public Record Report a problem | ||
| 8/14/2003 | Sold | $238,500 |
Source: Public Record Report a problem | ||
Public tax history
| Year | Property taxes | Tax assessment |
|---|---|---|
| 2025 | $15,551 +82.9% | $487,800 +82.9% |
| 2024 | $8,502 +2.6% | $266,700 |
| 2023 | $8,284 +2.8% | $266,700 |
| 2022 | $8,054 +1.1% | $266,700 |
| 2021 | $7,969 +3.9% | $266,700 |
| 2020 | $7,670 +5.5% | $266,700 |
| 2019 | $7,273 | $266,700 |
| 2018 | $7,273 +0.1% | $266,700 |
| 2017 | $7,265 +1.5% | $266,700 +16.3% |
| 2016 | $7,160 +4.6% | $229,400 |
| 2015 | $6,848 +1.5% | $229,400 |
| 2014 | $6,749 +2.4% | $229,400 |
| 2013 | $6,588 -4.8% | $229,400 |
| 2012 | $6,919 +3.8% | $229,400 +77% |
| 2011 | $6,669 -0.3% | $129,600 |
| 2010 | $6,693 +1.7% | $129,600 |
| 2009 | $6,579 | $129,600 |
| 2008 | -- | $129,600 |
| 2007 | -- | $129,600 |
| 2006 | -- | $129,600 |
| 2005 | -- | $129,600 |
| 2004 | $5,314 | $129,600 |
| 2003 | -- | $129,600 |
| 2002 | -- | $129,600 |
| 2001 | -- | $129,600 |
Find assessor info on the county website
Monthly payment
Est. payment
Payment breakdown
Explore the cost of this home by adjusting the details. Changes won't be saved.Climate risks
Neighborhood: 07008
Similar homes
- $649,0004 bd2 ba2k sqft17 Wedgewood Dr, Carteret, NJ 07008For Sale

 MLS ID #2702476R, JANET O. SANTORO. All Jersey MLS
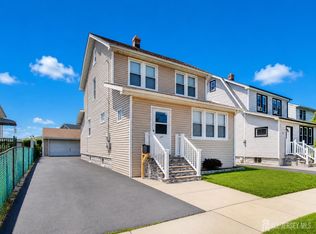
 - $549,9994 bd3 ba1.3k sqft165 Randolph St, Carteret, NJ 07008For Sale
 MLS ID #2703198R, BRUNO M. SILVA. All Jersey MLS
 - $728,0004 bd3 ba2.3k sqft12 Hudson St, Carteret, NJ 07008New Construction
 MLS ID #2615908R, SUKHWINDER KAUR. All Jersey MLS
 - $728,0004 bd3 ba2.3k sqft14 Hudson St, Carteret, NJ 07008New ConstructionMLS ID #2615917R, SUKHWINDER KAUR. All Jersey MLS
- $499,0003 bd2 ba1.3k sqft8 Somerset St, Carteret, NJ 07008For SaleMLS ID #2705810R, TOVIA LICHTMAN. All Jersey MLS
- $609,0003 bd2 ba1.5k sqft36 Willry St, Woodbridge, NJ 07095For SaleMLS ID #2705708R, MARCIA SOARES. All Jersey MLS
- $649,0004 bd2 ba1.5k sqft137 Cooper Ave, Iselin, NJ 08830For SaleMLS ID #2703829R, KATARZYNA BASARA. All Jersey MLS
- $669,9003 bd3 ba1.4k sqft440 Aumack Avenue, Union Beach, NJ 07735New Construction
 MLS ID #22632759, Vincent Alu, Lighthouse Realty of NJ, LLC. MoreMLS
 - $539,0003 bd2 ba1.4k sqft208 Walnut St, Roselle Park, NJ 07204For SaleMLS ID #2705882R, MICHELE KLUG. All Jersey MLS
- $625,0003 bd3 ba-- sqft1746 Elk St, Piscataway, NJ 08854For SaleMLS ID #2702121R, VICTOR H. BLANCO. All Jersey MLS
- $700,0004 bd3 ba1.8k sqft314 8th St, Piscataway, NJ 08854For SaleMLS ID #2705937R, KERWIN D. LYNCH. All Jersey MLS
- $649,9994 bd2 ba1.2k sqft12 Washington Ave, South Amboy, NJ 08879For SaleMLS ID #2704068R, ARSIME SEMOVSKI. All Jersey MLS
- $749,0004 bd2 ba5k sqft1393 Cornell Pl, Union, NJ 07083For SaleMLS ID #2705538R, VALENTINA VELA TABA. All Jersey MLS
- $699,0004 bd4 ba3.2k sqft458 Lawrie St, Perth Amboy, NJ 08861For SaleMLS ID #2705561R, JULIO C. VALDEZ. All Jersey MLS
- $600,0005 bd2 ba1.3k sqft3 Cornell Rd, Parlin, NJ 08859For SaleMLS ID #2704998R, CHRISTINA M. GUZMAN. All Jersey MLS
- $625,0004 bd2 ba780 sqft62 Pinetree Dr, Parlin, NJ 08859For SaleMLS ID #2702908R, TANYA CLEARY. All Jersey MLS
- $599,0005 bd3 ba2.7k sqft23 Beers Street, Keyport, NJ 07735For SaleMLS ID #22630634, George Pavlushkin, RE/MAX Central. MoreMLS
- $499,9003 bd1 ba1k sqft168 Milton Ave, Cliffwood, NJ 07721For SaleMLS ID #2706460R, GARY M. MAWSON. All Jersey MLS
