OPEN HOUSE Saturday, AUG 22 from 12-3PM - showings welcome! Custom built in 2018, this 4- bedroom, 3-bath home offers 2,570 finished sq ft and is ideally situated on the 12th hole of Riverside Golf Course with open views of the scenic par 3. The main level features an open floor plan, hardwood floors, a stone-surround fireplace with concrete hearth, and a bright farmhouse kitchen with solid-surface countertops, black Samsung appliances, under-cabinet lighting, and toe-kick lighting. Additional features include a 3-car garage, two large porches, and a 26kW whole-house standby generator. The approximately 2,000 sq ft unfinished basement has 9 ft ceilings with perimeter walls already framed and insulated, offering outstanding potential for future finished living space.
Active
Price cut: $35.9K (8/5)
$499,000
44 E Acacia Blvd, Battle Creek, MI 49015
4beds
2,570sqft
:
Get pre-qualified$3,765/mo
Single Family Residence
Built in 2018
0.53 Acres Lot
$487,900 Zestimate®
$194/sqft
$-- HOA
What's special
Open floor planTwo large porchesHardwood floorsSolid-surface countertopsBright farmhouse kitchenBlack samsung appliancesUnder-cabinet lighting
- 30 days |
- 3,066 |
- 150 |
Zillow last checked:
Listing updated:
Listed by:
Tim Brent 305-494-0525,
eXp Realty LLC 269-600-4397
Source: MichRIC,MLS#: 26035963
Facts & features
Interior
Bedrooms & bathrooms
- Bedrooms: 4
- Bathrooms: 3
- Full bathrooms: 3
- Main level bedrooms: 3
Primary bedroom
- Level: Main
- Area: 238
- Dimensions: 17.00 x 14.00
Bedroom 2
- Level: Main
- Area: 143
- Dimensions: 11.00 x 13.00
Bedroom 3
- Level: Main
- Area: 144
- Dimensions: 12.00 x 12.00
Bedroom 4
- Level: Upper
Primary bathroom
- Level: Main
- Area: 130
- Dimensions: 10.00 x 13.00
Dining area
- Level: Main
- Area: 165
- Dimensions: 15.00 x 11.00
Dining room
- Description: Formal
- Level: Main
- Area: 132
- Dimensions: 11.00 x 12.00
Family room
- Level: Main
- Area: 240
- Dimensions: 15.00 x 16.00
Kitchen
- Level: Main
- Area: 168
- Dimensions: 14.00 x 12.00
Laundry
- Description: Mudroom/Laundry
- Level: Main
- Area: 132
- Dimensions: 11.00 x 12.00
Other
- Description: Bonus Room
- Level: Upper
- Area: 286
- Dimensions: 13.00 x 22.00
Other
- Description: full bath
- Level: Main
- Area: 112
- Dimensions: 14.00 x 8.00
Heating
- Forced Air
Appliances
- Laundry: Main Level
Features
- Flooring: Ceramic Tile
- Basement: Full
- Number of fireplaces: 1
- Fireplace features: Living Room
Interior area
- Total structure area: 2,570
- Total interior livable area: 2,570 sqft
- Finished area below ground: 0
Property
Parking
- Total spaces: 3
- Parking features: Attached
- Garage spaces: 3
Features
- Stories: 2
Lot
- Size: 0.53 Acres
- Dimensions: 190 x 120
Details
- Parcel number: 0613407120
Construction
Type & style
- Home type: SingleFamily
- Architectural style: Contemporary
- Property subtype: Single Family Residence
Materials
- Stone, Vinyl Siding
Condition
- New construction: No
- Year built: 2018
Utilities & green energy
- Sewer: Public Sewer
- Water: Public
Community & HOA
Location
- Region: Battle Creek
Financial & listing details
- Price per square foot: $194/sqft
- Tax assessed value: $122,344
- Annual tax amount: $11,556
- Date on market: 7/16/2026
- Listing terms: Cash,FHA,Conventional
- Road surface type: Paved
Estimated market value
$487,900
$464,000 - $512,000
$2,631/mo
Price history
| Date | Event | Price |
|---|---|---|
| 8/5/2026 | Price change | $499,000-6.7%$194/sqft |
Source:  MichRIC #26035963 Report a problem MichRIC #26035963 Report a problem | ||
| 7/16/2026 | Listed for sale | $534,900+17.6%$208/sqft |
Source: MichRIC #26035963 Report a problem | ||
| 5/21/2024 | Sold | $455,000+1.3%$177/sqft |
Source: Public Record Report a problem | ||
| 2/12/2024 | Pending sale | $449,000$175/sqft |
Source: Owner Report a problem | ||
| 2/9/2024 | Listed for sale | $449,000+4.4%$175/sqft |
Source: Owner Report a problem | ||
| 8/25/2023 | Sold | $430,000-2.1%$167/sqft |
Source: MichRIC #23027993 Report a problem | ||
| 8/4/2023 | Pending sale | $439,000$171/sqft |
Source: MichRIC #23027993 Report a problem | ||
| 8/3/2023 | Listed for sale | $439,000+3.3%$171/sqft |
Source: MichRIC #23027993 Report a problem | ||
| 8/26/2020 | Listing removed | $425,000$165/sqft |
Source: Jaqua REALTORS #20000904 Report a problem | ||
| 7/10/2020 | Price change | $425,000-1.1%$165/sqft |
Source: Jaqua REALTORS #20000904 Report a problem | ||
| 7/5/2019 | Listed for sale | $429,900+7.5%$167/sqft |
Source: Jaqua REALTORS #19031166 Report a problem | ||
| 12/27/2018 | Listing removed | $399,900$156/sqft |
Source: Jaqua REALTORS #18056626 Report a problem | ||
| 8/19/2018 | Listed for sale | $399,900$156/sqft |
Source: Jaqua REALTORS #18023307 Report a problem | ||
Public tax history
| Year | Property taxes | Tax assessment |
|---|---|---|
| 2025 | $11,127 +22.3% | $224,500 +3.5% |
| 2024 | $9,100 | $217,000 -6.6% |
| 2023 | -- | $232,295 +10.3% |
| 2022 | -- | $210,527 +4.9% |
| 2021 | -- | $200,697 +9.5% |
| 2020 | -- | $183,286 +1091.9% |
| 2018 | $801 | $15,378 |
Find assessor info on the county website
Monthly payment
Est. payment
Payment breakdown
Explore the cost of this home by adjusting the details. Changes won't be saved.Climate risks
Neighborhood: 49015
Nearby schools
GreatSchools rating
- 6/10Riverside Elementary SchoolGrades: PK-4Distance: 0.4 mi
- 6/10Lakeview Middle SchoolGrades: 5-8Distance: 2.2 mi
- 7/10Lakeview High SchoolGrades: 9-12Distance: 2.5 mi
- $47,528-- bd-- ba-- sqftHayman Ave, Battle creek, MI 49015Off Market
- $145,0003 bd1 ba2k sqft41 W Acacia Blvd, Battle Creek, MI 49015Sold
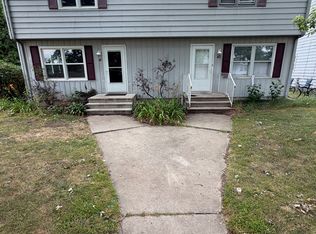
- $129,2004 bd1 ba2.1k sqft45 W Acacia Blvd, Battle Creek, MI 49015Off Market
- $6,072-- bd-- ba-- sqftW Acacia Blvd, Battle creek, MI 49015Off Market
- $39,9000.7 acres39 W Acacia Blvd, Battle Creek, MI 49015Sold
- $325,0004 bd2 ba2.2k sqft52 E Acacia Blvd, Battle Creek, MI 49015Sold
- $152,3004 bd2 ba1.3k sqft35 W Acacia Blvd, Battle Creek, MI 49015Off Market
- $174,7002 bd1 ba-- sqft43 W Acacia Blvd, Battle Creek, MI 49015Off Market
A local agent can set up tours, give advice and negotiate with sellers.
Similar homes
- $--3 bd2 ba1.5k sqft172 Chapel Hill Dr, Battle Creek, MI 49015Auction
 ServiceLink Auction
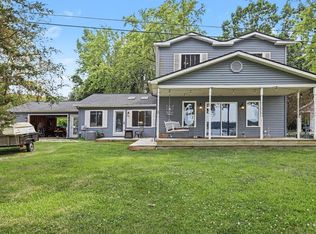
 - $499,9004 bd3 ba2.8k sqft2062 Fern Bch, Battle Creek, MI 49014For Sale
 MLS ID #26040122, Connie L Crusciel, Coldwell Banker Morehart Realty. MichRIC
 - $500,0005 bd4 ba3.7k sqft109 Sawgrass Ln, Battle Creek, MI 49015For Sale By Owner

- $450,0004 bd3 ba2k sqft2333 Watkins Rd, Battle Creek, MI 49015For Sale
 MLS ID #26037813, Laura Reinstein, Pearse Realty, Inc.. MichRIC
 - $380,0003 bd3 ba1.7k sqft93 Lynwood Dr, Battle Creek, MI 49015For SaleMLS ID #26042666, Gavin A Homer, eXp Realty LLC. MichRIC
- $450,0004 bd3 ba3.1k sqft135 Tiffany Ln, Battle Creek, MI 49015For SaleMLS ID #26037959, Gavin Haggerty, eXp Realty. MichRIC
- $255,0004 bd3 ba2.1k sqft80 Griffin Ct, Battle Creek, MI 49015For SaleMLS ID #26033748, Gavin A Homer, eXp Realty LLC. MichRIC
- $424,9004 bd3 ba2.6k sqft15 Bayshore Dr, Battle Creek, MI 49015For SaleMLS ID #26032534, Paula Nicolich-Kizer, Chuck Jaqua, REALTOR. MichRIC
- $477,0004 bd4 ba3.3k sqft113 Whisperwood Ln, Battle Creek, MI 49015For SaleMLS ID #26021143, Mike Sandstrom, Chuck Jaqua, REALTOR. MichRIC
- $414,9004 bd4 ba3.3k sqft128 Pheasant Run, Battle Creek, MI 49015For SaleMLS ID #26039371, Todd Flynn, Coldwell Banker Schmidt Realtors. MichRIC
- $550,0003 bd4 ba2.9k sqft567 Breezy Bluff St, Battle Creek, MI 49015For SaleMLS ID #26015685, Hayley Duffy-Lee, Coldwell Banker Schmidt Realtors. MichRIC
- $260,0003 bd2 ba1.9k sqft249 20th St S, Battle Creek, MI 49015For SaleMLS ID #26042824, Bryan Royal, ERA Reardon Realty. MichRIC
- $--3 bd2 ba2.3k sqft652 Graham Lake Ter, Battle Creek, MI 49014AuctionXome
- $450,0005 bd4 ba3.8k sqft275 Jacaranda Dr, Battle Creek, MI 49015For SaleMLS ID #26036317, Greg Courtney, Berkshire Hathaway HomeServices MI. MichRIC
- $459,0004 bd4 ba2.8k sqft14 Blue Stone Rdg, Battle Creek, MI 49014For SaleMLS ID #26030817, Marcia Magiera, Magiera & Associates. MichRIC
- $295,0003 bd3 ba2.3k sqft742 Greenridge Rd, Battle Creek, MI 49015For SaleMLS ID #26041132, Mary Ann Bartzen, Spaul-Ding Associates. MichRIC
- $298,0004 bd3 ba2.5k sqft840 Edgehill Pl, Battle Creek, MI 49015For SaleMLS ID #26037157, Talia M Champlin, RE/MAX Perrett Associates. MichRIC
- $295,0004 bd2 ba2.2k sqft175 S Ridgeway Dr, Battle Creek, MI 49015For SaleMLS ID #26038533, Joe Aboosh, City2Shore Real Estate Inc.. MichRIC
- $470,0003 bd2 ba2.1k sqft106 Buckingham, Battle Creek, MI 49017For SaleMLS ID #26034278, Talia M Champlin, RE/MAX Perrett Associates. MichRIC
- $639,0005 bd5 ba3.6k sqft1 Woodrow Ct, Battle Creek, MI 49015For SaleMLS ID #26041363, Lovely J Kaur, Berkshire Hathaway HomeServices MI. MichRIC
