Exceptional quality and thoughtful updates define this stunning, move-in-ready home. From the moment you step inside, you'll appreciate the elegant crown molding, rich laminate wood flooring, custom window cornices, and abundant natural light streaming through replacement windows. Designed with both comfort and entertaining in mind, the open floor plan creates an inviting atmosphere throughout, enhanced by a host of tech-savvy upgrades, including LED lighting with dimmers throughout and a Google smart home system. The beautifully appointed kitchen offers generous workspace, a new high-end countertop, newer stainless range, microwave, and refrigerator, plus a tastefully designed coffee bar that adds both style and function. A spacious dining area with sliding glass doors opens to an expansive deck—perfect for indoor-outdoor living and effortless entertaining. A convenient main-floor laundry room and stylish powder room complete the main level. Upstairs, retreat to the luxurious primary suite featuring a spacious walk-in closet and spa-inspired ensuite with dual vanities, a relaxing whirlpool tub, and a separate walk-in shower. Three additional bedrooms and a beautifully maintained full bath provide ample space for family and guests. The professionally finished lower level is an entertainer's dream, showcasing an impressive wet bar, expansive recreation area, an additional bedroom, and a full bath—ideal for hosting or multi-generational living. Perfectly situated on a beautifully sized lot, the property also includes a newer oversized stick-built storage shed, offering exceptional space for tools, toys, and hobbies. Conveniently located just minutes from top-rated schools, shopping, dining, and major highways, this exceptional residence seamlessly blends timeless style, modern updates, and everyday luxury. A truly remarkable place to call home.
Active
Price cut: $2.5K (7/16)
$462,500
275 Jacaranda Dr, Battle Creek, MI 49015
5beds
3,820sqft
:
Get pre-qualified$3,516/mo
Single Family Residence
Built in 1998
0.36 Acres Lot
$-- Zestimate®
$121/sqft
$-- HOA
What's special
Professionally finished lower levelOpen floor planCustom window cornicesExpansive recreation areaElegant crown moldingExpansive deckGoogle smart home system
- 13 days |
- 366 |
- 8 |
Zillow last checked:
Listing updated:
Listed by:
Greg Courtney 269-207-8124,
Berkshire Hathaway HomeServices MI 269-342-5600
Source: MichRIC,MLS#: 26036317
Facts & features
Interior
Bedrooms & bathrooms
- Bedrooms: 5
- Bathrooms: 4
- Full bathrooms: 3
- 1/2 bathrooms: 1
Heating
- Forced Air
Cooling
- Central Air
Appliances
- Included: Dishwasher, Oven, Refrigerator, Washer, Water Softener Rented
- Laundry: Laundry Room, Main Level
Features
- Ceiling Fan(s), Wet Bar
- Flooring: Carpet, Ceramic Tile, Laminate
- Windows: Replacement, Insulated Windows, Window Treatments
- Basement: Full
- Number of fireplaces: 1
Interior area
- Total structure area: 2,820
- Total interior livable area: 3,820 sqft
- Finished area below ground: 0
Property
Parking
- Total spaces: 2
- Parking features: Attached, Garage Door Opener
- Garage spaces: 2
Features
- Stories: 2
Lot
- Size: 0.36 Acres
- Dimensions: 120 x 130
- Features: Shrubs/Hedges
Details
- Additional structures: Shed(s)
- Parcel number: 524412000090
Construction
Type & style
- Home type: SingleFamily
- Architectural style: Traditional
- Property subtype: Single Family Residence
Materials
- Brick, Vinyl Siding
- Roof: Composition
Condition
- New construction: No
- Year built: 1998
Utilities & green energy
- Sewer: Public Sewer, Storm Sewer
- Water: Public
- Utilities for property: Phone Available, Natural Gas Available, Electricity Available, Cable Available, Phone Connected, Natural Gas Connected, Cable Connected
Community & HOA
Location
- Region: Battle Creek
Financial & listing details
- Price per square foot: $121/sqft
- Tax assessed value: $163,829
- Annual tax amount: $8,103
- Date on market: 7/16/2026
- Listing terms: FHA,VA Loan,Conventional
- Electric utility on property: Yes
- Road surface type: Paved
Estimated market value
Not available
Estimated sales range
Not available
Not available
Price history
| Date | Event | Price |
|---|---|---|
| 7/16/2026 | Price change | $462,500-0.5%$121/sqft |
Source:  MichRIC #26036317 Report a problem MichRIC #26036317 Report a problem | ||
| 6/29/2026 | Price change | $465,000-3.1%$122/sqft |
Source: Owner Report a problem | ||
| 6/16/2026 | Listed for sale | $480,000+92%$126/sqft |
Source: Owner Report a problem | ||
| 5/26/2017 | Sold | $250,000$65/sqft |
Source: MichRIC #16056044 Report a problem | ||
| 11/8/2016 | Listed for sale | $250,000+11.1%$65/sqft |
Source: Chuck Jaqua, REALTOR, Inc. #16056044 Report a problem | ||
| 5/29/2015 | Sold | $225,000-2.1%$59/sqft |
Source: MichRIC #15008376 Report a problem | ||
| 4/16/2015 | Price change | $229,900-6.2%$60/sqft |
Source: Jaqua REALTORS #15008376 Report a problem | ||
| 9/5/2014 | Price change | $245,000-2%$64/sqft |
Source: Jaqua REALTORS #14040380 Report a problem | ||
| 7/19/2014 | Listed for sale | $250,000-2.7%$65/sqft |
Source: Jaqua Realtors, Inc. #14040380 Report a problem | ||
| 11/11/2008 | Listing removed | $257,000$67/sqft |
Source: Prudential Real Estate #2801434 Report a problem | ||
| 7/12/2008 | Price change | $257,000-3.7%$67/sqft |
Source: Prudential Real Estate #2801434 Report a problem | ||
| 5/29/2008 | Listed for sale | $266,900+21.3%$70/sqft |
Source: Prudential Real Estate #2801434 Report a problem | ||
| 9/2/1999 | Sold | $220,000$58/sqft |
Source: Agent Provided Report a problem | ||
Public tax history
| Year | Property taxes | Tax assessment |
|---|---|---|
| 2025 | $7,933 +10.6% | $201,200 +3.9% |
| 2024 | $7,174 | $193,642 +11.6% |
| 2023 | -- | $173,526 +11.3% |
| 2022 | -- | $155,888 +4.1% |
| 2021 | -- | $149,742 +13% |
| 2020 | -- | $132,571 +5.4% |
| 2018 | $8,262 +44% | $125,773 -2.9% |
| 2017 | $5,736 | $129,591 +6.6% |
| 2016 | $5,736 -15.9% | $121,597 +5.2% |
| 2015 | $6,822 | $115,560 +6.6% |
| 2014 | $6,822 | $108,444 -1.1% |
| 2013 | -- | $109,701 +0.4% |
| 2011 | -- | $109,279 -4.5% |
| 2010 | -- | $114,479 -6.9% |
| 2009 | -- | $122,941 |
| 2008 | -- | $122,941 -1.6% |
| 2006 | -- | $125,001 +0.9% |
| 2005 | -- | $123,848 -1.3% |
| 2004 | -- | $125,527 +1.1% |
| 2003 | -- | $124,180 |
Find assessor info on the county website
Monthly payment
Est. payment
Payment breakdown
Explore the cost of this home by adjusting the details. Changes won't be saved.Climate risks
Neighborhood: 49015
Nearby schools
GreatSchools rating
- 8/10Westlake Elementary SchoolGrades: K-4Distance: 0.8 mi
- 6/10Lakeview Middle SchoolGrades: 5-8Distance: 1 mi
- 7/10Lakeview High SchoolGrades: 9-12Distance: 0.5 mi
- $398,6004 bd3 ba2.5k sqft269 Jacaranda Dr, Battle Creek, MI 49015Off Market

- $355,0003 bd3 ba2.5k sqft181 Jacaranda Dr, Battle Creek, MI 49015Sold
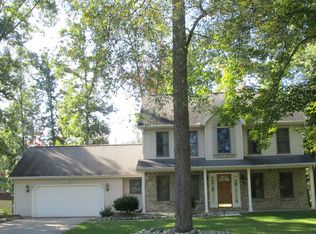
- $418,7004 bd3 ba2.5k sqft283 Jacaranda Dr, Battle Creek, MI 49015Off Market

- $349,0003 bd3 ba2.8k sqft187 Jacaranda Dr, Battle Creek, MI 49015Off Market

- $383,9004 bd3 ba3.3k sqft274 Jacaranda Dr, Battle Creek, MI 49015Off Market
- $373,5004 bd4 ba2.3k sqft173 Jacaranda Dr, Battle Creek, MI 49015Off Market
- $349,1003 bd2 ba2.2k sqft263 Jacaranda Dr, Battle Creek, MI 49015Off Market
- $370,5003 bd3 ba2.7k sqft268 Jacaranda Dr, Battle Creek, MI 49015Off Market
A local agent can set up tours, give advice and negotiate with sellers.
Similar homes
- $450,0004 bd3 ba2k sqft2333 Watkins Rd, Battle Creek, MI 49015For Sale

 MLS ID #26037813, Laura Reinstein, Pearse Realty, Inc.. MichRIC
 - $449,0004 bd4 ba3.5k sqft107 Westchester Way, Battle Creek, MI 49015For Sale
 MLS ID #26029705, Steven Amaro, eXp Realty LLC. MichRIC
 - $450,0004 bd3 ba3.1k sqft135 Tiffany Ln, Battle Creek, MI 49015For Sale
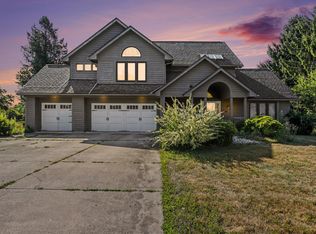 MLS ID #26037959, Gavin Haggerty, eXp Realty. MichRIC
 - $500,0005 bd4 ba3.7k sqft109 Sawgrass Ln, Battle Creek, MI 49015For Sale By Owner

- $500,0005 bd3 ba3.6k sqft111 Tiffany Ln, Battle Creek, MI 49015For SaleMLS ID #26036835, Lisa Downey, RE/MAX Perrett Associates. MichRIC
- $340,0003 bd2 ba2.1k sqft123 Mesa Verde Dr, Battle Creek, MI 49015For SaleMLS ID #26038546, Cooper J Grosteffon, eXp Realty LLC. MichRIC
- $389,0004 bd3 ba2.6k sqft149 Barbadoes Trl, Battle Creek, MI 49015For Sale By Owner
- $424,9004 bd3 ba2.6k sqft15 Bayshore Dr, Battle Creek, MI 49015For SaleMLS ID #26032534, Paula Nicolich-Kizer, Chuck Jaqua, REALTOR. MichRIC
- $487,0004 bd4 ba3.3k sqft113 Whisperwood Ln, Battle Creek, MI 49015For SaleMLS ID #26021143, Mike Sandstrom, Chuck Jaqua, REALTOR. MichRIC
- $385,0003 bd3 ba2k sqft12766 Minges Rd S, Battle Creek, MI 49015For SaleMLS ID #26038932, Kaciana Champlin, RE/MAX Perrett Associates. MichRIC
- $--4 bd2 ba2.3k sqft965 Capital Ave SW, Battle Creek, MI 49015AuctionXome
- $425,0004 bd2 ba3.5k sqft3669 B Dr S, Battle Creek, MI 49015For Sale
 MLS ID #20261042088, Michelle King, Brookstone, Realtors LLC. Realcomp II
 - $389,0003 bd3 ba2.2k sqft3300 Beckley Rd, Battle Creek, MI 49015For SaleMLS ID #26036181, Brett G Cosner, Jaqua REALTORS. MichRIC
- $534,9004 bd3 ba2.5k sqft44 E Acacia Blvd, Battle Creek, MI 49015For SaleMLS ID #26035963, Tim Brent, eXp Realty LLC. MichRIC
- $475,0005 bd4 ba3.2k sqft4053 Lavender Cir, Galesburg, MI 49053For SaleMLS ID #26039091, Andrew S Bigelow, Bellabay Realty (North). MichRIC
- $295,0004 bd2 ba2.2k sqft175 S Ridgeway Dr, Battle Creek, MI 49015For SaleMLS ID #26038533, Joe Aboosh, City2Shore Real Estate Inc.. MichRIC
- $--3 bd2 ba2.4k sqft7562 B Dr S, Battle Creek, MI 49014AuctionAuction.com 2
- $319,9004 bd2 ba2k sqft214 W Hamilton Ln, Battle Creek, MI 49015For SaleMLS ID #26037921, Erica N Allen, Keller Williams Kalamazoo Market Center. MichRIC
- $459,0004 bd4 ba2k sqft14 Blue Stone Rdg, Battle Creek, MI 49014For SaleMLS ID #26030817, Marcia Magiera, Magiera & Associates. MichRIC
- $624,9005 bd5 ba4.3k sqft3715 Beckley Rd, Battle Creek, MI 49015For SaleMLS ID #26023134, Matt Mulder, eXp Realty LLC. MichRIC
