Welcome to this exceptional residence nestled on a serene, beautifully landscaped lot just under an acre in the highly sought-after Minges Hills community. Designed with comfort, quality, and entertaining in mind, this spacious home offers 5 bedrooms, 3 bathrooms, and an impressive layout with room for everyone. The heart of the home features a stunning kitchen with a generous eating area, flowing effortlessly into the formal dining room and expansive living spaces. Soaring vaulted ceilings and an open floor plan create an inviting atmosphere filled with natural light, while three spacious living areas and two fireplaces provide the perfect setting for relaxing or hosting family and friends. The private primary suite offers its own retreat with an ensuite bath featuring a luxurious soaker tub along with shower, creating the perfect place to unwind at the end of the day. The finished lower level includes a fifth bedroom with an egress window, making it ideal for guests, a home office, or added bonus space. Plenty of storage for all of your treasured items. Enjoy the convenience of a dedicated basement laundry center with additional hookups available on the main floor. Newer windows throughout the home enhance energy efficiency and comfort. Step outside to your own private backyard oasis. A spacious deck overlooks the sparkling inground saltwater pool, while the private tennis court offers endless opportunities for recreation. Surrounded by mature landscaping in a peaceful, park-like setting, this property delivers the perfect balance of privacy and outdoor enjoyment. Solidly built and thoughtfully designed, this remarkable home offers generous living spaces, timeless appeal, and an unbeatable Minges Hills location. Don't miss the opportunity to make this extraordinary property your own. Schedule your private tour today!
Active
$500,000
111 Tiffany Ln, Battle Creek, MI 49015
5beds
3,648sqft
:
Get pre-qualified$3,856/mo
Single Family Residence
Built in 1991
0.86 Acres Lot
$480,900 Zestimate®
$137/sqft
$17/mo HOA
What's special
Private backyard oasisOpen floor planExpansive living spacesSoaring vaulted ceilingsPlenty of storagePrivate tennis courtGenerous living spaces
- 7 days |
- 1,676 |
- 68 |
Zillow last checked:
Listing updated:
Listed by:
Lisa Downey 269-209-7302,
RE/MAX Perrett Associates 269-968-6101
Source: MichRIC,MLS#: 26036835
Facts & features
Interior
Bedrooms & bathrooms
- Bedrooms: 5
- Bathrooms: 3
- Full bathrooms: 2
- 1/2 bathrooms: 1
Primary bedroom
- Level: Upper
Bedroom 2
- Level: Upper
Bedroom 3
- Level: Upper
Bedroom 4
- Level: Upper
Bedroom 5
- Level: Basement
Bathroom 1
- Level: Main
Bathroom 2
- Level: Upper
Bathroom 3
- Level: Upper
Dining room
- Level: Main
Family room
- Level: Main
Family room
- Level: Basement
Kitchen
- Level: Main
Laundry
- Level: Basement
Living room
- Level: Main
Heating
- Forced Air
Cooling
- Central Air
Appliances
- Included: Bar Fridge, Dishwasher, Disposal, Dryer, Microwave, Oven, Refrigerator, Washer
- Laundry: In Basement, Laundry Closet
Features
- Ceiling Fan(s), Wet Bar, Eat-in Kitchen
- Flooring: Carpet, Wood
- Windows: Screens, Insulated Windows, Window Treatments
- Basement: Full
- Number of fireplaces: 2
- Fireplace features: Family Room, Living Room, Wood Burning
Interior area
- Total structure area: 2,980
- Total interior livable area: 3,648 sqft
- Finished area below ground: 864
Property
Parking
- Total spaces: 3
- Parking features: Garage Faces Side, Attached, Garage Door Opener
- Garage spaces: 3
Features
- Stories: 2
- Exterior features: Tennis Court(s)
- Has private pool: Yes
- Pool features: In Ground
- Fencing: Vinyl
Lot
- Size: 0.86 Acres
- Dimensions: 110 x 287
- Features: Ground Cover, Shrubs/Hedges
Details
- Parcel number: 525553000500
- Zoning description: R1R
Construction
Type & style
- Home type: SingleFamily
- Architectural style: Traditional
- Property subtype: Single Family Residence
Materials
- Brick, Wood Siding
- Roof: Composition
Condition
- New construction: No
- Year built: 1991
Utilities & green energy
- Sewer: Septic Tank
- Water: Well
Community & HOA
Community
- Subdivision: Minges Hills
HOA
- Has HOA: Yes
- Services included: Other, None
- HOA fee: $200 annually
Location
- Region: Battle Creek
Financial & listing details
- Price per square foot: $137/sqft
- Tax assessed value: $187,837
- Annual tax amount: $9,439
- Date on market: 7/17/2026
- Listing terms: Cash,Conventional
- Road surface type: Paved
Estimated market value
$480,900
$457,000 - $505,000
$3,287/mo
Price history
| Date | Event | Price |
|---|---|---|
| 7/17/2026 | Listed for sale | $500,000+36.8%$137/sqft |
Source:  MichRIC #26036835 Report a problem MichRIC #26036835 Report a problem | ||
| 10/12/2020 | Sold | $365,500+3%$100/sqft |
Source: MichRIC #20033567 Report a problem | ||
| 8/20/2020 | Pending sale | $355,000$97/sqft |
Source: RE/MAX Perrett Associates #20033567 Report a problem | ||
| 8/17/2020 | Listed for sale | $355,000+21.6%$97/sqft |
Source: RE/MAX Perrett Associates #20033567 Report a problem | ||
| 3/7/2007 | Sold | $292,000$80/sqft |
Source: Public Record Report a problem | ||
Public tax history
| Year | Property taxes | Tax assessment |
|---|---|---|
| 2025 | $9,114 +10.4% | $216,200 +8.4% |
| 2024 | $8,253 | $199,402 +13.6% |
| 2023 | -- | $175,550 +9.1% |
| 2022 | -- | $160,908 -0.1% |
| 2021 | -- | $161,095 +13.6% |
| 2020 | -- | $141,751 +8.3% |
| 2018 | $5,966 +4% | $130,828 +2% |
| 2017 | $5,737 | $128,296 +6% |
| 2016 | $5,737 +4.8% | $121,057 -6.7% |
| 2015 | $5,473 | $129,791 +6.1% |
| 2014 | $5,473 | $122,352 -15.8% |
| 2013 | -- | $145,240 |
| 2011 | -- | $145,240 -12.4% |
| 2010 | -- | $165,756 +13.5% |
| 2009 | -- | $146,000 |
| 2008 | -- | $146,000 -14.7% |
| 2006 | -- | $171,069 +13.7% |
| 2005 | -- | $150,491 +7.1% |
| 2004 | -- | $140,549 +2.1% |
| 2003 | -- | $137,633 |
Find assessor info on the county website
Monthly payment
Est. payment
Payment breakdown
Explore the cost of this home by adjusting the details. Changes won't be saved.Climate risks
Neighborhood: 49015
Nearby schools
GreatSchools rating
- 8/10Westlake Elementary SchoolGrades: K-4Distance: 2.4 mi
- 6/10Lakeview Middle SchoolGrades: 5-8Distance: 3 mi
- 7/10Lakeview High SchoolGrades: 9-12Distance: 2.6 mi
Schools provided by the listing agent
- Middle: Lakeview Middle School
- High: Lakeview High School
Source: MichRIC. This data may not be complete. We recommend contacting the local school district to confirm school assignments for this home.
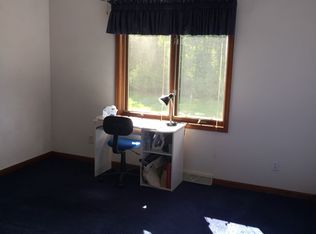
- $440,6004 bd4 ba3.5k sqft117 Tiffany Ln, Battle Creek, MI 49015Off Market
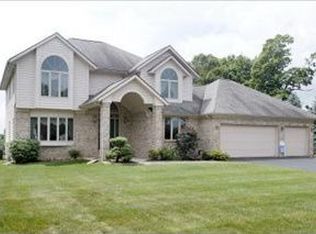
- $375,1004 bd2 ba2k sqft105 Tiffany Ln, Battle Creek, MI 49015Off Market
- $464,1005 bd4 ba3.3k sqft123 Tiffany Ln, Battle Creek, MI 49015Off Market

- $449,5004 bd3 ba2.7k sqft99 Tiffany Ln, Battle Creek, MI 49015Off Market
- $36,818-- bd-- ba-- sqftS Helmer Rd, Battle creek, MI 49015Off Market
- $434,7005 bd4 ba3.4k sqft108 Tiffany Ln, Battle Creek, MI 49015Off Market
- $415,0004 bd3 ba4.1k sqft120 Tiffany Ln, Battle Creek, MI 49015Sold
- $46,488-- bd-- ba-- sqftS Helmer Rd, Battle creek, MI 49015Off Market
A local agent can set up tours, give advice and negotiate with sellers.
Similar homes
- $500,0005 bd4 ba3.7k sqft109 Sawgrass Ln, Battle Creek, MI 49015For Sale By Owner

- $450,0004 bd3 ba3.1k sqft135 Tiffany Ln, Battle Creek, MI 49015For Sale
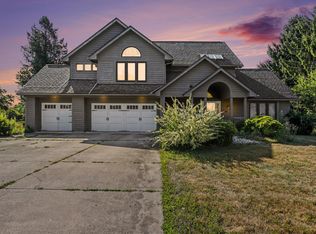
 MLS ID #26037959, Gavin Haggerty, eXp Realty. MichRIC
 - $450,0004 bd3 ba2k sqft2333 Watkins Rd, Battle Creek, MI 49015For Sale
 MLS ID #26037813, Laura Reinstein, Pearse Realty, Inc.. MichRIC
 - $487,0004 bd4 ba3.3k sqft113 Whisperwood Ln, Battle Creek, MI 49015For Sale
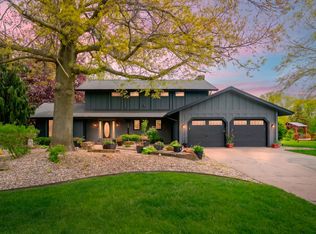 MLS ID #26021143, Mike Sandstrom, Chuck Jaqua, REALTOR. MichRIC
 - $462,5005 bd4 ba3.8k sqft275 Jacaranda Dr, Battle Creek, MI 49015For SaleMLS ID #26036317, Greg Courtney, Berkshire Hathaway HomeServices MI. MichRIC
- $389,0003 bd3 ba2.2k sqft3300 Beckley Rd, Battle Creek, MI 49015For SaleMLS ID #26036181, Brett G Cosner, Jaqua REALTORS. MichRIC
- $--3 bd2 ba2.4k sqft7562 B Dr S, Battle Creek, MI 49014AuctionAuction.com 2
- $--4 bd2 ba2.3k sqft965 Capital Ave SW, Battle Creek, MI 49015AuctionXome
- $449,0004 bd4 ba3.5k sqft107 Westchester Way, Battle Creek, MI 49015For SaleMLS ID #26029705, Steven Amaro, eXp Realty LLC. MichRIC
- $534,9004 bd3 ba2.5k sqft44 E Acacia Blvd, Battle Creek, MI 49015For SaleMLS ID #26035963, Tim Brent, eXp Realty LLC. MichRIC
- $425,0004 bd2 ba3.5k sqft3669 B Dr S, Battle Creek, MI 49015For Sale
 MLS ID #20261042088, Michelle King, Brookstone, Realtors LLC. Realcomp II
 - $499,9003 bd4 ba3.8k sqft31 E Suttons Rdg, Battle Creek, MI 49014For SaleMLS ID #26029928, Tiffany A Deloof-Jackman, Berkshire Hathaway HomeServices Michigan Real Estate. MichRIC
- $319,9004 bd2 ba2k sqft214 W Hamilton Ln, Battle Creek, MI 49015For SaleMLS ID #26037921, Erica N Allen, Keller Williams Kalamazoo Market Center. MichRIC
- $424,9004 bd3 ba2.6k sqft15 Bayshore Dr, Battle Creek, MI 49015For SaleMLS ID #26032534, Paula Nicolich-Kizer, Chuck Jaqua, REALTOR. MichRIC
- $624,9005 bd5 ba4.3k sqft3715 Beckley Rd, Battle Creek, MI 49015For SaleMLS ID #26023134, Matt Mulder, eXp Realty LLC. MichRIC
- $--3 bd3 ba1.9k sqft228 Susan Dr, Battle Creek, MI 49037AuctionAuction.com 2
- $385,0004 bd2 ba1.8k sqft722 Golden Ave, Battle Creek, MI 49014For SaleMLS ID #26037580, Bethany Boyce, eXp Realty. MichRIC
- $464,0004 bd4 ba2k sqft14 Blue Stone Rdg, Battle Creek, MI 49014For SaleMLS ID #26030817, Marcia Magiera, Magiera & Associates. MichRIC
- $298,0004 bd3 ba2.5k sqft840 Edgehill Pl, Battle Creek, MI 49015For SaleMLS ID #26037157, Talia M Champlin, RE/MAX Perrett Associates. MichRIC
- $629,9006 bd4 ba4k sqft395 Wattles Rd S, Battle Creek, MI 49014For SaleMLS ID #26037750, William Coats, Berkshire Hathaway HomeServices Michigan Real Estate. MichRIC
