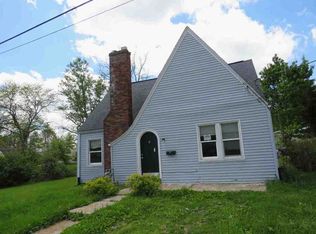
Don't Miss This Opportunity! Priced To Sell 3 Bedroom & 1 Full Bath Home With Newer Carpeting Throughout! Spacious Eat In Kitchen With Abundant Cabinetry, Roomy Living & Family Rooms And Nice Den Area. First Floor Full Bath And 3 Bedrooms Up. Gas Forced Air Furnace, Hot Water On Demand And Inviting Front Porch Make This A Solid Home. Big Backyard With 14x24 Shed With Loft, Electric And Garage Door Perfect For Man Cave!
Under contract
$87,900
44 E Main St, Greenwich, OH 44837
3beds
1,544sqft
Single Family Residence
Built in 1924
9,888 Square Feet Lot
$-- Zestimate®
$57/sqft
$-- HOA
What's special
Nice den areaGas forced air furnaceInviting front porchBig backyardHot water on demandNewer carpeting throughoutAbundant cabinetry
- 58 days
- 56
- 0
Zillow last checked:
Listing updated:
Listed by:
Andrew J. Kluding 419-663-3300 andy@smartchoicehomes.net,
Smart Choice Realty
Source: Firelands MLS,MLS#: 20263248Originating MLS: Firelands MLS
Facts & features
Interior
Bedrooms & bathrooms
- Bedrooms: 3
- Bathrooms: 1
- Full bathrooms: 1
Primary bedroom
- Level: Second
- Area: 156
- Dimensions: 13 x 12
Bedroom 2
- Level: Second
- Area: 139.2
- Dimensions: 12 x 11.6
Bedroom 3
- Level: Second
- Area: 97.28
- Dimensions: 12.8 x 7.6
Bedroom 4
- Area: 0
- Dimensions: 0 x 0
Bedroom 5
- Area: 0
- Dimensions: 0 x 0
Bathroom
- Level: Main
Dining room
- Features: Kitchen
- Level: Main
- Area: 144
- Dimensions: 12 x 12
Family room
- Level: Main
- Area: 126
- Dimensions: 12.6 x 10
Kitchen
- Level: Main
- Area: 174
- Dimensions: 15 x 11.6
Living room
- Level: Main
- Area: 168
- Dimensions: 14 x 12
Heating
- Gas, Forced Air
Appliances
- Included: Vented Exhaust Fan, Range
- Laundry: Laundry Room
Features
- Basement: Sump Pump,Partial
Interior area
- Total structure area: 1,544
- Total interior livable area: 1,544 sqft
Property
Parking
- Parking features: Off Street, Shared Driveway
- Has uncovered spaces: Yes
Features
- Levels: Two
- Stories: 2
Lot
- Size: 9,888 Square Feet
- Dimensions: 50 x 198
Details
- Parcel number: 16043C020510000
- Other equipment: Sump Pump
Construction
Type & style
- Home type: SingleFamily
- Property subtype: Single Family Residence
Materials
- Vinyl Siding
- Foundation: Basement
- Roof: Asphalt,Roof Has Not Leaked And Is Nearing Its Wear Life Expectancy. We Priced The Home Accordingly.
Condition
- Year built: 1924
Utilities & green energy
- Electric: 100 Amp Service, ON
- Gas: Columbia
- Sewer: Public Sewer, Septic Tank
- Water: Public
Community & HOA
Community
- Subdivision: Village Of Greenwich
Location
- Region: Greenwich
Financial & listing details
- Price per square foot: $57/sqft
- Tax assessed value: $98,750
- Annual tax amount: $1,484
- Price range: $87.9K - $87.9K
- Date on market: 8/18/2026
- Date available: 01/01/1800
Estimated market value
Not available
Estimated sales range
Not available
$1,243/mo
Price history
| Date | Event | Price |
|---|---|---|
| 8/20/2026 | Contingent | $87,900$57/sqft |
Source: Firelands MLS #20263248 Report a problem | ||
| 8/18/2026 | Listed for sale | $87,900+46.5%$57/sqft |
Source: Firelands MLS #20263248 Report a problem | ||
| 5/24/2023 | Sold | $60,000+9.1%$39/sqft |
Source: Public Record Report a problem | ||
| 3/22/2016 | Sold | $55,000-25.2%$36/sqft |
Source: Public Record Report a problem | ||
| 2/3/2014 | Sold | $73,500+172.2%$48/sqft |
Source: Public Record Report a problem | ||
| 12/22/2000 | Sold | $27,000$17/sqft |
Source: Public Record Report a problem | ||
Public tax history
| Year | Property taxes | Tax assessment |
|---|---|---|
| 2024 | $1,481 +0.3% | $34,560 +9.4% |
| 2023 | $1,478 +10% | $31,580 |
| 2022 | $1,343 +6.2% | $31,580 |
| 2021 | $1,265 +24.4% | $31,580 +20.7% |
| 2020 | $1,016 -5.7% | $26,170 |
| 2019 | $1,078 +2% | $26,170 |
| 2018 | $1,057 | $26,170 +10.5% |
| 2017 | $1,057 +13% | $23,680 |
| 2016 | $935 -7.8% | $23,680 -1.2% |
| 2015 | $1,014 | $23,960 +2.4% |
| 2014 | $1,014 +16.1% | $23,390 |
| 2013 | $873 | $23,390 |
| 2012 | -- | $23,390 -4% |
| 2011 | -- | $24,360 |
| 2010 | -- | $24,360 +5.8% |
| 2009 | -- | $23,030 |
| 2008 | -- | $23,030 |
| 2007 | -- | $23,030 |
| 2006 | $1,411 +16.6% | $23,030 +15% |
| 2005 | $1,210 | $20,020 |
| 2004 | -- | $20,020 |
| 2003 | $1,208 +11.5% | $20,020 +11.7% |
| 2002 | $1,084 | $17,920 +3.6% |
| 2001 | -- | $17,290 |
Find assessor info on the county website
Monthly payment
Est. payment
Payment breakdown
Explore the cost of this home by adjusting the details. Changes won't be saved.Climate risks
Neighborhood: 44837
Nearby schools
Schools provided by the listing agent
- District: South Central
Source: Firelands MLS. This data may not be complete. We recommend contacting the local school district to confirm school assignments for this home.
Similar homes
- $89,0004 bd1 ba1.6k sqft155 Plymouth St, Plymouth, OH 44865For Sale
 MLS ID #20263982, Pamela Synoracki, Clinton Castle Realty. Firelands MLS
 - $--3 bd1 ba1.4k sqft401 Saint Clair St, Mansfield, OH 44903Auction
 ServiceLink Auction
 - $90,0003 bd1 ba1.3k sqft42 W Main St, Shiloh, OH 44878For Sale
 MLS ID #20100657, Dustin Adams. MAR
 - $89,0003 bd1 ba1.5k sqft224 Atcheson Ave, Mansfield, OH 44903For Sale

 MLS ID #226031881, Danielle Holt, Sluss Realty Company. Columbus and Central Ohio Regional MLS
 - $99,9003 bd2 ba1.5k sqft149 W Main St, Shelby, OH 44875For SaleMLS ID #226031480, Steven A Niederkohr, Realty Ohio Inc.. Columbus and Central Ohio Regional MLS
- $115,0002 bd1 ba1.1k sqft1188 Caldwell St, Mansfield, OH 44906For SaleMLS ID #226032480, Stacey J Wampler, Sluss Realty Company. Columbus and Central Ohio Regional MLS
