Welcome to 44 Haney Drive, a beautifully maintained freehold town-home situated in one of Thorold's most desirable family-friendly communities. This inviting residence offers a bright and spacious open-concept layout featuring modern finishes, generous principal rooms, and a thoughtfully designed floor plan ideal for today's lifestyle. The well-appointed kitchen seamlessly connects to the dining and living areas, creating the perfect setting for everyday living and entertaining. The upper level features generously sized bedrooms, including a comfortable primary retreat, while the finished walk-out basement provides valuable additional living space with direct backyard access and endless potential for a recreation area, home office, or family gathering space. Ideally located just minutes from Brock University, Niagara College, Highway 406, parks, schools, shopping, and everyday amenities, this exceptional home offers the perfect combination of comfort, convenience, and location. Whether you're a growing family, first-time buyer, or investor, 44 Haney Drive presents an outstanding opportunity to own in one of Thorold's thriving communities.
For sale
C$610,888
44 Haney Dr, Thorold, ON L2V 0G5
3beds
3baths
Townhouse
Built in ----
2,274 Square Feet Lot
$-- Zestimate®
C$--/sqft
C$-- HOA
What's special
Modern finishesGenerous principal roomsThoughtfully designed floor planWell-appointed kitchenGenerously sized bedroomsComfortable primary retreatAdditional living space
- 1 day |
- 1 |
- 0 |
Zillow last checked:
Listing updated:
Listed by:
LISTO INC.
Source: TRREB,MLS®#: X13581824 Originating MLS®#: Toronto Regional Real Estate Board
Originating MLS®#: Toronto Regional Real Estate BoardFacts & features
Interior
Bedrooms & bathrooms
- Bedrooms: 3
- Bathrooms: 3
Bedroom
- Level: Second
- Dimensions: 4.3 x 3.09
Bedroom 2
- Level: Second
- Dimensions: 3.59 x 3.26
Bedroom 3
- Level: Second
- Dimensions: 3.3 x 2.99
Great room
- Level: Main
- Dimensions: 4.4 x 3.39
Kitchen
- Level: Main
- Dimensions: 5.33 x 2.28
Recreation
- Level: Basement
- Dimensions: 6.2 x 3.8
Heating
- Forced Air, Gas
Cooling
- Central Air
Features
- Flooring: Carpet Free
- Basement: Finished with Walk-Out
- Has fireplace: No
Interior area
- Living area range: 1100-1500 null
Property
Parking
- Total spaces: 2
- Parking features: Garage
- Has garage: Yes
Features
- Stories: 2
- Pool features: None
Lot
- Size: 2,274 Square Feet
Details
- Parcel number: 644270660
Construction
Type & style
- Home type: Townhouse
- Property subtype: Townhouse
Materials
- Stone, Vinyl Siding
- Foundation: Poured Concrete
- Roof: Asphalt Shingle
Utilities & green energy
- Sewer: Sewer
Community & HOA
Community
- Security: Alarm System, Smoke Detector(s)
Location
- Region: Thorold
Financial & listing details
- Annual tax amount: C$4,968
- Date on market: 7/19/2026
LISTO INC.
LISTO INC.
By pressing Contact Agent, you agree that the real estate professional identified above may call/text you about your search, which may involve use of automated means and pre-recorded/artificial voices. You don't need to consent as a condition of buying any property, goods, or services. Message/data rates may apply. You also agree to our Terms of Use. Zillow does not endorse any real estate professionals. We may share information about your recent and future site activity with your agent to help them understand what you're looking for in a home.
Price history
Price history is unavailable.
Public tax history
Tax history is unavailable.
Climate risks
Neighborhood: L2V
Nearby schools
GreatSchools rating
- 4/10Harry F Abate Elementary SchoolGrades: 2-6Distance: 10.7 mi
- 3/10Gaskill Preparatory SchoolGrades: 7-8Distance: 11.6 mi
- 3/10Niagara Falls High SchoolGrades: 9-12Distance: 12.5 mi
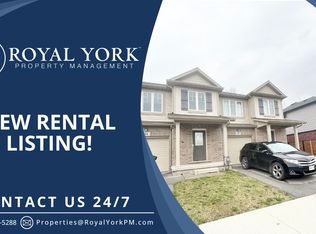
- C$--3 bd3 ba1.5k sqft54 Haney Dr, Thorold, ON L2V0G5Off Market
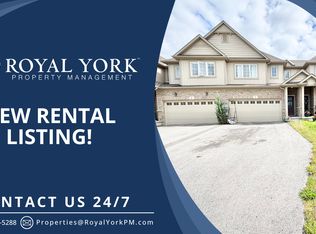
- C$--4 bd3 ba1.8k sqft7 Haney Dr, Thorold, ON L2V0G5Off Market
- C$1,7002 bd1 ba-- sqft14 Overholt Dr #BASEMENT, Thorold, ON L2V0G5For Rent

- C$650,0004 bd3 ba-- sqft3 Swart Ln, Thorold, ON L2V0G5For Sale

- C$2,3003 bd3 ba-- sqft76 Haney Dr, Thorold, ON L2V0G6For Rent
- C$1,6502 bd2 ba-- sqft11 Overholt Dr, Thorold, ON L2V0G4For Rent
- C$562,0003 bd1 ba1.4k sqft12 Damude Ave, Thorold, ON L2V0G7Sold
- C$--3 bd2 ba-- sqft49 Wilkerson St, Thorold, ON L2V0G4Off Market
Similar homes
- C$650,0004 bd3 ba-- sqft3 Swart Ln, Thorold, ON L2V 0G5For SaleMLS ID #X12925586, RIGHT AT HOME REALTY INC.. TRREB
- C$499,9004 bd4 ba-- sqft27 Lamb Cres, Thorold, ON L2V 0G8For Sale
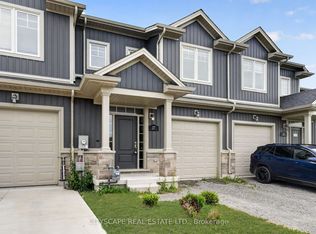 MLS ID #X13538536, CITYSCAPE REAL ESTATE LTD.. TRREB
 - C$579,0003 bd3 ba-- sqft226 Melody Ln, Thorold, ON L3B 0L2For Sale
 MLS ID #X13459462, SPARK REALTY INC.. TRREB
 - C$599,9993 bd3 ba-- sqft245 Bur Oak Dr, Thorold, ON L2V 0L7For Sale
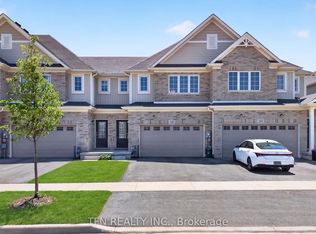 MLS ID #X13441702, TFN REALTY INC.. TRREB
 - C$674,5003 bd3 ba-- sqft11 Lymburner St, Pelham, ON L0S 1E6For SaleMLS ID #X13110278, REVEL Realty Inc., Brokerage. TRREB
- C$599,0003 bd4 ba-- sqft35 Sunset Way, Thorold, ON L2V 0C7For SaleMLS ID #X13104268, REVEL REALTY INC.. TRREB
- C$625,9003 bd3 ba-- sqft7782 Dockweed Dr, Niagara Falls, ON L2H 3S2For SaleMLS ID #X13140692, RE/MAX NIAGARA REALTY LTD, BROKERAGE. TRREB
- C$729,9003 bd2 ba-- sqft43 Thorold Ave, Thorold, ON L0S 1K0For SaleMLS ID #X13537270, EXP REALTY. TRREB
- C$595,0004 bd3 ba-- sqft217 Louise St, Welland, ON L3B 1T2For SaleMLS ID #X13233722, LPT REALTY. TRREB
- C$649,9004 bd3 ba-- sqft59 Ever Sweet Way, Thorold, ON L2V 0K9For SaleMLS ID #X13491860, REVEL Realty Inc., Brokerage. TRREB
- C$625,0003 bd3 ba-- sqft23 B Bloomfield Ave, Saint Catharines, ON L2P 1W8For SaleMLS ID #X13555298, RE/MAX NIAGARA REALTY LTD, BROKERAGE. TRREB
- C$482,9003 bd2 ba-- sqft125 Sunflower Pl, Welland, ON L3C 0H9For SaleMLS ID #X13484420, ROYAL LEPAGE SIGNATURE REALTY. TRREB
- C$815,0004 bd2 ba-- sqft139 Quaker Rd, Welland, ON L3C 3G3For SaleMLS ID #X13176454, RIGHT AT HOME REALTY, BROKERAGE. TRREB
- C$569,9002 bd3 ba-- sqft432 Viking St, Fort Erie, ON L2A 0E3For SaleMLS ID #X13565720, ROYAL LEPAGE NRC REALTY. TRREB
- C$579,9003 bd2 ba-- sqft4074 Brookdale Dr, Niagara Falls, ON L2H 2B3For SaleMLS ID #X13515108, RE/MAX NIAGARA REALTY LTD, BROKERAGE. TRREB
- C$568,0003 bd3 ba-- sqft5672 Dorchester Rd #28, Niagara Falls, ON L2G 5S2For SaleMLS ID #X13541580, EXP REALTY. TRREB
- C$599,9004 bd2 ba-- sqft323 Barrick Rd, Pt Colborne, ON L3K 4B6For SaleMLS ID #X13524366, REVEL Realty Inc., Brokerage. TRREB
- C$729,0003 bd3 ba-- sqft26 Austin Dr, Welland, ON L3C 0J8New ConstructionMLS ID #X12730940, REAL BROKER ONTARIO LTD.. TRREB
- C$649,9993 bd3 ba-- sqft6569 Frederica St, Niagara Falls, ON L2G 1E1For SaleMLS ID #X13531846, RE/MAX GARDEN CITY REALTY INC, BROKERAGE. TRREB
- C$639,0003 bd3 ba-- sqft3532 Black Creek Rd, Fort Erie, ON L0S 1S0For SaleMLS ID #X13513664, ROYAL LEPAGE NRC REALTY. TRREB
